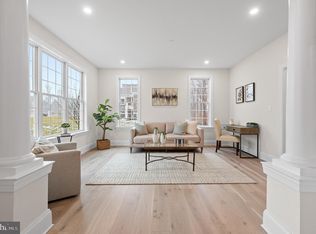
Welcome to Village of Four Seasons - Bellflower Model! This fabulous location is ultra convenient and close to great dining, shopping, major routes and everywhere you want to be! The well-designed Bellflower Model is popular with its smart architecture accommodating easy entertaining and everyday living with a long list of included appointments such as cut stone, James Hardie Siding, Pella Windows, rich interior moldings, wide engineered hardwood floors, a side sweeping main staircase, solid two panel interior doors with Schlage hardware, Insulated Interior Walls, finished Lower Level with Bedroom or Office and Full Bathroom with Walk Out Entrance to Patio and the list goes on! Step into the Foyer and be welcomed with beautiful windows and natural daylight! Once inside, the Dining Room with delight you with its sophisticated tray ceiling, rich wainscot trim and entrance into the Butler's Pantry with glass front wall cabinets - ready to be the serving station for your next get together! The Gourmet Cook's Dream Kitchen will WOW you with an expansive 10' Island, Tall Painted Cabinets with Crown Molding to the Ceiling, Under-Cabinet LED Task Lighting, gleaming Quartz Countertops, and equipped with a Thermador Stainless Steel Appliance Package including Double Wall Ovens, Built In Microwave Oven Drawer, Dishwasher, and 5 Burner Gas Cooktop. all overlooking a Cozy Breakfast Room with a Sliding Glass Door. Your friends and family will enjoy watching the game in the adjoining Family Room with a gorgeous Fireplace and framing Windows. The First Floor also features a Guest Suite or Home Study with a large Walk In Closet and Dual Access Full Bathroom. In addition, there is a convenient Mudroom Hall giving access to a covered Outside Entrance, Three Car Garage with a separate Single-Entry Door, Coat Closet and a large Walk-In Closet for a future Elevator. The Second Floor offers a great design with a dramatic Balcony leading to the luxurious Owner's Suite with a Bay Window overlooking the Rear Grounds, Volume Tray Ceiling, Dual Walk In Closets, and a Spa Bathroom Retreat with a Free-Standing Soaking Tub, Spacious Shower with Frameless Shower Door and Separate Wall Vanities. Three additional generously sized Bedrooms, Two Full Bathrooms, an abundant Hall Closet and a conveniently located Laundry Room outfitted with Cabinets and Utility Tub complete this Level! Please note the total approximate square footage includes approx. 1,355 square feet of Lower-Level Finished Space with a great Flex Space, Bedroom or Den, Full Bathroom with Shower, Storage Closets, Daylight Windows and Side Walk-Out Entrance to a Garden Level Patio. Public Water, Public Sewer, and Natural Gas! Photos are of other model homes and show different options and selections.
Pending
$1,765,250
215 Bellflower Ln, Newtown Square, PA 19073
6beds
4,957sqft
Single Family Residence
Built in 2026
1.16 Acres Lot
$1,765,700 Zestimate®
$356/sqft
$126/mo HOA
What's special
Cut stoneGleaming quartz countertopsPella windowsJames hardie sidingInsulated interior wallsRich interior moldingsWide engineered hardwood floors
- 112 days |
- 25 |
- 0 |
Zillow last checked:
Listing updated:
Listed by:
Susan Palovitch 484-459-5447,
Compass RE 6109470408,
Co-Listing Agent: Meghan E Chorin 610-299-9504,
Compass RE
Source: Bright MLS,MLS#: PADE2111634
Facts & features
Interior
Bedrooms & bathrooms
- Bedrooms: 6
- Bathrooms: 5
- Full bathrooms: 5
- Main level bathrooms: 1
- Main level bedrooms: 1
Basement
- Area: 1355
Heating
- Programmable Thermostat, Zoned, Forced Air, Natural Gas
Cooling
- Zoned, Central Air, Programmable Thermostat, Electric
Appliances
- Included: Microwave, Dishwasher, Disposal, Energy Efficient Appliances, Exhaust Fan, Double Oven, Self Cleaning Oven, Oven, Oven/Range - Electric, Stainless Steel Appliance(s), Tankless Water Heater, Gas Water Heater
- Laundry: Upper Level, Hookup
Features
- Soaking Tub, Bathroom - Stall Shower, Bathroom - Tub Shower, Bathroom - Walk-In Shower, Breakfast Area, Butlers Pantry, Crown Molding, Entry Level Bedroom, Family Room Off Kitchen, Open Floorplan, Formal/Separate Dining Room, Eat-in Kitchen, Kitchen - Gourmet, Kitchen Island, Kitchen - Table Space, Pantry, Primary Bath(s), Recessed Lighting, Wainscotting, Walk-In Closet(s), Dry Wall, 9'+ Ceilings, 2 Story Ceilings, Vaulted Ceiling(s), Tray Ceiling(s)
- Flooring: Engineered Wood, Tile/Brick, Ceramic Tile, Concrete, Hardwood, Carpet, Wood
- Windows: Energy Efficient
- Basement: Full,Drain,Drainage System,Heated,Interior Entry,Exterior Entry,Partially Finished,Sump Pump,Water Proofing System,Concrete,Side Entrance
- Number of fireplaces: 1
- Fireplace features: Glass Doors, Gas/Propane, Mantel(s)
Interior area
- Total structure area: 4,957
- Total interior livable area: 4,957 sqft
- Finished area above ground: 3,602
- Finished area below ground: 1,355
Property
Parking
- Total spaces: 8
- Parking features: Built In, Garage Faces Side, Garage Door Opener, Inside Entrance, Asphalt, Attached, Driveway, Off Street
- Attached garage spaces: 3
- Uncovered spaces: 5
Accessibility
- Accessibility features: None
Features
- Levels: Three
- Stories: 3
- Exterior features: Flood Lights, Rain Gutters, Street Lights
- Pool features: None
Lot
- Size: 1.16 Acres
Details
- Additional structures: Above Grade, Below Grade
- Parcel number: 25000270523
- Zoning: RES
- Special conditions: Standard
Construction
Type & style
- Home type: SingleFamily
- Architectural style: Transitional,Traditional
- Property subtype: Single Family Residence
Materials
- Stone, Fiber Cement
- Foundation: Passive Radon Mitigation
- Roof: Shingle
Condition
- Excellent
- New construction: Yes
- Year built: 2026
Details
- Builder model: Bellflower-Dahlia
Utilities & green energy
- Electric: 200+ Amp Service, Circuit Breakers, Underground
- Sewer: Public Sewer
- Water: Public
Community & HOA
Community
- Security: Carbon Monoxide Detector(s), Security System, Smoke Detector(s), Fire Sprinkler System, Motion Detectors
- Subdivision: Village Of Four Seasons
HOA
- Has HOA: Yes
- Services included: Common Area Maintenance, Management
- HOA fee: $1,515 annually
- HOA name: VILLAGE OF FOUR SEASONS
Location
- Region: Newtown Square
- Municipality: MARPLE TWP
Financial & listing details
- Price per square foot: $356/sqft
- Date on market: 4/1/2026
- Listing agreement: Exclusive Right To Sell
- Ownership: Fee Simple
Estimated market value
$1,765,700
$1.68M - $1.85M
$7,973/mo
Price history
| Date | Event | Price |
|---|---|---|
| 4/1/2026 | Pending sale | $1,765,250$356/sqft |
Source:  Bright MLS #PADE2111634 Report a problem Bright MLS #PADE2111634 Report a problem | ||
| 4/1/2026 | Listed for sale | $1,765,250$356/sqft |
Source: Bright MLS #PADE2111634 Report a problem | ||
Public tax history
Tax history is unavailable.
Monthly payment
Est. payment
Payment breakdown
Explore the cost of this home by adjusting the details. Changes won't be saved.Climate risks
Neighborhood: 19073
Nearby schools
GreatSchools rating
- 6/10Culbertson Elementary SchoolGrades: K-5Distance: 1.9 mi
- 7/10Paxon Hollow Middle SchoolGrades: 6-8Distance: 2 mi
- 9/10Marple Newtown Senior High SchoolGrades: 9-12Distance: 1.1 mi
Schools provided by the listing agent
- District: Marple Newtown
Source: Bright MLS. This data may not be complete. We recommend contacting the local school district to confirm school assignments for this home.
- $1,599,0005 bd5 ba4.5k sqftLOT 23 Bellflower Ln, Newtown Square, PA 19073Sold

- $1,585,6814 bd5 ba4.4k sqft213 Bellflower Ln, Newtown Square, PA 19073Sold
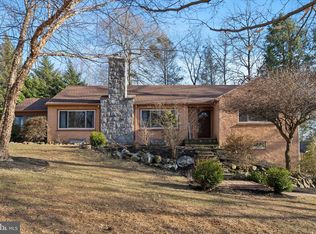
- $630,0003 bd2 ba2.2k sqft409 S Newtown Street Rd, Newtown Square, PA 19073Sold
- $2,890,800-- bd-- ba-- sqftLine Rd, Newtown square, PA 19073Off Market
- $1,459,4354 bd5 ba4.4k sqft211 Bellflower Ln, Newtown Square, PA 19073Sold
- $748,3003 bd2 ba1.9k sqft904 Media Line Rd, Media, PA 19063Off Market
- $1,774,0005 bd5 ba5.1k sqft209 Bellflower Ln, Newtown Square, PA 19073Sold
- $1,395,3005 bd4 ba5.3k sqft407 S Newtown Street Rd, Newtown Square, PA 19073Off Market
A local agent can set up tours, give advice and negotiate with sellers.
A local lender can help you make sure your offer is ready when you are.
Similar homes
- $1,649,0006 bd4 ba4k sqft3607 Gradyville Rd, Newtown Square, PA 19073New Construction
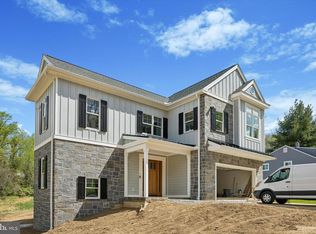
 MLS ID #PADE2113230, Christine Langdon, BHHS Fox & Roach Wayne-Devon. Bright MLS
 - $1,849,9995 bd5 ba5.3k sqft505 S Heilbron Dr, Media, PA 19063For Sale
 MLS ID #PADE2111208, Cheryl Lee, Howard Hanna Real Estate Services. Bright MLS
 - $1,325,0006 bd7 ba5.9k sqft1340 Brighton Way, Newtown Square, PA 19073For Sale
 MLS ID #PADE2117316, Vince May, BHHS Fox & Roach-Media. Bright MLS
 - $1,895,0005 bd4 ba5.8k sqft461 S Roberts Rd, Bryn Mawr, PA 19010For Sale
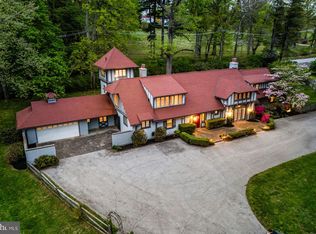 MLS ID #PADE2113512, Lisa Yakulis, Kurfiss Sotheby's International Realty. Bright MLS
 - $1,999,9995 bd5 ba6.8k sqft94 Autumn Woods Ln, Glen Mills, PA 19342For SaleMLS ID #PADE2117814, Karen Bittner-Kight, Coldwell Banker Realty. Bright MLS
- $1,795,0006 bd4 ba4k sqft118 W Beechtree Ln, Wayne, PA 19087For SaleMLS ID #PADE2111098, Jeremy Hess, Kingsway Realty - Lancaster. Bright MLS
- $1,315,0004 bd4 ba4k sqft3709 Rosemont Pass, Newtown Square, PA 19073For SaleMLS ID #PADE2113828, FANG QIAN, Tesla Realty Group, LLC. Bright MLS
- $1,760,0004 bd4 ba5.1k sqftThe Warren Millstone Cir, West Chester, PA 19380New ConstructionMLS ID #PACT2128088, Ralph Iacovino, BHHS Fox & Roach Malvern-Paoli. Bright MLS
- $1,795,0005 bd4 ba4.1k sqft17 Hickory Ln, Malvern, PA 19355New ConstructionMLS ID #PACT2128140, Bill McGarrigle, Keller Williams Real Estate -Exton. Bright MLS
- $1,399,0004 bd4 ba4.9k sqft335 Ridley Creek Ln, West Chester, PA 19380For SaleMLS ID #PACT2128606, Ms. Siti Bahaman, Keller Williams Elite. Bright MLS
- $1,700,0005 bd6 ba6.4k sqft1704 Chantilly Ln, Chester Springs, PA 19425For SaleMLS ID #PACT2128466, Bela Vora, Coldwell Banker Realty. Bright MLS
- $1,999,9996 bd7 ba5.6k sqft780 Hobbs Rd, Wayne, PA 19087New ConstructionMLS ID #PAMC2181584, Cheryl Lee, Howard Hanna Real Estate Services. Bright MLS
- $1,750,0006 bd3 ba6.1k sqft2 Bittersweet Dr, West Chester, PA 19382For SaleMLS ID #PACT2124520, Sharon Rothman Sablosky, BHHS Fox & Roach-Haverford. Bright MLS
- $1,499,0005 bd4 ba3.9k sqft1110 W Valley Rd, Wayne, PA 19087For SaleMLS ID #PACT2129562, Meghan Chorin, Compass RE. Bright MLS
- $2,150,0004 bd4 ba4k sqft5 Timber Mill Ln, West Chester, PA 19380New ConstructionMLS ID #PACT2129720, Erica Walker, Keller Williams Real Estate -Exton. Bright MLS
- $1,295,0005 bd6 ba4.7k sqft13 Chesterland Dr, Thornton, PA 19373For SaleMLS ID #PADE2119738, Erica Walker, Keller Williams Real Estate -Exton. Bright MLS
- $1,599,0004 bd4 ba3.8k sqft496 Darlington Rd, Media, PA 19063For SaleMLS ID #PADE2113960, Victoria Sheridan, Coldwell Banker Realty. Bright MLS
- $1,675,0005 bd6 ba6.9k sqft107 Newlin Green Cir, Kennett Square, PA 19348For SaleMLS ID #PACT2130460, Karen Nader, Monument Sotheby's International Realty. Bright MLS
- $1,599,0005 bd4 ba4.1k sqft50 W Upsal St, Philadelphia, PA 19119For SaleMLS ID #PAPH2610560, Baiyina Brown, BHHS Fox & Roach-Chestnut Hill. Bright MLS
- $1,299,0004 bd3 ba4.1k sqft3708 Liseter Gdns, Newtown Square, PA 19073For SaleMLS ID #PADE2112996, Kathy Tomson, BHHS Fox & Roach Wayne-Devon. Bright MLS
