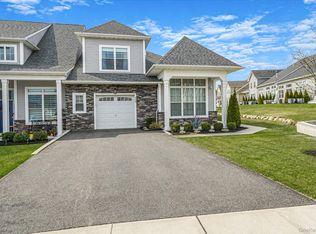
Better than Brand New!!! This Davenport Model is Just 2 Years Young and Already Has All The Extra's You Could Want...Including An Amazing Premium Location Backing the Pine Barrens! Approx. 2200 Sqft Open Concept Living. Kitchen with Large Island and Bright Eating Area, Quartz Counters & Stainless Appliances, Large Dining Room Area, Family Room with Gas Fireplace and Sliders to Extended Back Patio With Tranquil View of a Sprawling Grass Area and Acres of Pine Barrens. Spacious 1st Floor Primary Bedroom Ensuite With 2 Closets and Primary Bath With Both Shower Enclosure and Tub. Gorgeous Hardwood Floors Thru Out the First Floor. Once Upstairs You Will Be Greeted With a Large Loft / Den Area, A Second Bedroom, a Full Bath and a Walk-In Unfinished Attic Space That Can Easily Be Converted to Another Bedroom or Office If Needed. To Complete The Home You Have a Full Unfinished Basement with 9 Ft Ceilings and Egress Window, As Well As a 1 Car Garage. Why Wait to Have a Home Built And Then Still Have To Add All The Upgrades To It? Some Of The Upgrades/Extra's That Are Already In The Home Are: Gas Fireplace, Upgraded Door Handles, Upgraded Railings, Solid Oak Wood Floor Throughout the Whole First Floor, Extended Patio (12x18), Washer & Dryer, Custom Blinds and a Premium Location! Live a Carefree Luxury Lifestyle Here in This 2 Year New 55+ Gated Community with 2 Heated Pool, PickleBall, Tennis, Beautiful Luxury Clubhouse Used For Many Social Functions, Fitness Center, Indoor and Outdoor Bars, Card Rooms and Much More... Centrally Located Near Shopping, Golf, Restaurants, Parkways. Low Taxes. This is the home you have been waiting for! Welcome Home..., Additional information: Appearance:Diamond
Sold for $755,000
$755,000
215 Belmont Circle #215, Yaphank, NY 11980
2beds
2,200sqft
Condominium, Residential
Built in 2022
-- sqft lot
$840,700 Zestimate®
$343/sqft
$5,256 Estimated rent
Home value
$840,700
$790,000 - $900,000
$5,256/mo
Zestimate® history
Owner options
List your home for rent
$5,256/mo
Rent Zestimate®
Find your next renter with Zillow Rental Manager. Plus, with online applications, you can quickly screen prospective tenants – for free.
$5,256/mo
Rent Zestimate®
Refinance and save
$5,943/mo
Est. payment
Refinancing to a lower rate could help reduce your monthly payments and save thousands over the life of the loan.
$5,943/mo
Est. payment
Explore your selling options
Work with a Zillow partner agent
Leverage their expertise and Zillow's premium Showcase listings to get your home seen by more buyers.
Get startedList with your own agent
Get your home in front of millions of buyers by listing it on Zillow.
Learn how to do itSell it yourself
Take full control of how buyers see your home on Zillow by listing For Sale by Owner (FSBO).
List your homeWhat's special
Zillow last checked:
Listing updated:
Listed by:
Lyssa Gugliotta CBR E-PRO 516-241-7923,
Howard Hanna Coach 631-360-1900
Bought with:
Robert Stavis, 10401307952
Signature Premier Properties
Source: OneKey® MLS as distributed by MLS GRID,MLS#: L3539061
Facts & features
Interior
Bedrooms & bathrooms
- Bedrooms: 2
- Bathrooms: 3
- Full bathrooms: 2
- 1/2 bathrooms: 1
Primary bedroom
- Description: Large Primary Bedroom w/View of Pine Barrens , Two Walk In Closets, Primary Bathroom
- Level: First
Bedroom 1
- Description: Guest Bedroom
- Level: Second
Bathroom 1
- Description: 1/2 Bathroom
- Level: First
Bathroom 2
- Description: Full Bathroom
- Level: Second
Other
- Description: Unfinished Walk In Attic Space could be 3rd Bedroom
- Level: Second
Other
- Description: Full Unfinished Basement, Utilities and Storage. Egress Window
- Level: Basement
Dining room
- Description: Large Open Dining Room
- Level: First
Family room
- Description: Family Room with Sliders to Patio, Gas Fireplace Beautiful View of Pine Barrens and Grass Area
- Level: First
Kitchen
- Description: Open Floor Plan. Bright Eating Area, Large Kitchen Island
- Level: First
Office
- Description: Large Loft Area/ Den or Home Office
- Level: Second
Heating
- ENERGY STAR Qualified Equipment, Forced Air
Cooling
- Central Air
Appliances
- Included: Dishwasher, Dryer, ENERGY STAR Qualified Appliances, Refrigerator, Washer, Gas Water Heater
Features
- Cathedral Ceiling(s), Eat-in Kitchen, Entrance Foyer, Formal Dining, Master Downstairs, Primary Bathroom
- Flooring: Carpet, Hardwood
- Windows: ENERGY STAR Qualified Windows
- Basement: Full,Unfinished
- Attic: Partial,Unfinished
- Number of fireplaces: 1
Interior area
- Total structure area: 2,200
- Total interior livable area: 2,200 sqft
Property
Parking
- Total spaces: 2
- Parking features: Attached, Driveway, Garage Door Opener
- Garage spaces: 2
- Has uncovered spaces: Yes
Features
- Levels: Two
- Patio & porch: Patio
- Has view: Yes
- View description: Open
Lot
- Size: 1,734 Square Feet
- Features: Near Shops, Sprinklers In Front, Sprinklers In Rear
Details
- Parcel number: 0200552500100067000
Construction
Type & style
- Home type: Condo
- Property subtype: Condominium, Residential
- Attached to another structure: Yes
Materials
- Stone, Vinyl Siding
Condition
- Actual,New Construction
- New construction: Yes
- Year built: 2022
Details
- Builder model: Davenport
Utilities & green energy
- Water: Public
- Utilities for property: Trash Collection Private
Community & HOA
Community
- Features: Clubhouse, Pool, Tennis Court(s)
- Senior community: Yes
- Subdivision: Country Pointe Meadows
HOA
- Has HOA: Yes
- Amenities included: Gated
- Services included: Maintenance Structure, Maintenance Grounds, Pool Service, Sewer, Snow Removal, Trash
- HOA fee: $689 monthly
- HOA phone: 516-826-9700
Location
- Region: Yaphank
Financial & listing details
- Price per square foot: $343/sqft
- Annual tax amount: $8,515
- Date on market: 11/21/2024
- Listing agreement: Exclusive Right To Sell
- Inclusions: , Dishwasher, Door Hardware, Dryer, Garage Door Opener, Oven/Range, Refrigerator, Washer
- Exclusions: Selected Light Fixtures
Price history
| Date | Event | Price |
|---|---|---|
| 6/20/2024 | Sold | $755,000-1.3%$343/sqft |
Source:  OneKey® MLS as distributed by MLS GRID #L3539061 Report a problem OneKey® MLS as distributed by MLS GRID #L3539061 Report a problem | ||
| 4/12/2024 | Pending sale | $765,000$348/sqft |
Source: OneKey® MLS as distributed by MLS GRID #3539061 Report a problem | ||
| 3/20/2024 | Listed for sale | $765,000$348/sqft |
Source: OneKey® MLS as distributed by MLS GRID #3539061 Report a problem | ||
Public tax history
Tax history is unavailable.
Neighborhood: 11980
Nearby homes
- $965,0003 bd3 ba2.2k sqft214 Belmont Cir, Yaphank, NY 11980For Sale

- $949,9902 bd3 ba2.2k sqft216 Belmont Cir, Yaphank, NY 11980For Sale

- $899,9963 bd3 ba2.1k sqft366 Wavell Ave, Yaphank, NY 11980Pending
- $1,075,0003 bd3 ba2.3k sqft303 Silver Timber Dr, Yaphank, NY 11980For Sale

- $725,0002 bd2 ba1.6k sqft8 Grace Hall Ln, Yaphank, NY 11980New Construction
- $785,7002 bd3 ba2.1k sqft289 Silver Timber Dr, Yaphank, NY 11980Off Market
- $--2 bd3 ba2.1k sqft298 Silver Timber Dr, Yaphank, NY 11980Off Market
- $745,5002 bd2 ba1.6k sqft32 Grace Hall Ln, Yaphank, NY 11980Off Market
- $788,4002 bd3 ba2.1k sqft318 Shakera Ln, Yaphank, NY 11980Off Market
Nearby schools
GreatSchools rating
- 3/10C E Walters SchoolGrades: K-4Distance: 1.2 mi
- 7/10Longwood Junior High SchoolGrades: 7-8Distance: 1.5 mi
- 6/10Longwood High SchoolGrades: 9-12Distance: 1.7 mi
Schools provided by the listing agent
- Middle: Longwood Junior High School
- High: Longwood High School
Source: OneKey® MLS as distributed by MLS GRID. This data may not be complete. We recommend contacting the local school district to confirm school assignments for this home.
Get a cash offer in 3 minutes
Find out how much your home could sell for in as little as 3 minutes with a no-obligation cash offer.
Estimated market value
$840,700
Get a cash offer in 3 minutes
Find out how much your home could sell for in as little as 3 minutes with a no-obligation cash offer.
Estimated market value
$840,700
- New York
- Suffolk County
- Yaphank
- 11980
- 215 Belmont Circle Unit 215
Nearby cities
Nearby zip codes
Other Yaphank Topics
