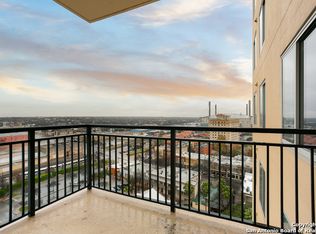
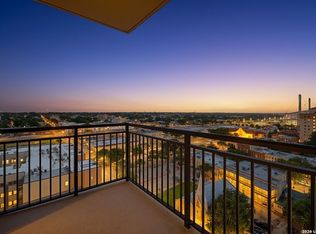
Luxury high rise living on the 17th floor overlooking downtown San Antonio with stunning views to the west and south. This pristine Condo has an amazing finish out with cherry cabinets & marble backsplash in the kitchen, custom built-in and Venetian granite in computer nook, Travertine walls & floor in the master bath with marble countertops and a frameless shower. The Walnut hardwood floors are the finishing touch to this lovely corner unit. Here is your chance to experience downtown living with amazing amenities. Includes 2 covered parking stalls, 24-hr concierge, pool, gym & more.
Sold
Price Unknown
215 Center St #1707, San Antonio, TX 78202
2beds
1,424sqft
Condominium
Built in 2009
-- sqft lot
$453,100 Zestimate®
$--/sqft
$2,416 Estimated rent
Home value
$453,100
$403,000 - $503,000
$2,416/mo
Zestimate® history
Owner options
List your home for rent
$2,416/mo
Rent Zestimate®
Find your next renter with Zillow Rental Manager. Plus, with online applications, you can quickly screen prospective tenants – for free.
$2,416/mo
Rent Zestimate®
Refinance and save
$747/mo
Est. payment
Refinancing to a lower rate could help reduce your monthly payments and save thousands over the life of the loan.
$747/mo
Est. payment
Explore your selling options
Work with a Zillow partner agent
Leverage their expertise and Zillow's premium Showcase listings to get your home seen by more buyers.
Get startedList with your own agent
Get your home in front of millions of buyers by listing it on Zillow.
Learn how to do itSell it yourself
Take full control of how buyers see your home on Zillow by listing For Sale by Owner (FSBO).
List your homeWhat's special
Luxury high risePristine condoDowntown livingVenetian graniteWalnut hardwood floorsCustom built-inMaster bath
Zillow last checked:
Listing updated:
Listed by:
Brian Shantz TREC #516239 (210) 387-2059,
Keller Williams City-View
Source: LERA MLS,MLS#: 1692833
Facts & features
Interior
Bedrooms & bathrooms
- Bedrooms: 2
- Bathrooms: 2
- Full bathrooms: 2
Primary bedroom
- Features: Walk-In Closet(s), Full Bath
- Area: 196
- Dimensions: 14 x 14
Bedroom 2
- Area: 144
- Dimensions: 12 x 12
Primary bathroom
- Features: Double Vanity, Soaking Tub
- Area: 90
- Dimensions: 10 x 9
Dining room
- Area: 121
- Dimensions: 11 x 11
Kitchen
- Area: 140
- Dimensions: 14 x 10
Living room
- Area: 221
- Dimensions: 17 x 13
Office
- Area: 45
- Dimensions: 9 x 5
Heating
- Central, Electric
Cooling
- Central Air
Appliances
- Included: Washer/Dryer Stacked, Self Cleaning Oven, Microwave, Range, Refrigerator, Disposal, Dishwasher, Plumbed For Ice Maker, Water Softener Owned, Electric Water Heater, Electric Cooktop
- Laundry: Main Level, Stacked W/D Connection
Features
- One Living Area, Separate Dining Room, Breakfast Bar, Study/Library, Utility Area Inside, High Ceilings, Open Floorplan, Walk-In Closet(s), Ceiling Fan(s), High Speed Internet
- Flooring: Carpet, Ceramic Tile, Wood
- Has basement: No
- Has fireplace: No
- Fireplace features: None
Interior area
- Total structure area: 1,424
- Total interior livable area: 1,424 sqft
Property
Parking
- Total spaces: 2
- Parking features: Two Car Garage
- Garage spaces: 2
Features
- Levels: One
- Stories: 1
- Patio & porch: Deck
- Pool features: Community
- Has view: Yes
- View description: City
Details
- Parcel number: 005790000310
Construction
Type & style
- Home type: Condo
- Property subtype: Condominium
- Attached to another structure: Yes
Materials
- Brick, Stucco
- Foundation: Slab
- Roof: Other
Condition
- New construction: No
- Year built: 2009
Details
- Builder name: CF Jordan
Utilities & green energy
- Electric: CPS
- Gas: NA
- Sewer: SAWS
- Water: SAWS
- Utilities for property: Cable Available
Community & HOA
Community
- Features: Elevator, Party Room, Fitness Center, Extra Storage
- Security: Smoke Detector(s), Controlled Access
- Subdivision: Vidorra
HOA
- Has HOA: Yes
- Services included: Condo Mgmt, Common Maintenance, Trash
- HOA fee: $747 monthly
- HOA name: VIDORRA CONDOMINIUM ASSOCIATION, INC.
Location
- Region: San Antonio
Financial & listing details
- Annual tax amount: $11,991
- Date on market: 9/11/2025
- Cumulative days on market: 98 days
- Listing terms: Conventional,VA Loan,TX Vet,Cash,Investors OK
Price history
| Date | Event | Price |
|---|---|---|
| 9/21/2023 | Sold | -- |
Source:  LERA MLS #1692833 Report a problem LERA MLS #1692833 Report a problem | ||
| 9/9/2023 | Pending sale | $500,000$351/sqft |
Source: LERA MLS #1692833 Report a problem | ||
| 9/8/2023 | Contingent | $500,000$351/sqft |
Source: LERA MLS #1692833 Report a problem | ||
| 6/15/2023 | Listed for sale | $500,000$351/sqft |
Source: LERA MLS #1692833 Report a problem | ||
| 6/9/2023 | Contingent | $500,000$351/sqft |
Source: LERA MLS #1692833 Report a problem | ||
| 6/3/2023 | Listed for sale | $500,000$351/sqft |
Source: LERA MLS #1692833 Report a problem | ||
Public tax history
Tax history is unavailable.
Neighborhood: Jefferson Heights
Nearby homes
- $138,6003 bd1 ba1.4k sqft1403 North Ctr, San Antonio, TX 78202Off Market
- $273,7001 bd1 ba1k sqft215 North Ctr, San Antonio, TX 78202Off Market
- $249,0001 bd1 ba1k sqft215 Center St APT 1205, San Antonio, TX 78202For Sale
- $--1 bd1 ba795 sqft215 Center St #417.1, San Antonio, TX 78202Off Market

- $--1 bd1 ba904 sqft215 Center St #108.5, San Antonio, TX 78202Off Market
- $--2 bd2 ba1.2k sqft215 Center St #277.2, San Antonio, TX 78202Off Market
- $--2 bd2 ba1.3k sqft215 Center St #207.4, San Antonio, TX 78202Off Market
- $429,9002 bd2 ba1.6k sqft215 Center St APT 408, San Antonio, TX 78202Pending
- $449,0002 bd2 ba1.4k sqft215 Center St UNIT 607, San Antonio, TX 78202For Sale
Nearby schools
GreatSchools rating
- 3/10Washington Elementary SchoolGrades: PK-5Distance: 0.3 mi
- 3/10Davis Middle SchoolGrades: 7-8Distance: 3.5 mi
- 2/10Houston High SchoolGrades: 9-12Distance: 3.6 mi
Get a cash offer in 3 minutes
Find out how much your home could sell for in as little as 3 minutes with a no-obligation cash offer.
Estimated market value
$453,100
Get a cash offer in 3 minutes
Find out how much your home could sell for in as little as 3 minutes with a no-obligation cash offer.
Estimated market value
$453,100
- Texas
- Bexar County
- San Antonio
- 78202
- Jefferson Heights
- 215 Center St Unit 1707
Nearby cities
Nearby neighborhoods
Nearby zip codes
Other San Antonio Topics
