Location. Luxury. Location. Vidorra is a first-class luxury high-rise condominium in downtown San Antonio, offering a seamless blend of upscale living, panoramic city views, and a vibrant urban lifestyle. This two-bedroom, two-full-bath floor plan welcomes you into a gallery foyer that flows into the breakfast area, kitchen, and light-filled living area. Bedroom 2 works great as a study as well. Sliding garden doors open to a covered balcony. Granite countertops in the kitchen, stainless steel appliances, and abundant storage. Updated lighting fixtures add a modern touch. Primary with an ensuite bath featuring dual sinks, a walk-in shower, a soaking tub, a spacious walk-in closet, and another covered balcony. Premium amenities, including a rooftop Skyroom, a saltwater pool, a fitness center, a business center, guest suites, secure access, and 24-hour concierge services, complement the lifestyle. Located in the heart of St. Paul Square, this 20-story high-rise places residents steps away from the River Walk, the Alamo, and countless restaurants, music venues, and cultural landmarks.
Sold
Price Unknown
215 Center St #203, San Antonio, TX 78202
2beds
1,228sqft
Condominium
Built in 2009
-- sqft lot
$293,600 Zestimate®
$--/sqft
$1,961 Estimated rent
Home value
$293,600
$276,000 - $311,000
$1,961/mo
Zestimate® history
Owner options
List your home for rent
$1,961/mo
Rent Zestimate®
Find your next renter with Zillow Rental Manager. Plus, with online applications, you can quickly screen prospective tenants – for free.
$1,961/mo
Rent Zestimate®
Refinance and save
$723/mo
Est. payment
Refinancing to a lower rate could help reduce your monthly payments and save thousands over the life of the loan.
$723/mo
Est. payment
Explore your selling options
Work with a Zillow partner agent
Leverage their expertise and Zillow's premium Showcase listings to get your home seen by more buyers.
Get startedList with your own agent
Get your home in front of millions of buyers by listing it on Zillow.
Learn how to do itSell it yourself
Take full control of how buyers see your home on Zillow by listing For Sale by Owner (FSBO).
List your homeWhat's special
Covered balconyAnother covered balconyUpdated lighting fixturesStainless steel appliancesGallery foyerSliding garden doorsSpacious walk-in closet
Zillow last checked:
Listing updated:
Listed by:
Courtney Silver TREC #508207 (210) 379-2537,
Coldwell Banker D'Ann Harper
Source: LERA MLS,MLS#: 1947655
Facts & features
Interior
Bedrooms & bathrooms
- Bedrooms: 2
- Bathrooms: 2
- Full bathrooms: 2
Primary bedroom
- Features: Outisde Access, Sitting Room, Walk-In Closet(s), Full Bath
- Area: 192
- Dimensions: 16 x 12
Bedroom 2
- Area: 156
- Dimensions: 13 x 12
Primary bathroom
- Features: Double Vanity, Soaking Tub
- Area: 112
- Dimensions: 16 x 7
Kitchen
- Area: 96
- Dimensions: 12 x 8
Living room
- Area: 224
- Dimensions: 16 x 14
Heating
- Central, 1 Unit, Electric
Cooling
- Central Air
Appliances
- Included: Washer/Dryer Stacked, Microwave, Range, Refrigerator, Disposal, Dishwasher, Electric Water Heater, Double Oven
- Laundry: Laundry Closet
Features
- One Living Area, Living/Dining Combo, Eat-in Kitchen, Breakfast Bar, Utility Area Inside, 1st Floort Level/No Steps, High Ceilings, Open Floorplan, Walk-In Closet(s), Ceiling Fan(s), Chandelier
- Flooring: Carpet, Ceramic Tile, Laminate
- Has fireplace: No
- Fireplace features: None
Interior area
- Total interior livable area: 1,228 sqft
Property
Parking
- Parking features: Detached
- Has garage: Yes
Features
- Levels: One
- Stories: 1
- Patio & porch: Covered, Deck
- Pool features: Community
- Has view: Yes
- View description: City
- Has water view: Yes
Details
- Parcel number: 005791002030
Construction
Type & style
- Home type: Condo
- Property subtype: Condominium
- Attached to another structure: Yes
Materials
- Brick
Condition
- New construction: No
- Year built: 2009
Details
- Builder name: Humphreys & Partners
Utilities & green energy
- Electric: CPS
- Sewer: SAWS
- Water: SAWS
Community & HOA
Community
- Features: Elevator, Party Room, Fitness Center
- Security: Smoke Detector(s), Controlled Access
- Subdivision: Vidorra
HOA
- Has HOA: Yes
- Services included: Some Utilities, Condo Mgmt, Common Maintenance
- HOA fee: $723 monthly
- HOA name: VIDORRA CONDOMINIUM ASSOCIATION
Location
- Region: San Antonio
Financial & listing details
- Annual tax amount: $7,931
- Date on market: 3/10/2026
- Cumulative days on market: 329 days
- Listing terms: Conventional,FHA,VA Loan,Cash
Price history
| Date | Event | Price |
|---|---|---|
| 6/2/2026 | Sold | -- |
Source:  LERA MLS #1947655 Report a problem LERA MLS #1947655 Report a problem | ||
| 5/4/2026 | Pending sale | $300,000$244/sqft |
Source: LERA MLS #1947655 Report a problem | ||
| 4/30/2026 | Contingent | $300,000$244/sqft |
Source: LERA MLS #1947655 Report a problem | ||
| 4/13/2026 | Price change | $300,000-7.7%$244/sqft |
Source: LERA MLS #1947655 Report a problem | ||
| 3/10/2026 | Listed for sale | $325,000-5%$265/sqft |
Source: LERA MLS #1947655 Report a problem | ||
| 3/10/2026 | Listing removed | $342,000$279/sqft |
Source: LERA MLS #1924259 Report a problem | ||
| 12/12/2025 | Listed for sale | $342,000+3%$279/sqft |
Source: LERA MLS #1924259 Report a problem | ||
| 10/22/2025 | Listing removed | $332,000$270/sqft |
Source: LERA MLS #1859226 Report a problem | ||
| 7/29/2025 | Price change | $332,000-0.9%$270/sqft |
Source: LERA MLS #1859226 Report a problem | ||
| 4/17/2025 | Listed for sale | $334,900$273/sqft |
Source: LERA MLS #1859226 Report a problem | ||
Public tax history
Tax history is unavailable.
Neighborhood: Jefferson Heights
Nearby homes
- $143,5003 bd1 ba1.4k sqft1403 North Ctr, San Antonio, TX 78202Off Market
- $273,8001 bd1 ba1k sqft215 North Ctr, San Antonio, TX 78202Off Market
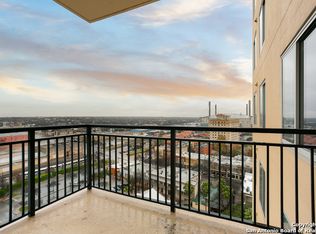
- $255,0001 bd1 ba1k sqft215 Center St APT 1205, San Antonio, TX 78202For Sale
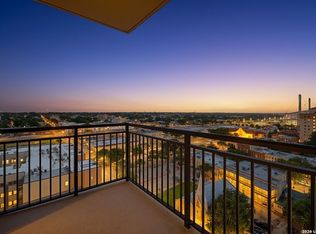
- $--1 bd1 ba795 sqft215 Center St #417.1, San Antonio, TX 78202Off Market

- $--1 bd1 ba904 sqft215 Center St #108.5, San Antonio, TX 78202Off Market
- $--2 bd2 ba1.2k sqft215 Center St #277.2, San Antonio, TX 78202Off Market
- $--2 bd2 ba1.3k sqft215 Center St #207.4, San Antonio, TX 78202Off Market
- $429,9002 bd2 ba1.6k sqft215 Center St APT 408, San Antonio, TX 78202Pending
- $449,0002 bd2 ba1.4k sqft215 Center St UNIT 607, San Antonio, TX 78202For Sale
Nearby schools
GreatSchools rating
- 3/10Washington Elementary SchoolGrades: PK-5Distance: 0.3 mi
- 3/10Davis Middle SchoolGrades: 7-8Distance: 3.5 mi
- 2/10Houston High SchoolGrades: 9-12Distance: 3.6 mi
Schools provided by the listing agent
- Elementary: Bowden
- Middle: Bowden
- High: Brackenridge
- District: San Antonio I.S.D.
Source: LERA MLS. This data may not be complete. We recommend contacting the local school district to confirm school assignments for this home.
Get a cash offer in 3 minutes
Find out how much your home could sell for in as little as 3 minutes with a no-obligation cash offer.
Estimated market value
$293,600
Get a cash offer in 3 minutes
Find out how much your home could sell for in as little as 3 minutes with a no-obligation cash offer.
Estimated market value
$293,600
- Texas
- Bexar County
- San Antonio
- 78202
- Jefferson Heights
- 215 Center St Unit 203
Nearby cities
Nearby neighborhoods
Nearby zip codes
Other San Antonio Topics
