Don't miss your chance to own the final end unit in the highly sought-after Baskins Creek Townhomes. As the exclusive remaining end unit, Unit 12 features additional windows that fill the home with natural light and bring the energy of Downtown Gatlinburg right inside. With two porches on the middle level and four outdoor spaces in total, there's no shortage of places to relax and enjoy the mountain atmosphere.
Located just 0.4 mile from the Parkway, this rare property offers a flat, easy walk with no hills to Gatlinburg's most popular attractions, including Anakeesta, Ripley's Aquarium of the Smokies, Ole Red Gatlinburg, The Pancake Pantry, shopping, dining, and entertainment. Enjoy everything Downtown Gatlinburg has to offer without dealing with traffic or parking.
Inside, you'll find luxury finishes throughout, including warm wood accents, granite countertops, custom accent walls in the bedrooms, tile bathroom floors, beautifully finished tile showers, and a flexible floor plan designed for both owners and guests. The lower-level bonus space functions perfectly as a game room, media room, or fourth sleeping area, while a dedicated workspace adds convenience for extended stays. Covered parking and a covered entry make unloading groceries, luggage, and supplies effortless in any weather.
Ownership is also simplified with city utilities, including water, sewer, and trash service, included in the HOA fees, eliminating several separate monthly utility expenses and making management even easier for absentee owners and investors.
For investors, the location is a major advantage. Walkable properties this close to Downtown Gatlinburg are exceptionally rare, and the ability for guests to park their car and explore the city on foot creates the type of convenience vacationers are searching for. Projected rental income is approximately $95,000 annually.
Active
$745,000
215 Circle Dr Unit 12, Gatlinburg, TN 37738
4beds
1,886sqft
Single Family Residence, Residential
Built in 2026
435 Square Feet Lot
$-- Zestimate®
$395/sqft
$350/mo HOA
What's special
Beautifully finished tile showersCovered parkingCovered entryWarm wood accentsGranite countertopsTile bathroom floorsLuxury finishes throughout
- 4 days |
- 110 |
- 13 |
Zillow last checked:
Listing updated:
Listed by:
Krista DeCarmine 865-696-7926,
TN Smoky Mtn Realty 865-280-2569
Source: RealTracs MLS as distributed by MLS GRID,MLS#: 3510426
Facts & features
Interior
Bedrooms & bathrooms
- Bedrooms: 4
- Bathrooms: 4
- Full bathrooms: 3
- 1/2 bathrooms: 1
Heating
- Heat Pump
Cooling
- Other
Appliances
- Included: Dishwasher, Electric Range, Microwave, Refrigerator
Features
- High Ceilings, Ceiling Fan(s), Pantry, Kitchen Island
- Flooring: Luxury Vinyl, Tile
- Number of fireplaces: 1
- Fireplace features: Electric
Interior area
- Total structure area: 1,886
- Total interior livable area: 1,886 sqft
Property
Parking
- Total spaces: 2
- Parking features: Garage
- Garage spaces: 2
Features
- Levels: Three Or More
- Stories: 3
- Patio & porch: Patio, Deck
- Has view: Yes
- View description: Mountain(s)
- Waterfront features: Creek
Lot
- Size: 435 Square Feet
- Dimensions: 230.06 x 154.76 IRR
- Features: Level, Views
- Topography: Level,Views
Details
- Parcel number: 126MC10012
- Special conditions: Standard
Construction
Type & style
- Home type: SingleFamily
- Architectural style: Contemporary
- Property subtype: Single Family Residence, Residential
Materials
- Fiber Cement, Wood Siding
- Roof: Shingle
Condition
- New construction: Yes
- Year built: 2026
Utilities & green energy
- Sewer: Public Sewer
- Water: Public
- Utilities for property: Water Available
Community & HOA
Community
- Subdivision: Other
HOA
- Has HOA: Yes
- Services included: Maintenance Grounds, Sewer, Trash, Water
- HOA fee: $350 monthly
Location
- Region: Gatlinburg
Financial & listing details
- Price per square foot: $395/sqft
- Annual tax amount: $422
- Date on market: 8/12/2026
Estimated market value
Not available
Estimated sales range
Not available
Not available
Price history
| Date | Event | Price |
|---|---|---|
| 8/12/2026 | Listed for sale | $745,000$395/sqft |
Source:  GSMAR, GSMMLS #313251 Report a problem GSMAR, GSMMLS #313251 Report a problem | ||
Public tax history
Tax history is unavailable.
Monthly payment
Est. payment
Payment breakdown
Explore the cost of this home by adjusting the details. Changes won't be saved.Climate risks
Neighborhood: 37738
Nearby schools
GreatSchools rating
- 7/10Pi Beta Phi Elementary SchoolGrades: PK-6Distance: 0.3 mi
- 4/10Pigeon Forge Middle SchoolGrades: 7-9Distance: 7.8 mi
- 8/10Gatlinburg Pittman High SchoolGrades: 10-12Distance: 4 mi
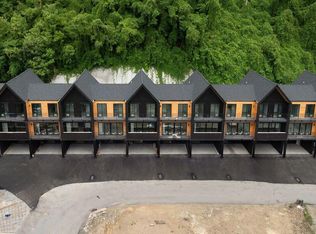
- $725,0004 bd4 ba1.8k sqft215 Circle Dr #5, Gatlinburg, TN 37738New Construction
- $725,0004 bd4 ba1.8k sqft215 Circle Dr #2, Gatlinburg, TN 37738New Construction
- $785,0004 bd4 ba1.8k sqft215 Circle Dr #1, Gatlinburg, TN 37738Pending
- $735,0004 bd4 ba1.8k sqft215 Circle Dr #10, Gatlinburg, TN 37738For Sale

- $765,0004 bd4 ba1.8k sqft215 Circle Dr #11, Gatlinburg, TN 37738Pending
- $555,0001.27 acres215 Circle Dr, Gatlinburg, TN 37738Sold
- $242,400-- bd0 ba960 sqft428 Baskins Creek Rd, Gatlinburg, TN 37738Off Market
- $241,900-- bd0 ba960 sqft426 Baskins Creek Rd, Gatlinburg, TN 37738Off Market
A local agent can set up tours, give advice and negotiate with sellers.
A local lender can help you make sure your offer is ready when you are.
Similar homes
- $735,0004 bd4 ba1.8k sqft215 Circle Dr #10, Gatlinburg, TN 37738For Sale
 MLS ID #1351739, Krista DeCarmine, TN Smoky Mtn Realty. East Tennessee Realtors
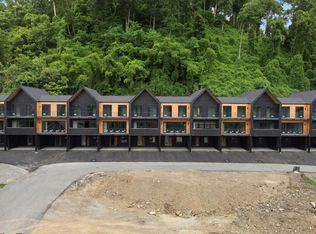
 - $725,0004 bd4 ba1.8k sqft215 Circle Dr #6, Gatlinburg, TN 37738New Construction
 MLS ID #3501266, Krista DeCarmine. RealTracs MLS as distributed by MLS GRID
 - $725,0004 bd4 ba1.8k sqft215 Circle Dr #5, Gatlinburg, TN 37738New ConstructionMLS ID #3500791, Krista DeCarmine. RealTracs MLS as distributed by MLS GRID
- $725,0004 bd4 ba1.8k sqft215 Circle Dr #2, Gatlinburg, TN 37738New ConstructionMLS ID #3288531, Krista DeCarmine. RealTracs MLS as distributed by MLS GRID
- $824,9003 bd3 ba1.7k sqft341 Lewis Clabo Rd, Gatlinburg, TN 37738For SaleMLS ID #1339867, Alyssa Nickel, Blevins Grp, Realty Executives. East Tennessee Realtors
- $850,0003 bd2 ba1.9k sqft640 Carter Plz, Gatlinburg, TN 37738New ConstructionMLS ID #3171506, Carl Young. RealTracs MLS as distributed by MLS GRID
- $899,0003 bd3 ba2.2k sqft428 Moody Dr, Gatlinburg, TN 37738For SaleMLS ID #9992370, Lauren Clemson. TVRMLS
- $649,9002 bd3 ba1.6k sqft712 Octagon Dr, Gatlinburg, TN 37738For SaleMLS ID #1347381, Sean Bradke, Keller Williams West Knoxville. East Tennessee Realtors
- $1,010,0002 bd2 ba2.2k sqft732 Beanstalk Rd, Gatlinburg, TN 37738For SaleMLS ID #3299697, Matt Castle. RealTracs MLS as distributed by MLS GRID
- $923,9993 bd4 ba1.9k sqft855 Campbell Lead Rd #301, Gatlinburg, TN 37738For SaleMLS ID #3322383, Paula Riffle. RealTracs MLS as distributed by MLS GRID
- $669,9004 bd4 ba2.5k sqft213 Chapman Overlook Dr, Seymour, TN 37865For SaleMLS ID #1351525, Corinne Hampton, King Real Estate Services,Inc. East Tennessee Realtors
- $559,0002 bd2 ba1.2k sqft1386 Ski View Dr APT 113, Gatlinburg, TN 37738For SaleMLS ID #3270199, Amanda Gutmaker. RealTracs MLS as distributed by MLS GRID
- $799,9994 bd3 ba2.1k sqft108 Bay View Point, Sevierville, TN 37876For SaleMLS ID #3505984, Joshua Hughey. RealTracs MLS as distributed by MLS GRID
- $774,9005 bd3 ba2.6k sqft4020 Hitching Post Rd, Pigeon Forge, TN 37863For SaleMLS ID #3298295, Irena McCoy. RealTracs MLS as distributed by MLS GRID
- $698,0004 bd2 ba1.6k sqft372 Indian Knob Cir, Pigeon Forge, TN 37863For Sale By Owner
- $825,0003 bd2 ba2k sqft3366 Priscilla Heights Ln, Sevierville, TN 37862For SaleMLS ID #3319381, Emili Spangler. RealTracs MLS as distributed by MLS GRID
- $479,9992 bd2 ba1k sqft329 Ownby St #1401, Gatlinburg, TN 37738For SaleMLS ID #3280826, Misty Ramsey. RealTracs MLS as distributed by MLS GRID
- $479,9992 bd2 ba1.1k sqft329 Ownby St #1406, Gatlinburg, TN 37738For SaleMLS ID #3280844, Mary Beth Whitaker. RealTracs MLS as distributed by MLS GRID
- $479,9992 bd2 ba1k sqft329 Ownby St #1404, Gatlinburg, TN 37738For SaleMLS ID #3304423, Kaitlin Glenn. RealTracs MLS as distributed by MLS GRID
- $525,0003 bd2 ba1.7k sqft1632 Valley Woods Dr, Sevierville, TN 37862For SaleMLS ID #1351645, Turby E. Treadway, Prime Mountain Properties. East Tennessee Realtors
