Don't miss this rare opportunity to own a BRAND-NEW construction home in Robbins at an incredible price! With multiple new homes currently being built and available, now is the perfect time to secure your new home and enjoy everything that comes with buying new. Even better, the builder is offering $10,000 toward the buyer's closing costs, making this opportunity even more attractive! Step inside to an adorable and thoughtfully designed floor plan featuring beautiful LVP flooring, granite countertops, modern finishes, and a fresh, neutral style ready for you to make your own. The layout offers comfortable everyday living and entertaining space downstairs, while all bedrooms are located upstairs, creating added privacy and separation from the main living areas. Enjoy the peace of mind and excitement that comes with owning a newly built home--new finishes, new systems, and a space that hasn't been lived in before. Conveniently located close to town, these homes offer a great combination of small-town living, modern features, and value. With several homes being built and available, there may be opportunities to choose the home, floor plan, or location that works best for you. Whether you're purchasing your first home, looking for something new and low-maintenance, or simply want more for your money, this is an opportunity you won't want to miss.
New construction
$229,000
215 E Moore Street, Robbins, NC 27325
3beds
1,517sqft
Single Family Residence
Built in 2026
0.34 Acres Lot
$-- Zestimate®
$151/sqft
$-- HOA
What's special
- 6 days
- 106
- 6
Zillow last checked:
Listing updated:
Listed by:
Nicole Bowman 910-528-4902,
Realty World Properties of the Pines
Source: Hive MLS,MLS#: 100607698 Originating MLS: Mid Carolina Regional MLS
Originating MLS: Mid Carolina Regional MLSFacts & features
Interior
Bedrooms & bathrooms
- Bedrooms: 3
- Bathrooms: 3
- Full bathrooms: 2
- 1/2 bathrooms: 1
Rooms
- Room types: Master Bedroom, Bedroom 2, Bedroom 3, Living Room, Dining Room, Bathroom 1, Bathroom 2
Primary bedroom
- Level: Upper
- Dimensions: 14.4 x 16
Bedroom 2
- Level: Upper
- Dimensions: 11.6 x 9.1
Bedroom 3
- Level: Upper
- Dimensions: 11.6 x 9.1
Bathroom 1
- Level: Upper
- Dimensions: 9.2 x 8.1
Bathroom 2
- Level: Upper
- Dimensions: 8 x 4.1
Dining room
- Description: in with living
- Level: Main
- Dimensions: 0 x 0
Kitchen
- Description: in with living
- Level: Main
- Dimensions: 0 x 0
Living room
- Level: Main
- Dimensions: 23.1 x 24.4
Heating
- Heat Pump, Electric
Cooling
- Heat Pump
Appliances
- Included: Electric Oven, Built-In Microwave, Dishwasher
Features
- Walk-in Closet(s), Ceiling Fan(s), Walk-in Shower, Walk-In Closet(s)
- Has fireplace: No
Interior area
- Total structure area: 1,517
- Total interior livable area: 1,517 sqft
Property
Parking
- Total spaces: 1
- Parking features: Garage Faces Front, Garage Door Opener, Garage
- Attached garage spaces: 1
Features
- Levels: Two
- Patio & porch: Deck
- Fencing: None
- View description: None
- Frontage type: See Remarks
Lot
- Size: 0.34 Acres
- Dimensions: 100 x 100
Details
- Parcel number: 862119513328
- Zoning: R-8
- Special conditions: Standard
Construction
Type & style
- Home type: SingleFamily
- Property subtype: Single Family Residence
Materials
- Vinyl Siding, Wood Frame
- Foundation: Crawl Space
- Roof: Composition
Condition
- New construction: Yes
- Year built: 2026
Details
- Warranty included: Yes
Utilities & green energy
- Sewer: Public Sewer
- Water: Public
- Utilities for property: Sewer Connected, Water Connected
Community & HOA
Community
- Subdivision: Robbins
HOA
- Has HOA: No
Location
- Region: Robbins
Financial & listing details
- Price per square foot: $151/sqft
- Date on market: 10/2/2026
- Cumulative days on market: 7 days
- Listing agreement: Exclusive Right To Sell
- Listing terms: Cash,Conventional,FHA,USDA Loan,VA Loan
- Road surface type: Paved
Estimated market value
Not available
Estimated sales range
Not available
Not available
Price history
| Date | Event | Price |
|---|---|---|
| 10/2/2026 | Listed for sale | $229,000$151/sqft |
Source:  Hive MLS #100607698 Report a problem Hive MLS #100607698 Report a problem | ||
Public tax history
Tax history is unavailable.
Monthly payment
Est. payment
Payment breakdown
Explore the cost of this home by adjusting the details. Changes won't be saved.Climate risks
Neighborhood: 27325
Nearby schools
Schools provided by the listing agent
- Elementary: Robbins Elementrary
- Middle: Elise Middle
- High: North Moore High
Source: Hive MLS. This data may not be complete. We recommend contacting the local school district to confirm school assignments for this home.
Similar homes
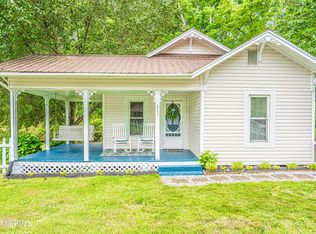
- $269,0003 bd2 ba1.4k sqft110 Holmes Lane, Robbins, NC 27325New Construction

 MLS ID #100578837, Jason P Guyot, Maison Realty Group. Hive MLS
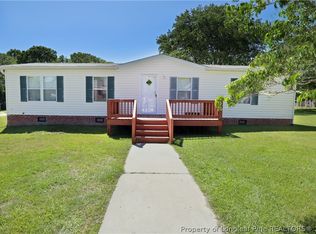
 - $249,9002 bd2 ba1.4k sqft1667 State Highway 22, Robbins, NC 27325For Sale

 MLS ID #10167203, Christina Fisher. Doorify MLS
 - $250,0003 bd1 ba1.2k sqft131 Noah Rd, Eagle Springs, NC 27242For Sale By Owner
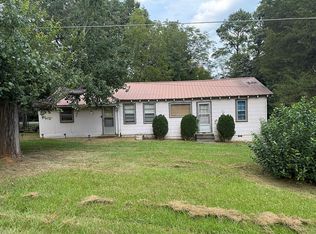
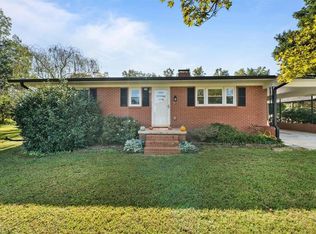
- $225,0002 bd1 ba1.1k sqft334 Beane Rd, Seagrove, NC 27341For Sale
 MLS ID #1237514, Kara Farrar. Triad MLS
 - $240,0002 bd1 ba1.3k sqft744 Mount Carmel Road, Carthage, NC 28327For SaleMLS ID #100595700, Meese Property Group, Meese Property Group, LLC. Hive MLS
- $240,0003 bd2 ba1.3k sqft603 Hogan Farm Rd, Seagrove, NC 27341For Sale
 MLS ID #4372827, Crystal Williams, McRae Properties. Canopy MLS as distributed by MLS GRID
 - $250,0003 bd2 ba2.2k sqft324 E Main St, Candor, NC 27229For SaleMLS ID #1236309, Jamie Sienko. Triad MLS
- $199,0003 bd2 ba1.6k sqft423 W Raleigh St, Bennett, NC 27208For SaleMLS ID #10194613, Billy F Williams. Doorify MLS
- $239,8003 bd2 ba1.3k sqft5120 State Highway 134, Asheboro, NC 27205For SaleMLS ID #1234547, Madison Allred. Triad MLS
- $229,9002 bd1 ba1k sqft67 W Carthage St, Bennett, NC 27208For SaleMLS ID #10184361, Michelle Jordan. Doorify MLS
- $245,0003 bd4 ba2.2k sqft2592 Old Glendon Road, Carthage, NC 28327For SaleMLS ID #100442109, Pam S Hill, Elite Properties & Services. Hive MLS
- $249,0003 bd2 ba1.9k sqft181 Williamson St, Troy, NC 27371For SaleMLS ID #4418511, Melonie Greene, Toni Fish & Associates Inc Realty. Canopy MLS as distributed by MLS GRID
- $249,9003 bd2 ba2k sqft510 Summit Street, Carthage, NC 28327For SaleMLS ID #100571568, Kyle Kline, eXp Realty. Hive MLS
- $206,5003 bd1 ba1.6k sqft152 Hotel Street, Jackson Springs, NC 27281For SaleMLS ID #100584520, Scott Lincicome, Better Homes and Gardens Real Estate Lifestyle Property Partners. Hive MLS
- $249,9002 bd2 ba1.2k sqft4077 Vass Carthage Rd, Carthage, NC 28327For SaleMLS ID #10192885, Pablo Sanchez Castaneda. Doorify MLS
- $249,9905 bd1 ba1.9k sqft1204 Winfred Brady Rd, Bennett, NC 27208For SaleMLS ID #10124709, Sandy Savage. Doorify MLS
- $240,0003 bd3 ba1.4k sqft1802 Gracie Lane, Carthage, NC 28327For SaleMLS ID #100600742, Meese Property Group, Meese Property Group, LLC. Hive MLS
- $250,0003 bd2 ba1.4k sqft435 Pine Hill Road, West End, NC 27376New ConstructionMLS ID #100606675, Angela Thompson Group, Keller Williams Pinehurst. Hive MLS
