Nestled on nearly half an acre in Jackson Springs, this charming 3-bedroom, 1-bath home offers a wonderful opportunity to enjoy peaceful small-town living. With a spacious one-level layout, the large living area features a fireplace and plenty of room for gathering, while the generously sized kitchen provides ample cabinet storage and workspace. Original character and built-in details throughout the home, offer a warm, inviting feel and endless possibilities to make it your own. Hardwood floors located beneath the carpet in the front living room and bedrooms, offer an exciting opportunity to restore their original charm. Outside, mature trees and established landscaping create a private setting with plenty of space to garden, entertain, or simply relax and enjoy the outdoors. There are three detached outbuildings, providing excellent space for storage, hobbies, a workshop, or additional recreational use. With its spacious lot, classic character, and convenient location, this home is ready for its next chapter.
For sale
Price cut: $13.5K (8/20)
$206,500
152 Hotel Street, Jackson Springs, NC 27281
3beds
1,640sqft
Single Family Residence
Built in 1956
0.47 Acres Lot
$202,400 Zestimate®
$126/sqft
$-- HOA
What's special
Private settingEstablished landscapingMature treesSpacious lotSpacious one-level layoutGenerously sized kitchen
- 120 days
- 227
- 22
Zillow last checked:
Listing updated:
Listed by:
Scott Lincicome 910-315-7856,
Better Homes and Gardens Real Estate Lifestyle Property Partners,
Mark Bergstrom 240-321-3225,
Better Homes and Gardens Real Estate Lifestyle Property Partners
Source: Hive MLS,MLS#: 100584520 Originating MLS: Mid Carolina Regional MLS
Originating MLS: Mid Carolina Regional MLSFacts & features
Interior
Bedrooms & bathrooms
- Bedrooms: 3
- Bathrooms: 1
- Full bathrooms: 1
Rooms
- Room types: Bathroom 1, Living Room, Bedroom 1, Bedroom 2, Great Room, Bedroom 3
Bedroom 1
- Level: First
- Dimensions: 12 x 13
Bedroom 2
- Level: First
- Dimensions: 12 x 11
Bedroom 3
- Level: First
- Dimensions: 9 x 10
Bathroom 1
- Level: First
- Dimensions: 5 x 7
Great room
- Level: First
- Dimensions: 25 x 13
Kitchen
- Level: First
- Dimensions: 20 x 9
Living room
- Level: First
- Dimensions: 22 x 13
Heating
- Electric, Heat Pump
Cooling
- Central Air
Appliances
- Included: Refrigerator, Dishwasher, Electric Range
- Laundry: Dryer Hookup, Washer Hookup
Features
- Ceiling Fan(s), Walk-in Shower, Blinds/Shades
- Flooring: LVT/LVP, Carpet, Hardwood
- Basement: None
- Number of fireplaces: 1
Interior area
- Total structure area: 1,640
- Total interior livable area: 1,640 sqft
Video & virtual tour
Property
Parking
- Parking features: Unpaved, No Garage
Features
- Levels: One
- Patio & porch: None
- Pool features: None
- Fencing: None
- Has view: Yes
- View description: See Remarks
- Frontage type: See Remarks
Lot
- Size: 0.47 Acres
- Dimensions: 140 x 145 x 140 x 147
- Features: See Remarks
Details
- Parcel number: 00015177
- Zoning: RA
- Special conditions: Standard
Construction
Type & style
- Home type: SingleFamily
- Property subtype: Single Family Residence
Materials
- Vinyl Siding, Wood Frame
- Foundation: Crawl Space
- Roof: Metal,Rubber
Condition
- New construction: No
- Year built: 1956
Utilities & green energy
- Sewer: Septic Tank
- Water: Well
- Utilities for property: None
Community & HOA
Community
- Subdivision: Jackson Springs
HOA
- Has HOA: No
Location
- Region: Jackson Springs
Financial & listing details
- Price per square foot: $126/sqft
- Tax assessed value: $122,240
- Annual tax amount: $266
- Date on market: 6/26/2026
- Cumulative days on market: 120 days
- Listing agreement: Exclusive Right To Sell
- Listing terms: Cash,Conventional,FHA,VA Loan
- Road surface type: Paved
Estimated market value
$202,400
$192,000 - $213,000
$1,480/mo
Price history
| Date | Event | Price |
|---|---|---|
| 8/20/2026 | Price change | $206,500-6.1%$126/sqft |
Source:  Hive MLS #100584520 Report a problem Hive MLS #100584520 Report a problem | ||
| 6/26/2026 | Listed for sale | $220,000$134/sqft |
Source: Hive MLS #100584520 Report a problem | ||
Public tax history
| Year | Property taxes | Tax assessment |
|---|---|---|
| 2024 | $266 -4.4% | $122,240 |
| 2023 | $278 +8.2% | $122,240 +8.8% |
| 2022 | $257 -3.8% | $112,390 +37.7% |
| 2021 | $267 +1.6% | $81,600 |
| 2020 | $263 -0.5% | $81,600 |
| 2019 | $265 | $81,600 +2.4% |
| 2018 | $265 -42.8% | $79,690 |
| 2017 | $462 | $79,690 |
| 2015 | $462 +2.7% | $79,690 +2.7% |
| 2014 | $450 +4.8% | $77,560 |
| 2013 | $430 | $77,560 |
| 2012 | -- | $77,560 |
| 2011 | -- | $77,560 |
| 2010 | -- | $77,560 |
| 2009 | -- | $77,560 |
| 2008 | -- | $77,560 |
| 2007 | -- | $77,560 +16.9% |
| 2005 | -- | $66,330 |
| 2004 | -- | $66,330 |
| 2003 | -- | $66,330 |
Find assessor info on the county website
Monthly payment
Est. payment
Payment breakdown
Explore the cost of this home by adjusting the details. Changes won't be saved.Climate risks
Neighborhood: 27281
Nearby schools
Schools provided by the listing agent
- Elementary: West Pine Elementary
- Middle: West Pine Middle
- High: Pinecrest
Source: Hive MLS. This data may not be complete. We recommend contacting the local school district to confirm school assignments for this home.

Similar homes
- $210,0003 bd2 ba1.1k sqft315 Hunsucker St, Biscoe, NC 27209For Sale

 MLS ID #1239359, Emily Lopez-Navarro. Triad MLS
 - $214,0002 bd2 ba1.3k sqft4 Foxhill Circle, Foxfire Village, NC 27281For Sale

 MLS ID #100598179, Heather C Lockhart, Edwards Real Estate. Hive MLS
 - $199,0002 bd3 ba2.3k sqft212 Skyline Manor Road, Southern Pines, NC 28387For Sale
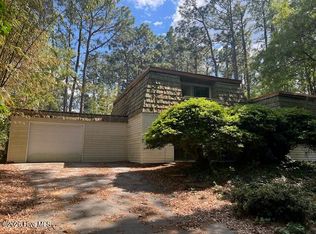 MLS ID #100607122, Kelly S Curran, Nexthome In The Pines. Hive MLS
 - $215,0002 bd1 ba1.3k sqft744 Mount Carmel Road, Carthage, NC 28327For Sale
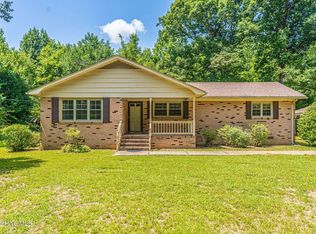 MLS ID #100595700, Meese Property Group, Meese Property Group, LLC. Hive MLS
 - $199,0002 bd1 ba1.6k sqft240 Bennett Road, Ellerbe, NC 28338For SaleMLS ID #100556454, Olivia Meacham, Thomas Realty. Hive MLS
- $189,9002 bd2 ba1.1k sqft1256 Browns Mill Rd, Robbins, NC 27325For SaleMLS ID #1238095, Kelly Cassell. Triad MLS
- $244,0003 bd2 ba1.4k sqft505 Addor Road, Pinebluff, NC 28373For SaleMLS ID #100611031, Kathy Shaffer, The Schofield Group. Hive MLS
- $199,0002 bd2 ba1k sqft1195 Airport Road, Carthage, NC 28327For SaleMLS ID #100580392, Ashley Elaine Schaus, Keller Williams Pinehurst. Hive MLS
- $184,9003 bd1 ba1.3k sqft1115 Richmond Road, Rockingham, NC 28379For SaleMLS ID #100592586, Julia Mudd, Keller Williams Pinehurst. Hive MLS
- $219,5003 bd1 ba912 sqft1240 W Michigan Avenue, Southern Pines, NC 28387For SaleMLS ID #100567340, Carl E Nines, Rhodes and Co LLC. Hive MLS
- $198,9002 bd2 ba1k sqft424 Foxcroft Circle, Jackson Springs, NC 27281For SaleMLS ID #100567637, Jill McLester, Pine & Palm Real Estate Group. Hive MLS
- $245,0003 bd4 ba2.2k sqft2592 Old Glendon Road, Carthage, NC 28327For SaleMLS ID #100442109, Pam S Hill, Elite Properties & Services. Hive MLS
- $244,0003 bd1 ba1.2k sqft12905 Us 15-501 Highway N #12905, Aberdeen, NC 28315For SaleMLS ID #100587841, Robert F Drum, Golf Properties of North Carolina. Hive MLS
- $249,9002 bd2 ba1.3k sqft3 Foxhill Circle #2a, Jackson Springs, NC 27281For SaleMLS ID #100581491, Leasa H Haselden, Keller Williams Pinehurst. Hive MLS
- $289,0003 bd2 ba1.4k sqft1009 W New Hampshire Avenue, Southern Pines, NC 28387For SaleMLS ID #100610762, Kyle Rank, Mark Spain Real Estate. Hive MLS
- $189,9003 bd2 ba2.1k sqft174 Shaffer Road, Rockingham, NC 28379For SaleMLS ID #100595862, Beverly McFayden, Coldwell Banker Preferred Properties. Hive MLS
- $175,0002 bd2 ba941 sqft231 Foxkroft Drive, Jackson Springs, NC 27281For SaleMLS ID #100581524, Luby Bell, Carolina Property Sales. Hive MLS
- $240,0003 bd2 ba1.3k sqft603 Hogan Farm Rd, Seagrove, NC 27341For Sale
 MLS ID #4372827, Crystal Williams, McRae Properties. Canopy MLS as distributed by MLS GRID
 - $239,9002 bd2 ba1.2k sqft4077 Vass Carthage Rd, Carthage, NC 28327For Sale
 MLS ID #10192885, Pablo Sanchez Castaneda. Doorify MLS
