Brand-new 3-bedroom, 2-bath Champion Homes Iron Clad double-wide with approximately 0.8 acres in West End, with completion anticipated in December. This thoughtfully designed home features a spacious open-concept living, dining, and kitchen area with a large island, walk-in pantry, and plenty of room to gather. The private primary suite includes an upgraded bath and generous closet space, while two additional bedrooms offer plenty of flexibility. Enjoy the ease of brand-new construction with modern finishes and plenty of outdoor space in a convenient location.
New construction
$250,000
435 Pine Hill Road, West End, NC 27376
3beds
1,493sqft
Manufactured Home
Built in 2026
0.8 Acres Lot
$250,100 Zestimate®
$167/sqft
$-- HOA
What's special
Upgraded bathLarge islandWalk-in pantryPrivate primary suiteGenerous closet spacePlenty of outdoor space
- 1 day
- 9
- 4
Zillow last checked:
Listing updated:
Listed by:
Angela Thompson Group 910-420-4067,
Keller Williams Pinehurst,
Angela C Thompson 910-695-6461,
Keller Williams Pinehurst
Source: Hive MLS,MLS#: 100606675 Originating MLS: Mid Carolina Regional MLS
Originating MLS: Mid Carolina Regional MLSFacts & features
Interior
Bedrooms & bathrooms
- Bedrooms: 3
- Bathrooms: 2
- Full bathrooms: 2
Rooms
- Room types: Bedroom 1, Bedroom 2, Bedroom 3, Living Room, Dining Room
Heating
- Electric, Heat Pump
Cooling
- Central Air
Appliances
- Included: Refrigerator, Dishwasher, Electric Range
- Laundry: Dryer Hookup, Washer Hookup, Laundry Room
Features
- Walk-in Closet(s), Kitchen Island, Ceiling Fan(s), Pantry, Walk-In Closet(s)
- Has fireplace: No
Interior area
- Total structure area: 1,493
- Total interior livable area: 1,493 sqft
Property
Parking
- Parking features: Gravel, Unpaved
Features
- Levels: One
- Patio & porch: None
- Fencing: None
- View description: None
- Frontage type: See Remarks
Lot
- Size: 0.8 Acres
- Dimensions: 210 x 170 x 210 x 175
- Features: Corner Lot
Details
- Parcel number: 00015928
- Zoning: RA-20
- Special conditions: Standard
Construction
Type & style
- Home type: MobileManufactured
- Property subtype: Manufactured Home
Materials
- Vinyl Siding, Wood Frame
- Foundation: Crawl Space
- Roof: Shingle
Condition
- New Construction
- New construction: Yes
- Year built: 2026
Utilities & green energy
- Sewer: Septic Tank
- Utilities for property: Water Connected
Community & HOA
Community
- Subdivision: Not In Subdivision
HOA
- Has HOA: No
Location
- Region: West End
Financial & listing details
- Price per square foot: $167/sqft
- Date on market: 9/28/2026
- Cumulative days on market: 2 days
- Listing agreement: Exclusive Right To Sell
- Listing terms: Cash,Conventional,FHA,VA Loan
- Road surface type: Paved
Estimated market value
$250,100
$238,000 - $263,000
$2,573/mo
Price history
| Date | Event | Price |
|---|---|---|
| 9/28/2026 | Listed for sale | $250,000-37.5%$167/sqft |
Source:  Hive MLS #100606675 Report a problem Hive MLS #100606675 Report a problem | ||
| 5/28/2026 | Listing removed | $399,999$268/sqft |
Source:  LPRMLS #758582 Report a problem LPRMLS #758582 Report a problem | ||
| 4/18/2026 | Listed for sale | $399,999$268/sqft |
Source: LPRMLS #758582 Report a problem | ||
Public tax history
Tax history is unavailable.
Monthly payment
Climate risks
Neighborhood: 27376
Nearby schools
Schools provided by the listing agent
- Elementary: West Pine Elementary
- Middle: West Pine Middle
- High: Pinecrest High
Source: Hive MLS. This data may not be complete. We recommend contacting the local school district to confirm school assignments for this home.
Similar homes
- $250,0003 bd2 ba1.4k sqft780 Old River Rd, Carthage, NC 28327For Sale
 MLS ID #758414, MICHELLE DAVIS, DAVIS REALTY GROUP, LLC. LPRMLS
 - $269,0003 bd2 ba2.1k sqft211 Roping Ln, Cameron, NC 28326For Sale
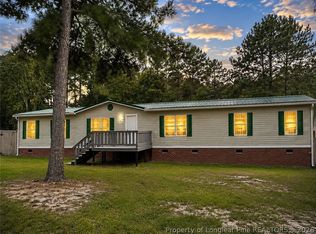 MLS ID #766055, PARIS LANG, TTA REALTY. LPRMLS
 - $194,9003 bd2 ba1.4k sqft110 Flynn McPherson Rd, Cameron, NC 28326For Sale
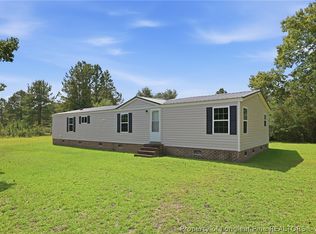 MLS ID #768834, TONYA TOLER, DOWN HOME REAL ESTATE GROUP, LLC.. LPRMLS
 - $242,9003 bd3 ba1.4k sqft1406 Gracie Ln, Carthage, NC 28327For Sale
 MLS ID #768920, MARC CHAVEZ, EXIT REALTY PREFERRED. LPRMLS
 - $245,0003 bd3 ba1.4k sqft2109 Gracie Lane, Carthage, NC 28327For Sale
 MLS ID #100596159, Tammy O Lyne, Keller Williams Pinehurst. Hive MLS
 - $262,5003 bd2 ba1.2k sqft4935 Hillmon Grove Road, Cameron, NC 28326New ConstructionMLS ID #100589691, Ashley McKinney, Premier Real Estate of the Sandhills LLC. Hive MLS
- $269,5003 bd2 ba1.2k sqft4947 Hillmon Grove Road, Cameron, NC 28326New ConstructionMLS ID #100589792, Ashley McKinney, Premier Real Estate of the Sandhills LLC. Hive MLS
- $299,0003 bd2 ba1.3k sqft1765 Reservation Road, Aberdeen, NC 28315For SaleMLS ID #100606678, Allisha Smith, Keller Williams Realty. Hive MLS
- $314,9003 bd2 ba1.3k sqft310 Libby Lane, Pinebluff, NC 28373New ConstructionMLS ID #100571830, Kat Tapia, Fathom Realty NC. Hive MLS
- $314,9003 bd2 ba1.3k sqft360 Libby Lane, Pinebluff, NC 28373New ConstructionMLS ID #100601601, Kat Tapia, Fathom Realty NC. Hive MLS
