The Laurel plan, a brand new single level 3 bedroom 2 bathroom home on .95 ACRE LOT. The extra large lot gives you extra room for outside living, firepits, yard games, garden, utility shed and much more. Come see this beautifully designed home with granite kitchen countertops, ceramic tile backsplash, stainless steel appliances and much more. Within minutes to the Seven Lakes and Pinehurst area for shopping convenience and easy commute to Greensboro, Asheboro and Rockingham. Incentives available through buiders approved lender.
New construction
$274,900
555 Sawgrass Road, Eagle Springs, NC 27242
3beds
1,330sqft
Single Family Residence
Built in 2026
0.95 Acres Lot
$274,400 Zestimate®
$207/sqft
$-- HOA
What's special
- 58 days
- 129
- 11
Zillow last checked:
Listing updated:
Listed by:
Natalee Birdsell 910-975-3014,
Carolina Property Sales
Source: Hive MLS,MLS#: 100593539 Originating MLS: Mid Carolina Regional MLS
Originating MLS: Mid Carolina Regional MLSFacts & features
Interior
Bedrooms & bathrooms
- Bedrooms: 3
- Bathrooms: 2
- Full bathrooms: 2
Rooms
- Room types: Master Bedroom, Bedroom 2, Bedroom 3, Living Room
Primary bedroom
- Level: First
- Dimensions: 14.33 x 10.83
Bedroom 2
- Level: First
- Dimensions: 10.33 x 10
Bedroom 3
- Level: First
- Dimensions: 10.33 x 10
Kitchen
- Level: First
- Dimensions: 15 x 14
Living room
- Level: First
- Dimensions: 17.67 x 14
Heating
- Heat Pump, Electric
Cooling
- Heat Pump
Appliances
- Included: Electric Oven, Built-In Microwave, Dishwasher
- Laundry: Dryer Hookup, Washer Hookup, Laundry Room
Features
- Master Downstairs, Walk-in Closet(s), High Ceilings, Kitchen Island, Pantry, Walk-In Closet(s)
- Flooring: LVT/LVP, Tile
- Attic: Access Only,Pull Down Stairs
- Has fireplace: No
Interior area
- Total structure area: 1,330
- Total interior livable area: 1,330 sqft
Property
Parking
- Total spaces: 2
- Parking features: Garage Faces Front
- Attached garage spaces: 2
Features
- Levels: One
- Patio & porch: Covered, Rear Porch
- Exterior features: None
- Pool features: None
- Fencing: None
- Has view: Yes
- View description: See Remarks
- Frontage type: See Remarks
Lot
- Size: 0.95 Acres
- Dimensions: 455 x 95 x 450 x 95
- Features: Open Lot, Level
Details
- Parcel number: 96000660
- Zoning: RA
- Special conditions: Standard
Construction
Type & style
- Home type: SingleFamily
- Property subtype: Single Family Residence
Materials
- Vinyl Siding, Wood Frame
- Foundation: Slab
- Roof: Composition
Condition
- Under Construction
- New construction: Yes
- Year built: 2026
Utilities & green energy
- Sewer: Septic Tank
- Water: Well
- Utilities for property: Other
Community & HOA
Community
- Subdivision: Not In Subdivision
HOA
- Has HOA: No
Location
- Region: Eagle Springs
Financial & listing details
- Price per square foot: $207/sqft
- Date on market: 8/3/2026
- Cumulative days on market: 59 days
- Listing agreement: Exclusive Right To Sell
- Listing terms: Cash,Conventional,FHA,USDA Loan,VA Loan
Estimated market value
$274,400
$261,000 - $288,000
$1,782/mo
Price history
| Date | Event | Price |
|---|---|---|
| 8/3/2026 | Listed for sale | $274,900$207/sqft |
Source:  Hive MLS #100593539 Report a problem Hive MLS #100593539 Report a problem | ||
Public tax history
Tax history is unavailable.
Monthly payment
Est. payment
Payment breakdown
Explore the cost of this home by adjusting the details. Changes won't be saved.Climate risks
Neighborhood: 27242
Nearby schools
Schools provided by the listing agent
- Elementary: Robbins
- Middle: Elise
- High: Union Pines High
Source: Hive MLS. This data may not be complete. We recommend contacting the local school district to confirm school assignments for this home.
- $171,5004 bd2 ba1.5k sqft549 Saw Grass Rd, Eagle Springs, NC 27242Off Market
- $345,9003 bd2 ba1.7k sqft567 Sawgrass Rd, Eagle Springs, NC 27242New Construction

- $159,0004 bd2 ba1.4k sqft535 Saw Grass Rd, Eagle Springs, NC 27242Off Market
- $49,9001 acre13 Saw Grass Rd LOT 13, Eagle Springs, NC 27242Lot/Land

Similar homes
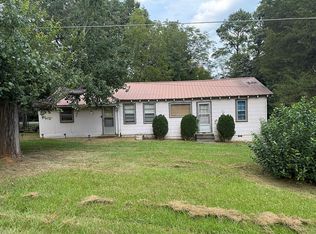
- $250,0003 bd1 ba1.2k sqft131 Noah Rd, Eagle Springs, NC 27242For Sale By Owner
- $345,9003 bd2 ba1.7k sqft567 Sawgrass Road, Eagle Springs, NC 27242New Construction
 MLS ID #100593476, Natalee Birdsell, Carolina Property Sales. Hive MLS
 - $290,0003 bd2 ba1.3k sqft108 Woodberry Lane, Jackson Springs, NC 27281For Sale
 MLS ID #100592642, Ashley Elaine Schaus, Keller Williams Pinehurst. Hive MLS
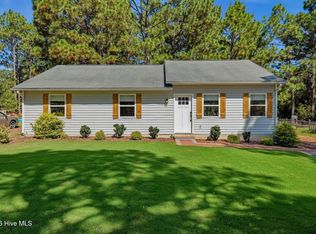
 - $305,0003 bd2 ba1.4k sqft104 Sandy Ridge Road, West End, NC 27376For Sale
 MLS ID #100597814, Bethany Jackson, Keller Williams Pinehurst. Hive MLS
 - $299,0003 bd2 ba1.1k sqft360 Gun Club Drive, Pinehurst, NC 28374For SaleMLS ID #100606704, Amy Stonesifer, Maison Realty Group. Hive MLS
- $295,0003 bd2 ba1.2k sqft346 Onvil Rd, Mount Gilead, NC 27306For Sale
 MLS ID #1235376, Jamie Sienko. Triad MLS
 - $325,0003 bd2 ba1.7k sqft103 Timber Drive, West End, NC 27376For SaleMLS ID #100591520, DK Real Estate Group, Keller Williams Pinehurst. Hive MLS
- $280,0003 bd2 ba1.4k sqft307 Hunsucker St, Biscoe, NC 27209For SaleMLS ID #1226954, Abigail Sanchez. Triad MLS
- $325,0003 bd2 ba1.6k sqft101 Swan Run Court, Seven Lakes, NC 27376For SaleMLS ID #100568117, Sandy Stewart, Sandhill Realty. Hive MLS
- $240,0002 bd1 ba1.3k sqft744 Mount Carmel Road, Carthage, NC 28327For SaleMLS ID #100595700, Meese Property Group, Meese Property Group, LLC. Hive MLS
- $350,0003 bd2 ba1.4k sqft110 New Hope Church Road, Star, NC 27356For SaleMLS ID #100606812, Erin Sears, Pineland Property Group LLC. Hive MLS
- $265,0002 bd2 ba1k sqft133 Villa Drive, West End, NC 27376For SaleMLS ID #100586428, Amy Cusumano, Carolina Property Sales. Hive MLS
- $250,0003 bd2 ba1.4k sqft435 Pine Hill Road, West End, NC 27376New ConstructionMLS ID #100606675, Angela Thompson Group, Keller Williams Pinehurst. Hive MLS
- $269,0003 bd2 ba1.4k sqft110 Holmes Lane, Robbins, NC 27325New ConstructionMLS ID #100578837, Jason P Guyot, Maison Realty Group. Hive MLS
- $240,0003 bd2 ba1.3k sqft603 Hogan Farm Rd, Seagrove, NC 27341For Sale
 MLS ID #4372827, Crystal Williams, McRae Properties. Canopy MLS as distributed by MLS GRID
 - $300,0003 bd2 ba1.4k sqft100 Sawmill Road E, Pinehurst, NC 28374For SaleMLS ID #100594462, Debby L Currier, Sandhill Realty/Aberdeen. Hive MLS
- $295,0004 bd2 ba1.6k sqft209 Wingate St #25, Biscoe, NC 27209New ConstructionMLS ID #4400482, Tammy Lefebvre, Hunter Homes Realty. Canopy MLS as distributed by MLS GRID
- $295,0004 bd2 ba1.6k sqft209 Wingate St, Biscoe, NC 27209New ConstructionMLS ID #1226639, Tammy Lefebrve. Triad MLS
