Welcome to this exceptional 5.22-acre equestrian estate in Three Runs Plantation, Aiken's premier equestrian community.
This turnkey property features a custom-built 6-bedroom, 4,354 sq. ft. home (2016) and a 6,464 sq. ft. center-aisle barn with six stalls, ample storage, and a functional layout. Surrounded by wooded trails and open pastures, it offers a peaceful, well-designed setting for horse and rider.
The gated residence combines luxury and practicality with a whole-house generator, two-zone HVAC, tankless water heaters, three wells, a three-car garage, and a full security system.
The barn includes six stalls, tack and feed rooms, a full bath, excellent ventilation, and covered parking. Fully fenced pastures are optimized for horse health and include a run-in shed and Nelson waterer.
Residents enjoy access to top-tier amenities: dressage and jumping arenas, cross-country course, 30+ miles of trails, pool, fitness center, and clubhouse.
Located minutes from downtown Aiken, this property offers the ideal blend of equestrian lifestyle and modern country living.
Includes Lot #23 (5.22 acres). Additional Lots #22 and #24 available.
For sale
$1,895,000
215 Filly Dr #A, Aiken, SC 29803
6beds
4,354sqft
Single Family Residence
Built in 2016
5.22 Acres Lot
$1,778,100 Zestimate®
$435/sqft
$167/mo HOA
What's special
Nelson watererThree-car garageFull security systemTwo-zone hvacCovered parkingWhole-house generatorRun-in shed
- 154 days |
- 244 |
- 11 |
Zillow last checked:
Listing updated:
Listed by:
Cece Bulkley 808-864-1695,
eXp Realty - Columbia
Source: Aiken MLS,MLS#: 221713
Loading...
Facts & features
Interior
Bedrooms & bathrooms
- Bedrooms: 6
- Bathrooms: 5
- Full bathrooms: 4
- 1/2 bathrooms: 1
Heating
- Natural Gas
Cooling
- Central Air, Electric, Wall/Window Unit(s)
Appliances
- Included: Microwave, Range, Self Cleaning Oven, Tankless Water Heater, Washer, Refrigerator, Gas Water Heater, Cooktop, Dishwasher, Disposal, Dryer
Features
- Solid Surface Counters, Walk-In Closet(s), Bedroom on 1st Floor, Ceiling Fan(s), Central Vacuum, Kitchen Island, Primary Downstairs, Pantry, High Speed Internet, Cable Internet
- Flooring: See Remarks, Tile
- Basement: Crawl Space
- Number of fireplaces: 1
- Fireplace features: Living Room, Electric
Interior area
- Total structure area: 4,354
- Total interior livable area: 4,354 sqft
- Finished area above ground: 4,354
- Finished area below ground: 0
Video & virtual tour
Property
Parking
- Total spaces: 3
- Parking features: Driveway, Garage Door Opener
- Garage spaces: 3
- Has uncovered spaces: Yes
Features
- Levels: One and One Half
- Patio & porch: Porch, Screened
- Pool features: Association
- Fencing: Fenced
Lot
- Size: 5.22 Acres
- Features: Farm, Landscaped, Level, Pasture, Sprinklers In Front, Sprinklers In Rear
Details
- Additional structures: Stable(s), Storage, Barn(s)
- Parcel number: 000000000
- Special conditions: Standard
- Horses can be raised: Yes
- Horse amenities: Center Aisle, Community Riding Area, Equine Riding Easement, Feed Room, Grass Field, Paddocks, Riding Trail, Tack Room, Wash Rack, Water & Electric
Construction
Type & style
- Home type: SingleFamily
- Architectural style: Contemporary
- Property subtype: Single Family Residence
Materials
- HardiPlank Type, Stone
- Foundation: Pillar/Post/Pier
- Roof: Composition,Shingle
Condition
- New construction: No
- Year built: 2016
Details
- Builder name: Mitch Johnson
Utilities & green energy
- Sewer: Septic Tank
- Water: Well
- Utilities for property: Cable Available
Community & HOA
Community
- Features: Other, Internet Available, Pool
- Subdivision: Three Runs Plantation
HOA
- Has HOA: Yes
- HOA fee: $2,007 annually
Location
- Region: Aiken
Financial & listing details
- Price per square foot: $435/sqft
- Date on market: 2/11/2026
- Cumulative days on market: 219 days
- Listing terms: Contract
- Road surface type: Paved, Asphalt, Concrete
Estimated market value
$1,778,100
$1.69M - $1.87M
$4,351/mo
Price history
| Date | Event | Price |
|---|---|---|
| 2/11/2026 | Listed for sale | $1,895,000$435/sqft |
Source:  Aiken MLS #221713 Report a problem Aiken MLS #221713 Report a problem | ||
Public tax history
Tax history is unavailable.
Monthly payment
Est. payment
Payment breakdown
Explore the cost of this home by adjusting the details. Changes won't be saved.Climate risks
Neighborhood: 29803
Nearby schools
GreatSchools rating
- 5/10Greendale Elementary SchoolGrades: PK-5Distance: 2.4 mi
- 4/10New Ellenton Middle SchoolGrades: 6-8Distance: 2.9 mi
- 3/10Silver Bluff High SchoolGrades: 9-12Distance: 7.2 mi
Schools provided by the listing agent
- Elementary: Millbrook
- Middle: Kennedy
- High: South Aiken
Source: Aiken MLS. This data may not be complete. We recommend contacting the local school district to confirm school assignments for this home.
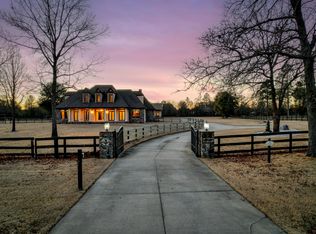
- $2,250,0006 bd5 ba4.3k sqft215 Filly Dr, Aiken, SC 29803For Sale
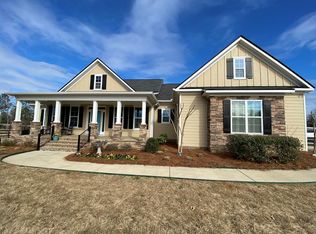
- $1,184,0002 bd2 ba2.4k sqft612 Foal Dr, Aiken, SC 29803Off Market
- $1,232,7003 bd3 ba3.3k sqft650 Foal Dr, Aiken, SC 29803Off Market
- $1,513,1004 bd4 ba3.2k sqft166 Filly Dr, Aiken, SC 29803Off Market
- $1,238,7004 bd3 ba3.3k sqft650 Foal Drive, Aiken, SC 29803Off Market
- $1,066,4004 bd4 ba3.1k sqft580 Foal Dr, Aiken, SC 29803Off Market
- $97,660-- bd-- ba-- sqft580 Foal Dr, Aiken, SC 29803Off Market
- $1,548,8004 bd5 ba3.8k sqft266 Filly Dr, Aiken, SC 29803Off Market
A local agent can set up tours, give advice and negotiate with sellers.
Similar homes
- $2,250,0006 bd5 ba4.3k sqft215 Filly Dr, Aiken, SC 29803For SaleMLS ID #221712, Cece Bulkley, eXp Realty - Columbia. Aiken MLS
- $1,895,0003 bd4 ba2.6k sqft6823 Hiwassee Run, Aiken, SC 29803For Sale
 MLS ID #223168, Miriam Graybeal, eXp Aiken. Aiken MLS
 - $1,575,0003 bd3 ba2.5k sqft1063 Colbert Bridge Rd, Aiken, SC 29803For Sale
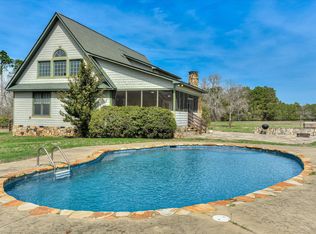 MLS ID #222293, Rachel Clough, eXp Aiken. Aiken MLS
 - $2,100,0005 bd6 ba5.9k sqft127 Martin Hollow Rd, Aiken, SC 29803For Sale
 MLS ID #221666, Randal A Longo, iSave Realty Summerville. Aiken MLS
 - $1,399,0004 bd4 ba2.9k sqft8285 Covert Dr, Aiken, SC 29803For SaleMLS ID #224173, Lea McCullough, Keller Williams Realty Aiken Partners. Aiken MLS
- $1,245,0003 bd4 ba4.1k sqft5100 Wateree Pl, Aiken, SC 29803For SaleMLS ID #222784, Sullivan Turner Team, Meybohm Real Estate - Aiken. Aiken MLS
- $1,549,0006 bd7 ba6.3k sqft5362 Farmstead Dr, Aiken, SC 29803For SaleMLS ID #222442, Blessing Thomas Team, Aiken Properties, Inc.. Aiken MLS
- $1,685,0005 bd4 ba4k sqft764 Blue Roan Ct, Warrenville, SC 29851For Sale By Owner
- $1,465,0007 bd9 ba5.1k sqft5200 Sizemore Cir, Aiken, SC 29803For SaleMLS ID #223229, Sullivan Turner Team, Meybohm Real Estate - Aiken. Aiken MLS
- $1,595,0003 bd6 ba3.6k sqft230 Meadows Ridge Ct, Aiken, SC 29803For SaleMLS ID #223697, Lea McCullough, Keller Williams Realty Aiken Partners. Aiken MLS
- $997,8004 bd4 ba4.1k sqft537 Wentworth Cir, Aiken, SC 29803For SaleMLS ID #223194, Taylor Team, Meybohm Real Estate - Aiken. Aiken MLS
- $1,297,5003 bd3 ba3.3k sqft463 Anderson Pond Rd, Aiken, SC 29803For SaleMLS ID #221308, Amy M Burnette, Haven Real Estate. Aiken MLS
- $2,000,0005 bd4 ba4.1k sqft8520 Stock Horse Trl, Windsor, SC 29856For SaleMLS ID #635723, Monica Faulkner. Consolidated MLS
- $1,347,0004 bd5 ba3.4k sqft1039 Clark Rd SW, Aiken, SC 29803For SaleMLS ID #223626, Sullivan Turner Team, Meybohm Real Estate - Aiken. Aiken MLS
- $1,650,0006 bd8 ba5.7k sqft261 Magnolia Lake Rd, Aiken, SC 29803For SaleMLS ID #222431, Sharer Dale Team, Keller Williams Realty Aiken Partners. Aiken MLS
- $964,9005 bd6 ba4.7k sqft325 Magnolia Lake Ct, Aiken, SC 29803For SaleMLS ID #224010, Justin Bolin, Vander Morgan Realty. Aiken MLS
- $1,150,0005 bd3 ba4.2k sqft1753 Silver Bluff Rd, Aiken, SC 29803For SaleMLS ID #221937, Manuela Kowitt, Aiken Fine Homes and Land Ltd.. Aiken MLS
- $949,9004 bd4 ba4.3k sqft429 Spalding Lake Cir, Aiken, SC 29803For SaleMLS ID #223295, The Cline Team, Meybohm Real Estate - Aiken. Aiken MLS
- $1,099,0004 bd3 ba3.3k sqft307 Fox Tail Ct, Aiken, SC 29803For SaleMLS ID #219901, Brooke Thomas, Haven Real Estate. Aiken MLS
- $1,350,0006 bd5 ba4.9k sqft290 Jockey Trl, Aiken, SC 29801For SaleMLS ID #224202, Abigail Melendez Wilson, Keller Williams Ballantyne Area. Aiken MLS
