This beautifully designed one story home offers 4 bedrooms, 3 full bathrooms, a dedicated office, and an open-concept floor plan ideal for both entertaining and everyday living.
Pending
$853,050
215 Foxglove Run, Niceville, FL 32578
4beds
2,626sqft
Single Family Residence
Built in 2027
8,750 Square Feet Lot
$-- Zestimate®
$325/sqft
$-- HOA
What's special
- 96 days
- 5
- 0
Zillow last checked:
Listing updated:
Listed by:
Yeska Sand 850-368-5936,
Ruckel Properties Inc
Source: ECAOR,MLS#: 1009281
Facts & features
Interior
Bedrooms & bathrooms
- Bedrooms: 4
- Bathrooms: 3
- Full bathrooms: 3
Primary bedroom
- Level: First
- Area: 249.6 Square Feet
- Dimensions: 15.6 x 16
Bedroom
- Level: First
- Area: 133.2 Square Feet
- Dimensions: 11.1 x 12
Bedroom
- Level: First
- Area: 133.32 Square Feet
- Dimensions: 11.11 x 12
Bedroom
- Level: First
- Area: 143 Square Feet
- Dimensions: 11 x 13
Primary bathroom
- Level: First
- Area: 180.7 Square Feet
- Dimensions: 13.9 x 13
Bathroom
- Level: First
- Area: 73.87 Square Feet
- Dimensions: 8.9 x 8.3
Bathroom
- Level: First
- Area: 57.82 Square Feet
- Dimensions: 5.9 x 9.8
Garage
- Level: First
- Area: 520.3 Square Feet
- Dimensions: 24.2 x 21.5
Great room
- Level: First
- Area: 858.69 Square Feet
- Dimensions: 32.9 x 26.1
Office
- Level: First
- Area: 130.9 Square Feet
- Dimensions: 11.9 x 11
Heating
- Natural Gas
Appliances
- Included: Dishwasher, Refrigerator
Features
- Kitchen Island, Pantry
- Has fireplace: Yes
- Common walls with other units/homes: No Common Walls
Interior area
- Total structure area: 2,626
- Total interior livable area: 2,626 sqft
Property
Parking
- Parking features: Oversized
- Has attached garage: Yes
Features
- Stories: 1
Lot
- Size: 8,750 Square Feet
- Dimensions: 70 x 125 x 70 x 125
- Features: Sidewalk
Details
- Parcel number: 111S22600000000250
- Zoning description: Resid Single Family
Construction
Type & style
- Home type: SingleFamily
- Architectural style: Craftsman
- Property subtype: Single Family Residence
Materials
- Brick, Siding CmntFbrHrdBrd
- Roof: Composition
Condition
- Under Construction
- New construction: No
- Year built: 2027
Community & HOA
Community
- Subdivision: Deer Moss Creek
HOA
- Has HOA: Yes
- Services included: Management
Location
- Region: Niceville
Financial & listing details
- Price per square foot: $325/sqft
- Tax assessed value: $98,960
- Annual tax amount: $1,358
- Date on market: 8/6/2026
Estimated market value
Not available
Estimated sales range
Not available
Not available
Price history
| Date | Event | Price |
|---|---|---|
| 8/6/2026 | Pending sale | $853,050+577%$325/sqft |
Source:  ECAOR #1009281 Report a problem | ||
| 5/15/2026 | Sold | $126,000+1.6%$48/sqft |
Source: Public Record Report a problem | ||
| 10/23/2024 | Sold | $124,000$47/sqft |
Source: Public Record Report a problem | ||
Public tax history
| Year | Property taxes | Tax assessment |
|---|---|---|
| 2025 | $1,359 +3396.1% | $98,960 +3268.3% |
| 2024 | $39 | $2,938 |
Find assessor info on the county website
Monthly payment
Est. payment
Payment breakdown
Explore the cost of this home by adjusting the details. Changes won't be saved.Climate risks
Neighborhood: 32578
Nearby schools
Schools provided by the listing agent
- Elementary: Plew
- Middle: Ruckel
- High: Niceville
Source: ECAOR. This data may not be complete. We recommend contacting the local school district to confirm school assignments for this home.

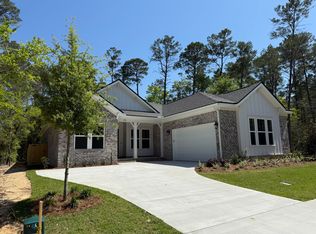
Similar homes
- from $909,9904 bd4 ba3k sqftAnna 2 Story Plan, Addie's Place, Niceville, FL 32578New Construction
 Randy Wise Homes
- $714,9003 bd3 ba2k sqft178 Caraway Dr, Niceville, FL 32578For Sale
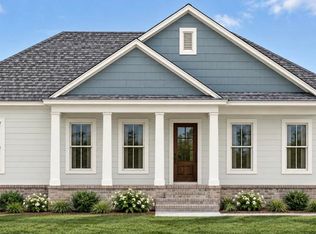
 MLS ID #1013207, Kelly L Shephard, Ruckel Properties Inc. ECAOR
- from $789,9903 bd3 ba2.4k sqftAnna Plan, Addie's Place, Niceville, FL 32578New Construction
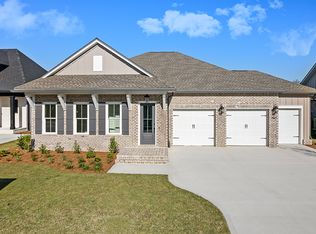 Randy Wise Homes
- from $879,9904 bd3 ba3.1k sqftCharlotte 2 Story Plan, Addie's Place, Niceville, FL 32578New Construction
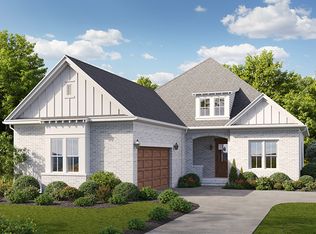 Randy Wise Homes
- $591,0004 bd3 ba2k sqft415 Marsh Deer Run, Niceville, FL 32578For SaleMLS ID #1014995, Yeska Sand, Ruckel Properties Inc. ECAOR
- $695,0004 bd4 ba2.6k sqft723 Reindeer Rd, Niceville, FL 32578For SaleMLS ID #992922, Valerie A Waters- Auclair, Ruckel Properties Inc. ECAOR
- $611,0004 bd3 ba2.2k sqft411 Marsh Deer Run, Niceville, FL 32578For SaleMLS ID #1011520, Valerie A Waters- Auclair, Ruckel Properties Inc. ECAOR
- $622,0005 bd3 ba2.2k sqft419 Marsh Deer Run, Niceville, FL 32578For SaleMLS ID #1011471, Jodie H Snell, Ruckel Properties Inc. ECAOR
- $581,0004 bd3 ba2k sqft408 Marsh Deer Run, Niceville, FL 32578For SaleMLS ID #1003654, Kelly L Shephard, Ruckel Properties Inc. ECAOR
- $585,0004 bd2 ba2k sqft407 Marsh Deer Run, Niceville, FL 32578For SaleMLS ID #1011129, Kelly L Shephard, Ruckel Properties Inc. ECAOR
- $974,9903 bd4 ba2.7k sqft1403 Addie Dr, Niceville, FL 32578For SaleMLS ID #1004905, Micki Craven, Randy Wise Realty LLC. ECAOR
- $601,0004 bd3 ba2k sqft313 Gazelle Ct, Niceville, FL 32578For SaleMLS ID #999745, Kelly L Shephard, Ruckel Properties Inc. ECAOR
