Welcome to Hidden Hollow, where comfort, style, and space come together on a generous 0.92-acre homesite. Designed with both everyday living and entertaining in mind, this thoughtfully crafted home features an open-concept layout that seamlessly connects the kitchen, dining, and family room areas. Filled with natural light, the main living space creates a warm and inviting atmosphere. The well-appointed kitchen boasts a large center island, abundant cabinet storage, and plenty of workspace—perfect for hosting gatherings or enjoying casual family meals.
Retreat to the spacious primary suite, complete with a private en suite bathroom and a very nice walk-in closet designed to accommodate even the most impressive wardrobe. Upstairs, you'll find two additional bedrooms and a versatile loft space that can serve as a home office, playroom, media room, or additional living area to fit your lifestyle. Enjoy the peace and privacy of Hidden Hollow while having plenty of room to relax, play, and make lasting memories both inside and out.
Active
$343,000
215 Hidden Hollow Dr, Mount Ulla, NC 28125
3beds
1,683sqft
Single Family Residence
Built in 2026
0.92 Acres Lot
$341,200 Zestimate®
$204/sqft
$42/mo HOA
What's special
Versatile loft spaceFilled with natural lightPlenty of workspaceWell-appointed kitchenLarge center islandWarm and inviting atmosphereSpacious primary suite
- 27 days |
- 269 |
- 26 |
Zillow last checked:
Listing updated:
Listed by:
Kelly Bergstein kelly@sell-victory.com,
BSI Builder Services
Source: Canopy MLS as distributed by MLS GRID,MLS#: 4394103
Facts & features
Interior
Bedrooms & bathrooms
- Bedrooms: 3
- Bathrooms: 3
- Full bathrooms: 2
- 1/2 bathrooms: 1
Primary bedroom
- Level: Upper
Bedroom s
- Level: Upper
Bedroom s
- Level: Upper
Bathroom full
- Level: Upper
Bathroom full
- Level: Upper
Dining area
- Level: Main
Kitchen
- Level: Main
Laundry
- Level: Upper
Living room
- Level: Main
Loft
- Level: Upper
Heating
- Electric
Cooling
- Electric
Appliances
- Included: Dishwasher, Disposal, Electric Range, Microwave
- Laundry: Electric Dryer Hookup
Features
- Kitchen Island, Open Floorplan, Pantry, Walk-In Closet(s)
- Flooring: Vinyl
- Has basement: No
- Attic: Pull Down Stairs
Interior area
- Total structure area: 1,683
- Total interior livable area: 1,683 sqft
- Finished area above ground: 1,683
- Finished area below ground: 0
Property
Parking
- Total spaces: 2
- Parking features: Attached Garage, Garage on Main Level
- Attached garage spaces: 2
Features
- Levels: Two
- Stories: 2
- Patio & porch: Patio
Lot
- Size: 0.92 Acres
- Features: Wooded
Details
- Parcel number: 572A012
- Zoning: RA
- Special conditions: Standard
Construction
Type & style
- Home type: SingleFamily
- Property subtype: Single Family Residence
Materials
- Vinyl
- Foundation: Slab
Condition
- New construction: Yes
- Year built: 2026
Details
- Builder model: Valor
- Builder name: Victory Homes of the Carolinas, LLC
Utilities & green energy
- Sewer: Septic Installed
- Water: Well
Community & HOA
Community
- Subdivision: Hidden Hollow
HOA
- Has HOA: Yes
- HOA fee: $500 annually
Location
- Region: Mount Ulla
Financial & listing details
- Price per square foot: $204/sqft
- Tax assessed value: $18,630
- Annual tax amount: $125
- Date on market: 7/21/2026
- Cumulative days on market: 27 days
- Listing terms: Cash,Conventional,FHA,USDA Loan,VA Loan
- Road surface type: Concrete, Paved
Estimated market value
$341,200
$324,000 - $358,000
$2,221/mo
Price history
| Date | Event | Price |
|---|---|---|
| 7/21/2026 | Listed for sale | $343,000$204/sqft |
Source:  Canopy MLS as distributed by MLS GRID #4394103 Report a problem Canopy MLS as distributed by MLS GRID #4394103 Report a problem | ||
Public tax history
| Year | Property taxes | Tax assessment |
|---|---|---|
| 2025 | $125 | $18,630 |
| 2024 | $125 | $18,630 |
| 2023 | $125 +27.4% | $18,630 +42.1% |
| 2022 | $98 | $13,110 |
Find assessor info on the county website
Monthly payment
Est. payment
Payment breakdown
Explore the cost of this home by adjusting the details. Changes won't be saved.Climate risks
Neighborhood: 28125
Nearby schools
GreatSchools rating
- 9/10Mount Ulla Elementary SchoolGrades: K-5Distance: 2.4 mi
- 2/10West Rowan Middle SchoolGrades: 6-8Distance: 9.7 mi
- 2/10West Rowan High SchoolGrades: 9-12Distance: 6.5 mi
Schools provided by the listing agent
- Elementary: Mount Ulla
- Middle: West Rowan
- High: West Rowan
Source: Canopy MLS as distributed by MLS GRID. This data may not be complete. We recommend contacting the local school district to confirm school assignments for this home.
- $336,0003 bd3 ba1.8k sqft205 Hidden Hollow Dr, Mount Ulla, NC 28125Sold

- $349,0003 bd3 ba1.7k sqft235 Hidden Hollow Dr, Mount Ulla, NC 28125New Construction
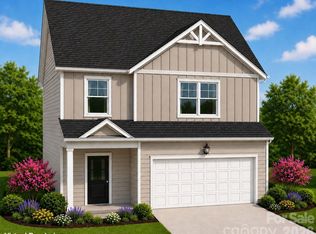
- $18,833-- bd-- ba-- sqft245 Hidden Hollow Dr, Mount Ulla, NC 28125Off Market
- $327,0004 bd3 ba1.6k sqft195 Hidden Hollow Dr, Mount Ulla, NC 28125Sold
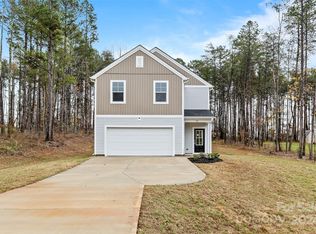
- $359,0003 bd3 ba1.8k sqft255 Hidden Hollow Dr, Mount Ulla, NC 28125New Construction
- $336,5003 bd3 ba1.8k sqft185 Hidden Hollow Dr #15, Mount Ulla, NC 28125Sold
- $31,008-- bd-- ba-- sqft210 Hidden Hollow Dr, Mount Ulla, NC 28125Off Market
- $325,0003 bd3 ba1.8k sqft165 Hidden Hollow Dr, Mount Ulla, NC 28125Sold
A local agent can set up tours, give advice and negotiate with sellers.
Similar homes
- $359,0003 bd3 ba1.8k sqft255 Hidden Hollow Dr, Mount Ulla, NC 28125New Construction

 MLS ID #4408745, Kelly Bergstein, BSI Builder Services. Canopy MLS as distributed by MLS GRID
 - $349,0003 bd3 ba1.7k sqft235 Hidden Hollow Dr, Mount Ulla, NC 28125New ConstructionMLS ID #4400912, Kelly Bergstein, BSI Builder Services. Canopy MLS as distributed by MLS GRID
- $250,0002 bd1 ba1.1k sqft2175 Triplett Rd, Mount Ulla, NC 28125For Sale
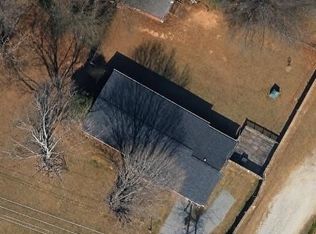 MLS ID #4415272, Whitney Gibson, The Minard Group LLC. Canopy MLS as distributed by MLS GRID
 - $370,0003 bd2 ba1.7k sqft225 Oliphant Rd, Mooresville, NC 28115For Sale
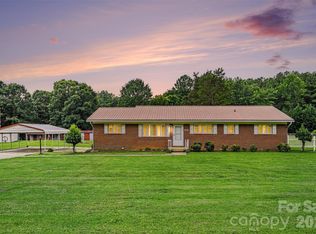 MLS ID #4409209, Tiffany Moore, Native Roots Real Estate LLC. Canopy MLS as distributed by MLS GRID
 - $320,0003 bd2 ba1.5k sqft988 Mount Ulla Hwy, Mooresville, NC 28115For SaleMLS ID #4400269, Alexandra Fouka, Century 21 Echelon. Canopy MLS as distributed by MLS GRID
- $379,0003 bd2 ba1.6k sqft311 Winthrow Creek Rd, Mooresville, NC 28115For SaleMLS ID #4395620, Nathan Seamone, Keller Williams Unified. Canopy MLS as distributed by MLS GRID
- $215,0002 bd1 ba1k sqft655 Edmiston Rd, Mount Ulla, NC 28125For SaleMLS ID #4391413, Brian Aquino Figueroa, NorthGroup Real Estate LLC. Canopy MLS as distributed by MLS GRID
- $354,9003 bd3 ba2.4k sqft139 Northland Ave, Mooresville, NC 28115For SaleMLS ID #4392792, Robert Salmons, Entera Realty LLC. Canopy MLS as distributed by MLS GRID
- $360,0004 bd3 ba1.7k sqft138 Nahcotta Dr, Mooresville, NC 28115For SaleMLS ID #4407594, Becca Portugal, Coldwell Banker Realty. Canopy MLS as distributed by MLS GRID
- $349,9004 bd3 ba1.6k sqft523 Biltmore St, Mooresville, NC 28115For SaleMLS ID #4407187, Nicole Kahlig, Milemma Realty, LLC. Canopy MLS as distributed by MLS GRID
- $370,0004 bd3 ba1.9k sqft118 Devon Forrest Dr, Mooresville, NC 28115For SaleMLS ID #4391077, Bryan Heyl, Realty Executives of Hickory. Canopy MLS as distributed by MLS GRID
- $355,0003 bd3 ba1.5k sqft155 Shepherds Landing Dr, Mooresville, NC 28115For SaleMLS ID #4413190, Molly Zahn Harrison, Select Realty. Canopy MLS as distributed by MLS GRID
- $355,0004 bd2 ba1.8k sqft144 Golden Valley Dr, Mooresville, NC 28115For SaleMLS ID #4396598, Danny Misenheimer, Coldwell Banker Realty. Canopy MLS as distributed by MLS GRID
- $375,0004 bd2 ba1.9k sqft109 Washburn Range Dr, Mooresville, NC 28115For SaleMLS ID #4410915, Maureen Roberge, LKNHomes.com Inc. Canopy MLS as distributed by MLS GRID
- $449,0003 bd3 ba2.3k sqft1445 Mount Ulla Hwy, Mooresville, NC 28115For SaleMLS ID #4405736, Brelin Menard, Keller Williams Unified. Canopy MLS as distributed by MLS GRID
- $363,4993 bd3 ba1.5k sqft520 E Iredell Ave, Mooresville, NC 28115For SaleMLS ID #4358949, Maria Basmas, Keller Williams Unified. Canopy MLS as distributed by MLS GRID
- $395,0004 bd3 ba1.8k sqft105 Beam Dr, Mooresville, NC 28115For SaleMLS ID #4404578, Alycia Stewart, NorthGroup Real Estate LLC. Canopy MLS as distributed by MLS GRID
- $374,9004 bd3 ba2.1k sqft124 Fosters Glen Pl, Mooresville, NC 28115For SaleMLS ID #4409141, Kara Coll, COMPASS. Canopy MLS as distributed by MLS GRID
- $429,9004 bd3 ba2.2k sqft115 Charles Farm Dr, Cleveland, NC 27013For SaleMLS ID #4405720, Paula Severt, Lantern Realty & Development, LLC. Canopy MLS as distributed by MLS GRID
- $278,0003 bd2 ba1.1k sqft117 Sterling Terrace Dr, Mooresville, NC 28115For Sale By Owner
