This charming 1.5-story home blends classic character with a remarkably functional layout. The main level features a large, light-filled living room that seamlessly connects to a spacious kitchen and dedicated dining area, along with two cozy bedrooms and a full bathroom. Downstairs, the finished lower level adds incredible versatility with a second full bathroom, dedicated laundry space, an integrated one-car garage, and two bonus rooms flanking the basement steps--ideal for a home office, gym, or extra storage. Outside, a cute house-like shed adds both curb appeal and practical storage to round out this inviting property. Schedule a tour today.
For sale
Price cut: $5K (9/10)
$159,900
215 Spring St, Williamsburg, PA 16693
2beds
1,813sqft
Single Family Residence
Built in 1956
3,484 Square Feet Lot
$-- Zestimate®
$88/sqft
$-- HOA
What's special
Finished lower levelCute house-like shedIntegrated one-car garageCurb appealDedicated laundry spaceSpacious kitchenTwo cozy bedrooms
- 39 days
- 582
- 21
Likely to sell faster than
Zillow last checked:
Listing updated:
Listed by:
The Gretchen Gunnett Team 814-696-7742,
Perry Wellington Realty, LLC 814-695-5323
Source: AHAR,MLS#: 81016
Facts & features
Interior
Bedrooms & bathrooms
- Bedrooms: 2
- Bathrooms: 2
- Full bathrooms: 2
Bedroom 1
- Description: Carpet
- Level: Main
- Area: 110 Square Feet
- Dimensions: 10 x 11
Bedroom 2
- Description: Carpet
- Level: Main
- Area: 110 Square Feet
- Dimensions: 10 x 11
Bathroom 1
- Description: Carpet
- Level: Main
- Area: 48 Square Feet
- Dimensions: 8 x 6
Bathroom 2
- Description: Laundry In The Bathroom
- Level: Basement
- Area: 78 Square Feet
- Dimensions: 6 x 13
Bonus room
- Description: Carpet
- Level: Basement
- Area: 130 Square Feet
- Dimensions: 13 x 10
Bonus room
- Description: Carpet
- Level: Basement
- Area: 132 Square Feet
- Dimensions: 12 x 11
Dining room
- Description: Carpet
- Level: Main
- Area: 90 Square Feet
- Dimensions: 9 x 10
Other
- Description: Carpet
- Level: Main
- Area: 24 Square Feet
- Dimensions: 6 x 4
Kitchen
- Description: Vinyl
- Level: Main
- Area: 90 Square Feet
- Dimensions: 10 x 9
Living room
- Description: Carpet
- Level: Main
- Area: 209 Square Feet
- Dimensions: 11 x 19
Heating
- Oil, Baseboard, Hot Water
Cooling
- None
Appliances
- Included: Dishwasher, Range, Dryer, Refrigerator, Washer
Features
- Eat-in Kitchen
- Flooring: Carpet
- Windows: Combination
- Basement: Full,Walk-Out Access,Finished
- Number of fireplaces: 1
- Fireplace features: Insert, See Remarks
Interior area
- Total structure area: 1,813
- Total interior livable area: 1,813 sqft
- Finished area above ground: 1,213
- Finished area below ground: 600
Video & virtual tour
Property
Parking
- Total spaces: 1
- Parking features: Garage, Off Street
- Garage spaces: 1
Features
- Levels: One and One Half
- Patio & porch: Covered, Porch
- Exterior features: Rain Gutters
- Pool features: None
- Fencing: None
Lot
- Size: 3,484 Square Feet
- Features: Gentle Sloping
Details
- Additional structures: Shed(s)
- Parcel number: 23.0001..159.00000
- Zoning: Residential
- Special conditions: Standard
- Other equipment: None
Construction
Type & style
- Home type: SingleFamily
- Architectural style: Raised Ranch
- Property subtype: Single Family Residence
Materials
- Vinyl Siding, Stone
- Foundation: Block
- Roof: Shingle
Condition
- Year built: 1956
Utilities & green energy
- Sewer: Public Sewer
- Water: Public
- Utilities for property: Electricity Connected, Sewer Connected
Community & HOA
Community
- Subdivision: None
HOA
- Has HOA: No
Location
- Region: Williamsburg
Financial & listing details
- Price per square foot: $88/sqft
- Tax assessed value: $90,200
- Annual tax amount: $1,750
- Date on market: 8/21/2026
- Listing terms: Cash,Commercial,Conventional,Rural Housing,VA Loan
- Inclusions: Stove, Refrigerator, dishwasher
- Exclusions: Deep freeze in basement
Estimated market value
Not available
Estimated sales range
Not available
Not available
Price history
| Date | Event | Price |
|---|---|---|
| 9/10/2026 | Price change | $159,900-3%$88/sqft |
Source:  AHAR #81016 Report a problem AHAR #81016 Report a problem | ||
| 8/21/2026 | Listed for sale | $164,900$91/sqft |
Source: AHAR #81016 Report a problem | ||
Public tax history
| Year | Property taxes | Tax assessment |
|---|---|---|
| 2025 | $1,651 +2% | $90,200 |
| 2024 | $1,619 +11.3% | $90,200 |
| 2023 | $1,454 +1.3% | $90,200 |
| 2022 | $1,436 +1% | $90,200 |
| 2021 | $1,421 +0.1% | $90,200 |
| 2020 | $1,419 +6.8% | $90,200 |
| 2018 | $1,329 | $90,200 |
| 2017 | -- | $90,200 +769.8% |
| 2016 | -- | $10,370 |
| 2015 | $571 | $10,370 |
Find assessor info on the county website
Monthly payment
Est. payment
Payment breakdown
Explore the cost of this home by adjusting the details. Changes won't be saved.Climate risks
Neighborhood: 16693
Similar homes
- $189,9003 bd2 ba2.5k sqft137 Blue Hole Rd, Williamsburg, PA 16693For Sale
 MLS ID #80963, Mariska Eash, Stultz Real Estate. AHAR
 - $174,9003 bd1 ba1.2k sqft11123 Strawberry Patch Rd, Hesston, PA 16647For Sale
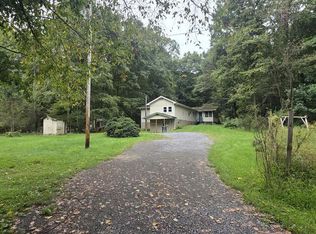 MLS ID #2820709, Christal Miles. Huntingdon County BOR
 - $165,0003 bd2 ba1.5k sqft501 Grant Ave, Altoona, PA 16602For Sale
 MLS ID #81386, William Phillips, Joyce T Phillips Real Estate. AHAR
 - $187,0003 bd2 ba1.6k sqft213 Logan Blvd, Altoona, PA 16602For Sale
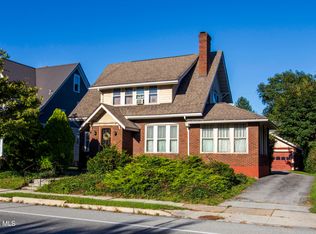 MLS ID #81392, Lizzy Isenberg, Charis Realty Group Bedford. AHAR
 - $149,9002 bd2 ba1.5k sqft1427 Moore St, Huntingdon, PA 16652For Sale
 MLS ID #PAHU2024498, Amy Doran, Realty One Group Landmark. Bright MLS
 - $157,0003 bd2 ba1.2k sqft1107 Pike St, Huntingdon, PA 16652For SaleMLS ID #PAHU2024490, Jo Wakefield, Starr and Associates Realty , LLC. Bright MLS
- $149,9003 bd1 ba1.8k sqft904 Broadway, Altoona, PA 16601For SaleMLS ID #PABR2016334, Bekah Graham, Realty One Group Landmark. Bright MLS
