This is what you've been waiting for: all on one level - no stairs - three bedrooms with an oversized master bedroom and really nice master bath featuring separate soaking tub and shower. lots of closet space, fully appointed kitchen, granite countertops, gas cooking, microwave, dishwasher, and side by side stainless steel refrigerator. Your eating area is off the kitchen and so are the laundry connections. The kitchen is a short walk from your double garage which has an automatic garage door opener. There's a really nice family room with fireplace and two skylights, and a very nice deck off of it for entertaining. Your backyard is partially fenced in with two outbuildings which provide lots of additional storage and an area for the hobby or craft person. All of this on a very manageable one acre lot in beautiful Fayette county. Please come see this for yourself, you won't be sorry!
Pending
Price cut: $20K (10/1)
$299,000
215 Valley Brook Trl, Jonesboro, GA 30238
3beds
1,857sqft
Single Family Residence
Built in 1989
1 Acres Lot
$296,900 Zestimate®
$161/sqft
$-- HOA
What's special
Fully appointed kitchenGas cookingGranite countertopsLots of closet space
- 59 days
- 346
- 24
Zillow last checked:
Listing updated:
Listed by:
George Voegtlin 678-910-2610,
Adams Realtors
Source: GAMLS,MLS#: 10828833
Facts & features
Interior
Bedrooms & bathrooms
- Bedrooms: 3
- Bathrooms: 2
- Full bathrooms: 2
- Main level bathrooms: 2
- Main level bedrooms: 3
Rooms
- Room types: Family Room, Foyer
Kitchen
- Features: Solid Surface Counters
Heating
- Central, Natural Gas
Cooling
- Ceiling Fan(s), Central Air
Appliances
- Included: Dishwasher, Microwave, Refrigerator
- Laundry: Laundry Closet
Features
- Master On Main Level, Separate Shower, Soaking Tub, Vaulted Ceiling(s), Walk-In Closet(s)
- Flooring: Hardwood
- Windows: Skylight(s)
- Basement: Crawl Space
- Number of fireplaces: 1
- Fireplace features: Family Room, Gas Log, Gas Starter
- Common walls with other units/homes: No Common Walls
Interior area
- Total structure area: 1,857
- Total interior livable area: 1,857 sqft
- Finished area above ground: 1,857
- Finished area below ground: 0
Property
Parking
- Parking features: Garage, Garage Door Opener, Kitchen Level
- Has garage: Yes
Features
- Levels: One
- Stories: 1
- Patio & porch: Deck
- Fencing: Back Yard
- Body of water: None
Lot
- Size: 1 Acres
- Features: Level
Details
- Additional structures: Shed(s)
- Parcel number: 054701015
- Special conditions: Estate Owned,No Disclosure
Construction
Type & style
- Home type: SingleFamily
- Architectural style: Ranch
- Property subtype: Single Family Residence
Materials
- Stucco
- Foundation: Block
- Roof: Composition
Condition
- Resale
- New construction: No
- Year built: 1989
Utilities & green energy
- Electric: 220 Volts
- Sewer: Septic Tank
- Water: Public
- Utilities for property: Cable Available, Electricity Available, High Speed Internet, Natural Gas Available, Phone Available, Water Available
Community & HOA
Community
- Features: Walk To Schools, Near Shopping
- Security: Smoke Detector(s)
- Subdivision: Fayette Brook
HOA
- Has HOA: No
- Services included: None
Location
- Region: Jonesboro
Financial & listing details
- Price per square foot: $161/sqft
- Tax assessed value: $276,991
- Annual tax amount: $800
- Date on market: 8/19/2026
- Cumulative days on market: 56 days
- Listing agreement: Exclusive Right To Sell
- Listing terms: Cash,Conventional,FHA
- Electric utility on property: Yes
Estimated market value
$296,900
$282,000 - $312,000
$2,005/mo
Price history
| Date | Event | Price |
|---|---|---|
| 10/15/2026 | Pending sale | $299,000$161/sqft |
Source:  GAMLS #10828833 Report a problem GAMLS #10828833 Report a problem | ||
| 10/8/2026 | Listed for sale | $299,000$161/sqft |
Source: GAMLS #10828833 Report a problem | ||
| 10/5/2026 | Pending sale | $299,000$161/sqft |
Source: GAMLS #10828833 Report a problem | ||
| 10/1/2026 | Price change | $299,000-6.3%$161/sqft |
Source: GAMLS #10828833 Report a problem | ||
| 9/4/2026 | Price change | $319,000-4.7%$172/sqft |
Source: GAMLS #10828833 Report a problem | ||
| 8/19/2026 | Listed for sale | $334,900$180/sqft |
Source: GAMLS #10828833 Report a problem | ||
Public tax history
| Year | Property taxes | Tax assessment |
|---|---|---|
| 2025 | $800 +3.2% | $110,796 +7% |
| 2024 | $775 +11.3% | $103,548 +4.3% |
| 2023 | $696 -5.4% | $99,320 +4.4% |
| 2022 | $736 +15.6% | $95,120 +14.8% |
| 2021 | $637 +15% | $82,880 +18.1% |
| 2020 | $554 +11.3% | $70,160 +12.6% |
| 2019 | $498 +11.3% | $62,320 +11% |
| 2018 | $448 | $56,120 +10.1% |
| 2017 | $448 +16.3% | $50,960 +11.4% |
| 2016 | $385 | $45,760 +7.6% |
| 2015 | $385 +12.3% | $42,520 +9.9% |
| 2014 | $343 | $38,680 +6.1% |
| 2013 | $343 -1.7% | $36,440 -1.7% |
| 2012 | $348 -20% | $37,080 -24.1% |
| 2011 | $435 -2.4% | $48,880 -11.1% |
| 2010 | $446 -64.1% | $55,000 -12.3% |
| 2009 | $1,241 -27.6% | $62,696 |
| 2008 | $1,714 +6.1% | $62,696 |
| 2007 | $1,616 | $62,696 +2% |
| 2006 | -- | $61,456 +2.9% |
| 2005 | -- | $59,696 +4.3% |
| 2004 | $1,538 | $57,216 +3.1% |
| 2003 | -- | $55,484 |
Find assessor info on the county website
Monthly payment
Est. payment
Payment breakdown
Explore the cost of this home by adjusting the details. Changes won't be saved.Climate risks
Neighborhood: 30238
Nearby schools
Schools provided by the listing agent
- Elementary: Spring Hill
- High: Fayette
Source: GAMLS. This data may not be complete. We recommend contacting the local school district to confirm school assignments for this home.
- $300,900-- bd-- ba1.7k sqft195 Valley Brook Trl, Jonesboro, GA 30238Off Market
- $380,700-- bd-- ba2.4k sqft235 Valley Brook Trl, Jonesboro, GA 30238Off Market
- $308,4003 bd2 ba1.9k sqft185 Valley Brook Trl, Jonesboro, GA 30238Off Market
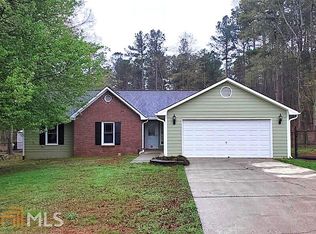
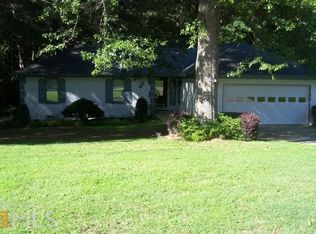
- $301,1003 bd2 ba1.8k sqft210 Valley Brook Trl, Jonesboro, GA 30238Off Market
Similar homes
- $295,0003 bd2 ba1.7k sqft236 Cedar Trl, Jonesboro, GA 30238Active
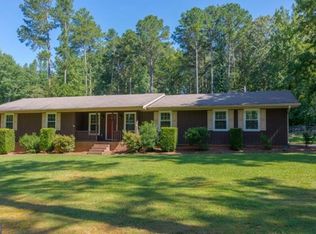
 MLS ID #10871928, Michael Davis, Virtual Properties Realty.Net. GAMLS
 - $299,0004 bd3 ba2.4k sqft664 River Bend Dr, Jonesboro, GA 30238ActiveMLS ID #10871528, Jameel M Davis, BHHS Georgia Properties. GAMLS
- $--3 bd2 ba1.7k sqft532 Sunnyhill Dr, Jonesboro, GA 30238Auction
 Auction.com 2
 - $254,0004 bd2 ba1.6k sqft8852 Churchill Pl, Jonesboro, GA 30238Active
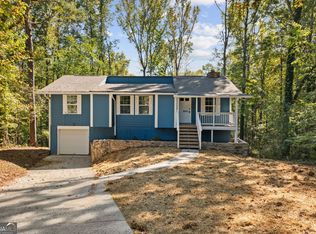 MLS ID #10874022, Atiya Parson, Drake Realty, Inc.. GAMLS
 - $255,0003 bd2 ba1.7k sqft9247 Ryan Ridge Ct, Jonesboro, GA 30238ActiveMLS ID #10872788, Britni Wade, Keller Williams Realty Atl. Partners. GAMLS
- $335,0003 bd3 ba2.2k sqft774 Corinth Dr, Jonesboro, GA 30238ActiveMLS ID #10843999, Aleia Kadar, Massiah Real Estate Group. GAMLS
- $260,0003 bd2 ba1.1k sqft253 Deerfield Dr, Jonesboro, GA 30238ActiveMLS ID #10869811, Mayra Senquiz, Your Home Sold Guaranteed. GAMLS
- $330,0004 bd3 ba2k sqft9435 Windy Ct, Jonesboro, GA 30238ActiveMLS ID #10867024, Caoma SantaDeFernandez, Virtual Properties Realty.com. GAMLS
- $284,5003 bd2 ba2.1k sqft9491 Whaleys Lake Ln, Jonesboro, GA 30238ActiveMLS ID #10867031, Stenisha A Reed, Solutions First Realty LLC. GAMLS
- $285,0005 bd3 ba1.4k sqft743 Summerchase Dr, Jonesboro, GA 30238ActiveMLS ID #10854685, Monica Aristizabal, Virtual Properties Realty.com. GAMLS
- $280,0003 bd3 ba1.7k sqft8926 Ashton Rd, Jonesboro, GA 30238ActiveMLS ID #10818483, Toni Collins, Genesis Signature Properties. GAMLS
- $249,0004 bd2 ba1.8k sqft593 Country Lane Dr, Jonesboro, GA 30238ActiveMLS ID #10868664, Phi V Nguyen, Ascend Realty Group. GAMLS
- $270,4004 bd2 ba1.2k sqft8908 Thomas Rd, Jonesboro, GA 30238ActiveMLS ID #10833092, Mark Spain, Mark Spain Real Estate. GAMLS
- $278,0004 bd2 ba1.7k sqft657 Overlook Ct, Jonesboro, GA 30238ActiveMLS ID #10787181, Bridgette O'Neal, Edgewood Realty Group Inc.. GAMLS
- $264,9003 bd3 ba1.3k sqft257 Marsh Glen Dr, Jonesboro, GA 30238ActiveMLS ID #10843473, Felida Dariana Sanchez Useche, Virtual Properties Realty.com. GAMLS
