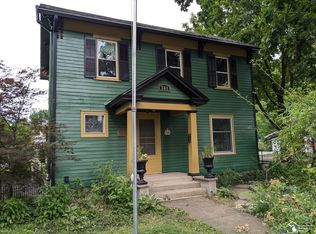
Welcome to this beautifully restored and fully remodeled 1890 Classic Italianate home in the City of Tecumseh Historic District, just a few blocks from Tecumseh’s vibrant downtown. Known as the Margaret L. Waldron Kidman “Yarn House,” the property once operated for 40 years as a local yarn and needlecraft business serving area knitters beginning in the late 1940s. It has also been showcased in the City of Tecumseh’s historic Prominade of the Past home tours. Purchased in late 2019, the home has been lovingly restored and remodeled by the current owner. The exterior was updated with vinyl siding and a new roof, while the two main front stained-glass windows were preserved and all other windows were replaced with Pella windows. A gourmet Burdick & Assoc. designer kitchen was added, expanding the home’s square footage; featuring white quartz countertops, a separate coffee bar, an island, and stainless-steel GE Profile appliances. The home’s original architectural character remains intact, including front parlor rooms and a beautiful formal dining room that opens into the kitchen. The first-floor en-suite is accessed through two massive double arched doors, creating a sense of spacious grandeur through enfilades—an architectural feature derived from European palaces in which interconnected rooms align on a straight axis to provide sweeping views when doors are open. The en-suite bath is accessible through the dinning room as well. Upstairs, the spacious bedrooms offer ample walk-in closet space and are interconnected by traditional connecting doors. In 1800s homes, such doors improved airflow, cross-ventilation, and heat circulation before modern heating and air conditioning; they can also be locked for privacy, all rooms have hall access doors as well. The home includes two baths with fully tiled walk-in showers, and the second-floor bath also features a modern spa-style soaking tub and a large tiled walk-in shower. At the rear of the home, a first-floor walk-in mudroom entrance connects to the attached garage, along with a charming private workroom ideal for crafts. The second floor includes a spacious laundry room and a separate exercise room accessible by the rear stairwell. Off the kitchen, a side porch opens to a European-inspired private courtyard. This home beautifully blends modern convenience with historic architectural style. In the past, the house has been occasionally leased VRBO and described by its occupants as: “The home is situated in a beautiful historic neighborhood in Tecumseh that looks like it came straight out of a Norman Rockwell painting. The tree-lined streets, classic architecture, and small-town atmosphere made it a pleasure just to take a walk around the neighborhood. If you are you are looking for a peaceful, charming place to stay, I highly recommend this property.”
For sale
$465,000
215 W Shawnee St, Tecumseh, MI 49286
5beds
2,864sqft
Single Family Residence
Built in 1890
8,712 Square Feet Lot
$449,800 Zestimate®
$162/sqft
$-- HOA
What's special
Tree-lined streetsNew roofWhite quartz countertopsAmple walk-in closet spaceFront parlor roomsSeparate coffee barStainless-steel ge profile appliances
- 53 days
- 414
- 21
Zillow last checked:
Listing updated:
Listed by:
J R Smith 734-476-0011,
Howard Hanna Real Estate Services-Tecumseh 517-424-4444
Source: MiRealSource,MLS#: 50219611 Originating MLS: Lenawee County Association of REALTORS
Originating MLS: Lenawee County Association of REALTORSFacts & features
Interior
Bedrooms & bathrooms
- Bedrooms: 5
- Bathrooms: 2
- Full bathrooms: 2
Rooms
- Room types: Entry, Exercise Room, Bedroom, Laundry, Utility/Laundry Room, Workshop, Master Bedroom, Master Bathroom
Bedroom 1
- Features: Wood
- Level: First
- Area: 126
- Dimensions: 14 x 9
Bedroom 2
- Features: Wood
- Level: Second
- Area: 168
- Dimensions: 14 x 12
Bedroom 3
- Features: Wood
- Level: Second
- Area: 196
- Dimensions: 14 x 14
Bedroom 4
- Features: Wood
- Level: Second
- Area: 196
- Dimensions: 14 x 14
Bedroom 5
- Level: Second
- Area: 90
- Dimensions: 9 x 10
Bathroom 1
- Features: Ceramic
- Level: First
- Area: 72
- Dimensions: 9 x 8
Bathroom 2
- Features: Ceramic
- Level: Second
- Area: 77
- Dimensions: 11 x 7
Dining room
- Features: Wood
- Level: First
- Area: 168
- Dimensions: 14 x 12
Family room
- Features: Wood
Kitchen
- Features: Ceramic
- Level: First
- Area: 306
- Dimensions: 17 x 18
Living room
- Features: Wood
- Level: First
- Area: 156
- Dimensions: 13 x 12
Heating
- Forced Air, Natural Gas
Cooling
- Central Air
Appliances
- Included: Dishwasher, Disposal, Dryer, Microwave, Range/Oven, Refrigerator, Washer, Gas Water Heater
- Laundry: Second Floor Laundry, Laundry Room
Features
- High Ceilings, Walk-In Closet(s)
- Flooring: Hardwood, Wood, Ceramic Tile
- Basement: Stone,Unfinished,Michigan Basement
- Has fireplace: No
Interior area
- Total structure area: 4,296
- Total interior livable area: 2,864 sqft
- Finished area above ground: 2,864
- Finished area below ground: 0
Property
Parking
- Total spaces: 1
- Parking features: 1 Space, Garage, Attached
- Attached garage spaces: 1
Features
- Levels: Two
- Stories: 2
- Patio & porch: Patio, Porch
- Exterior features: Sidewalks
- Fencing: Fence Owned
- Waterfront features: None
- Body of water: N/A
- Frontage type: Road
- Frontage length: 66
Lot
- Size: 8,712 Square Feet
- Dimensions: 66 x 132
- Features: Corner Lot, Platted, Sidewalks, City Lot
Details
- Parcel number: XTO300032200
- Zoning description: Residential
- Special conditions: Private
Construction
Type & style
- Home type: SingleFamily
- Architectural style: Other,Historic
- Property subtype: Single Family Residence
Materials
- Vinyl Siding
- Foundation: Basement, Stone
Condition
- New construction: No
- Year built: 1890
Utilities & green energy
- Electric: 150 Amp Service, Circuit Breakers
- Sewer: Public Sanitary
- Water: Public
- Utilities for property: Cable Connected, Electricity Connected, Natural Gas Connected, Phone Available, Sewer Connected, Water Connected, Internet DSL Available
Community & HOA
Community
- Subdivision: Assessor's Plat #1 City Of Tecumseh
HOA
- Has HOA: No
Location
- Region: Tecumseh
Financial & listing details
- Price per square foot: $162/sqft
- Tax assessed value: $188,202
- Annual tax amount: $5,014
- Date on market: 8/24/2026
- Cumulative days on market: 54 days
- Listing agreement: Exclusive Right To Sell
- Listing terms: Cash,Conventional,FHA,VA Loan
Estimated market value
$449,800
$427,000 - $472,000
$2,553/mo
Price history
| Date | Event | Price |
|---|---|---|
| 8/24/2026 | Listed for sale | $465,000+365%$162/sqft |
Source:  MiRealSource #50219611 Report a problem MiRealSource #50219611 Report a problem | ||
| 6/30/2026 | Listing removed | $2,500$1/sqft |
Source: Zillow Rentals Report a problem | ||
| 5/6/2026 | Listed for rent | $2,500$1/sqft |
Source: Zillow Rentals Report a problem | ||
| 2/6/2020 | Sold | $100,000$35/sqft |
Source: Public Record Report a problem | ||
| 10/25/2019 | Sold | $100,000-26.4%$35/sqft |
Source: Agent Provided Report a problem | ||
| 10/8/2019 | Pending sale | $135,900$47/sqft |
Source: Keller Williams Realty West Bloomfield Market Center #219044028 Report a problem | ||
| 9/16/2019 | Price change | $135,900-6.9%$47/sqft |
Source: Keller Williams Home #219044028 Report a problem | ||
| 8/9/2019 | Price change | $145,900-6.4%$51/sqft |
Source: Keller Williams Realty West Bloomfield Market Center #219044028 Report a problem | ||
| 6/19/2019 | Price change | $155,900-2.5%$54/sqft |
Source: Keller Williams Realty West Bloomfield Market Center #219044028 Report a problem | ||
| 5/23/2019 | Listed for sale | $159,900+5175.5%$56/sqft |
Source: Keller Williams Home #219044028 Report a problem | ||
| 3/26/2019 | Sold | $3,031-90.8%$1/sqft |
Source: Public Record Report a problem | ||
| 7/29/2010 | Sold | $33,000-54.2%$12/sqft |
Source: MiRealSource #938960 Report a problem | ||
| 6/8/2010 | Price change | $72,100-12.5%$25/sqft |
Source: foreclosure.com Report a problem | ||
| 5/5/2010 | Price change | $82,400-11.1%$29/sqft |
Source: foreclosure.com Report a problem | ||
| 4/8/2010 | Price change | $92,700-10%$32/sqft |
Source: foreclosure.com Report a problem | ||
| 3/2/2010 | Listed for sale | $103,000-46.9%$36/sqft |
Source: foreclosure.com Report a problem | ||
| 1/27/2009 | Sold | $194,131+5.5%$68/sqft |
Source: Public Record Report a problem | ||
| 12/27/2005 | Sold | $184,000$64/sqft |
Source: Public Record Report a problem | ||
Public tax history
| Year | Property taxes | Tax assessment |
|---|---|---|
| 2025 | $13,787 +85.3% | $94,101 +8.6% |
| 2024 | $7,439 +73.3% | $86,642 +3.3% |
| 2023 | $4,291 | $83,900 -2.5% |
| 2022 | -- | $86,069 +26.1% |
| 2021 | $4,131 | $68,278 -1.8% |
| 2020 | $4,131 | $69,505 +16.8% |
| 2019 | $4,131 +72.6% | $59,500 +17.8% |
| 2017 | $2,394 | $50,500 +5.6% |
| 2016 | $2,394 -6% | $47,800 +7.9% |
| 2014 | $2,546 | $44,300 +1.4% |
| 2012 | -- | $43,700 -7.6% |
| 2011 | -- | $47,300 -5.6% |
| 2010 | -- | $50,100 -16.8% |
| 2009 | -- | $60,200 +18.3% |
| 2008 | -- | $50,900 -27.6% |
| 2006 | -- | $70,300 +0.4% |
| 2005 | -- | $70,000 +22.2% |
| 2004 | -- | $57,300 |
| 2002 | -- | $57,300 +3.1% |
| 2001 | -- | $55,600 -0.9% |
| 2000 | -- | $56,100 |
Find assessor info on the county website
Monthly payment
Est. payment
Payment breakdown
Explore the cost of this home by adjusting the details. Changes won't be saved.Climate risks
Neighborhood: 49286
Nearby schools
Schools provided by the listing agent
- District: Tecumseh Public Schools
Source: MiRealSource. This data may not be complete. We recommend contacting the local school district to confirm school assignments for this home.
Similar homes
- $--4 bd2 ba1.5k sqft901 Sunset Dr, Tecumseh, MI 49286Auction
 Xome
Xome - $389,9006 bd3 ba3.2k sqft1106 Park Ct, Tecumseh, MI 49286For Sale

 MLS ID #20261079457, Stephen Hohl, KW Professionals Brighton. Realcomp II
 - $399,0003 bd3 ba2.4k sqft420 N Evans St, Tecumseh, MI 49286For Sale
 MLS ID #20261065064, Trista Williams, EXP Realty Main. Realcomp II
 - $475,0003 bd3 ba3.2k sqft5160 Milwaukee Rd, Tecumseh, MI 49286For Sale
 MLS ID #26048424, Susan Trout, The Charles Reinhart Company. MichRIC
 - $450,0004 bd2 ba1.7k sqft1533 E Munger Rd, Tecumseh, MI 49286For SaleMLS ID #26036945, Tamara Culler, NextHome Roots RE Group. MichRIC
- $464,9003 bd3 ba1.8k sqft1084 Preservation Dr, Tecumseh, MI 49286For Sale
 MLS ID #50225168, Laura Hayes, Howard Hanna Real Estate Services-Tecumseh. MiRealSource
 - $549,9004 bd3 ba3.1k sqft4207 Crescent View Dr, Tecumseh, MI 49286For SaleMLS ID #50224255, Kay Buenaflor Prong, Howard Hanna Real Estate Services-Tecumseh. MiRealSource
- $543,9004 bd3 ba2.8k sqft611 Red Maple Dr, Tecumseh, MI 49286For SaleMLS ID #50222907, Jan Hammond, Howard Hanna Real Estate Services-Tecumseh. MiRealSource
- $369,9004 bd2 ba2.7k sqft807 Conklin Dr, Tecumseh, MI 49286For SaleMLS ID #50211006, Dallas Heidbreder, Howard Hanna Real Estate Services-Tecumseh. MiRealSource
- $315,0004 bd2 ba1.8k sqft306 N Van Buren St, Tecumseh, MI 49286For SaleMLS ID #50223706, Angela Moore, Heart O' The Hills Realty. MiRealSource
- $449,9004 bd4 ba2.2k sqft4189 Samantha Dr, Tecumseh, MI 49286New ConstructionMLS ID #50224785, Kay Buenaflor Prong, Howard Hanna Real Estate Services-Tecumseh. MiRealSource
- $399,0004 bd5 ba3.2k sqft3165 Cobblestone Rdg, Tecumseh, MI 49286For SaleMLS ID #50220614, Glenna Stroud, Howard Hanna Real Estate Services-Tecumseh. MiRealSource
- $339,0003 bd3 ba2.2k sqft725 Clark St, Tecumseh, MI 49286For SaleMLS ID #50223973, April Gunder, Howard Hanna Real Estate Services-Tecumseh. MiRealSource
- $534,9003 bd3 ba3.8k sqft8786 Loire Valley Dr, Tecumseh, MI 49286For SaleMLS ID #26043730, Benjamin Cockrum, Preferred, Realtors Ltd. MichRIC
- $279,5005 bd2 ba2k sqft402 Seneca St, Tecumseh, MI 49286For SaleMLS ID #26043331, Elizabeth Larsen, Xsell Realty. MichRIC
- $329,9003 bd2 ba1.5k sqft923 N Union St, Tecumseh, MI 49286For SaleMLS ID #26053692, Roxane Hook, Real Estate One Inc. MichRIC
- $414,9004 bd3 ba2k sqft738 Lone Oak Way, Tecumseh, MI 49286New ConstructionRealcomp II
- $350,0004 bd2 ba1.4k sqft1200 W Pottawatamie St, Tecumseh, MI 49286For SaleMLS ID #50216818, Amy Simpkins, Goedert Real Estate - Adr. MiRealSource
- $399,9004 bd3 ba1.8k sqft740 Lone Oak Way, Tecumseh, MI 49286New ConstructionRealcomp II
