Not too many homes have it all but this one does! 5 huge bedrooms and 3 baths with a full bath and bedroom downstairs. Enormous loft, formal dining room, and separate living & family rooms. The kitchen comes with contemporary cabinets with all the storage space you can imagine, island with breakfast bar, stainless steel appliances, tile backsplash, and quartz countertops. The backyard is enormous, has covered patio that extends the entire width of the home, and a fenced swimming pool. There is all the room you need to play, relax, and entertain. It's in immaculate condition from ceiling to floor and move in ready. Al it needs is your furniture. This is a rare opportunity. You don't want to miss out so come take a look! Thanks for stopping in.
Pre-foreclosure
Est. $502,800
2150 S 217TH Lane, Buckeye, AZ 85326
5beds
3baths
2,836sqft
Single Family Residence
Built in 2007
9,990 Square Feet Lot
$502,800 Zestimate®
$177/sqft
$55/mo HOA
Overview
- 31 days
- 14
- 0
Zillow last checked:
Listing updated:
Listed by:
Ruben Luna 602-475-9545,
eXp Realty
Source: ARMLS,MLS#: 6704831
Facts & features
Interior
Bedrooms & bathrooms
- Bedrooms: 5
- Bathrooms: 3
Heating
- Electric
Cooling
- Central Air
Features
- High Speed Internet, Eat-in Kitchen, Kitchen Island, Separate Shwr & Tub
- Flooring: Carpet, Tile
- Has basement: No
Interior area
- Total structure area: 2,836
- Total interior livable area: 2,836 sqft
Property
Parking
- Total spaces: 6
- Parking features: RV Gate
- Garage spaces: 3
- Uncovered spaces: 3
Features
- Stories: 2
- Patio & porch: Covered, Patio
- Has private pool: Yes
- Pool features: Fenced
- Spa features: None
- Fencing: Block
Lot
- Size: 9,990 Square Feet
- Features: Desert Front, Gravel/Stone Back
Details
- Parcel number: 50461204
Construction
Type & style
- Home type: SingleFamily
- Architectural style: Contemporary
- Property subtype: Single Family Residence
Materials
- Stucco, Wood Frame, Painted
- Roof: Tile
Condition
- Year built: 2007
Details
- Builder name: RICK HANCOCK HOMES
Utilities & green energy
- Sewer: Public Sewer
- Water: City Water
Community & HOA
Community
- Subdivision: SUNDANCE PARCEL 10
HOA
- Has HOA: Yes
- Services included: Maintenance Grounds, Street Maint
- HOA fee: $165 quarterly
- HOA name: Sundance
- HOA phone: 602-957-9191
Location
- Region: Buckeye
Financial & listing details
- Price per square foot: $177/sqft
- Tax assessed value: $412,100
- Annual tax amount: $2,902
- Date on market: 5/16/2024
- Cumulative days on market: 4 days
- Listing terms: Cash,Conventional,FHA,VA Loan
- Ownership: Fee Simple
Foreclosure details
Estimated market value
$502,800
$478,000 - $528,000
$2,674/mo
Price history
| Date | Event | Price |
|---|---|---|
| 6/20/2024 | Sold | $520,000$183/sqft |
Source:  ARMLS #6704831 Report a problem | ||
| 5/20/2024 | Pending sale | $520,000$183/sqft |
Source: ARMLS #6704831 Report a problem | ||
| 5/16/2024 | Listed for sale | $520,000+67.3%$183/sqft |
Source: ARMLS #6704831 Report a problem | ||
| 1/26/2024 | Sold | $310,893+19.6%$110/sqft |
Source: Public Record Report a problem | ||
| 8/31/2007 | Sold | $259,940$92/sqft |
Source: Public Record Report a problem | ||
Public tax history
| Year | Property taxes | Tax assessment |
|---|---|---|
| 2025 | $2,187 +11.1% | $41,210 -9.3% |
| 2024 | $1,967 +0.5% | $45,460 +133.3% |
| 2023 | $1,959 -20.3% | $19,488 -28.1% |
| 2022 | $2,458 -2.5% | $27,120 +7.1% |
| 2021 | $2,519 +4.3% | $25,330 +3.1% |
| 2020 | $2,415 +3% | $24,560 +3.1% |
| 2019 | $2,345 | $23,810 +20.9% |
| 2018 | $2,345 +1.7% | $19,700 -0.9% |
| 2017 | $2,305 +6.4% | $19,870 +2.4% |
| 2016 | $2,166 +2.1% | $19,400 +22.9% |
| 2015 | $2,121 | $15,780 +16% |
| 2014 | -- | $13,600 +19.1% |
| 2013 | -- | $11,420 -0.1% |
| 2012 | -- | $11,430 +2.2% |
| 2011 | -- | $11,180 -5.3% |
| 2010 | -- | $11,800 +158.8% |
| 2009 | -- | $4,560 |
Find assessor info on the county website
Monthly payment
Climate risks
Neighborhood: Sundance
Nearby schools
Schools provided by the listing agent
- Elementary: Freedom Elementary School
- Middle: Freedom Elementary School
- High: Youngker High School
- District: Liberty Elementary District
Source: ARMLS. This data may not be complete. We recommend contacting the local school district to confirm school assignments for this home.
Similar homes
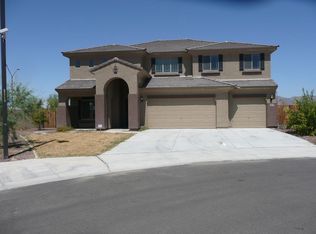
- $--4 bd3 ba3.2k sqft21630 W Watkins St, Buckeye, AZ 85326Auction
 Auction.com 2
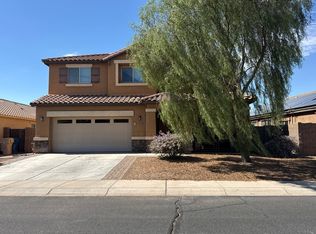
- $480,0004 bd3 ba2.4k sqft21662 W MOHAVE Street, Buckeye, AZ 85326For Sale
 MLS ID #7045750, Cicely Gonzalez, At America Realty. ARMLS
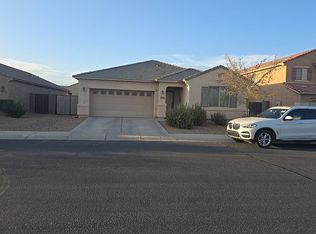
- $--4 bd3 ba2.2k sqft21544 W Watkins St, Buckeye, AZ 85326Auction
 Auction.com 2
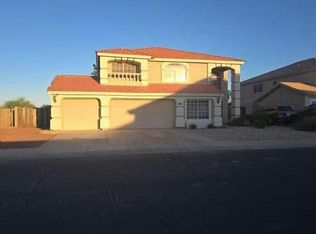
- $--4 bd3 ba2.6k sqft181 S 221st Dr, Buckeye, AZ 85326Auction
 Auction.com 2
