Welcome home to this beautifully maintained 4 bedroom, 2 bathroom, single-level residence offering 2,422 square feet of comfortable living space on an expansive 19,306 square foot lot. Combining spacious interiors, an open-concept design, and a generously sized homesite, this Buckeye property offers the perfect blend of everyday comfort and outdoor potential. Step inside to discover a bright, open floor plan with soaring ceilings, abundant natural light, and versatile living spaces designed for both relaxing and entertaining. The large great room flows seamlessly into the spacious kitchen, creating the ideal gathering place for family and friends. The kitchen features ample cabinetry, generous counter space, a center island, and a breakfast bar overlooking the main living area, making meal preparation and entertaining effortless. The thoughtfully designed split floor plan provides privacy for the spacious primary suite, complete with a well-appointed ensuite bathroom, dual vanities, a separate soaking tub and shower, and a large walk-in closet. Three additional bedrooms, on the other side of the home, offer flexibility for family, guests, a home office, or hobby space. Situated on nearly half an acre, the oversized backyard presents endless possibilities. Whether you envision adding a resort-style pool, creating the ultimate outdoor entertaining space, or just enjoying the beautiful space as it is, this premium lot provides the room to make your vision a reality. The low-maintenance desert landscaping allows you to enjoy Arizona living while minimizing upkeep. Located in the desirable neighborhood of Sundance, this Buckeye neighborhood has convenient access to parks, schools, shopping, dining, and major commuter routes. This home offers the space, functionality, and lifestyle today's buyers are looking for. Don't miss out on this incredible opportunity!!
For sale
Price cut: $9.1K (8/19)
$499,900
22792 W HOPI Circle, Buckeye, AZ 85326
4beds
2,422sqft
Single Family Residence
Built in 2005
0.44 Acres Lot
$-- Zestimate®
$206/sqft
$67/mo HOA
What's special
Bright open floor planOpen-concept designLow-maintenance desert landscapingWell-appointed ensuite bathroomSoaring ceilingsAbundant natural lightCenter island
- 43 days
- 281
- 17
Zillow last checked:
Listing updated:
Listed by:
Jacquelyn Grant 480-330-3468,
Y Realty,
Nicole Violette 480-381-9759,
Y Realty
Source: ARMLS,MLS#: 7057705
Facts & features
Interior
Bedrooms & bathrooms
- Bedrooms: 4
- Bathrooms: 2
- Full bathrooms: 2
Heating
- Electric
Cooling
- Central Air, Ceiling Fan(s)
Appliances
- Included: Refrigerator, Built-in Microwave, Dishwasher, Disposal, Electric Cooktop, Built-In Electric Oven
- Laundry: Inside
Features
- High Speed Internet, Granite Counters, Double Vanity, Eat-in Kitchen, Breakfast Bar, 9+ Flat Ceilings, No Interior Steps, Pantry, Full Bth Master Bdrm, Separate Shwr & Tub
- Flooring: Carpet, Tile
- Windows: Double Pane Windows
- Has basement: No
- Has fireplace: No
Interior area
- Total structure area: 2,422
- Total interior livable area: 2,422 sqft
Property
Parking
- Total spaces: 3
- Parking features: Tandem Garage, Garage Door Opener, Direct Access
- Garage spaces: 3
Features
- Stories: 1
- Patio & porch: Covered
- Exterior features: Storage
- Spa features: None
- Fencing: Block
Lot
- Size: 0.44 Acres
- Features: Sprinklers In Rear, Sprinklers In Front, Desert Back, Desert Front, Cul-De-Sac, Gravel/Stone Front, Gravel/Stone Back, Grass Back
Details
- Parcel number: 50422823
Construction
Type & style
- Home type: SingleFamily
- Architectural style: Ranch
- Property subtype: Single Family Residence
Materials
- Stucco, Wood Frame, Painted
- Foundation: Slab
- Roof: Tile
Condition
- Year built: 2005
Details
- Builder name: CANTERRA HOMES
Utilities & green energy
- Sewer: Public Sewer
- Water: City Water
Community & HOA
Community
- Features: Playground, Biking/Walking Path
- Subdivision: SUNDANCE
HOA
- Has HOA: Yes
- Services included: Maintenance Grounds
- HOA fee: $200 quarterly
- HOA name: Sundance Residential
- HOA phone: 602-674-4355
Location
- Region: Buckeye
Financial & listing details
- Price per square foot: $206/sqft
- Tax assessed value: $420,500
- Annual tax amount: $2,606
- Date on market: 7/23/2026
- Cumulative days on market: 43 days
- Listing terms: Cash,Conventional,FHA,VA Loan
- Ownership: Fee Simple
Estimated market value
Not available
Estimated sales range
Not available
Not available
Price history
| Date | Event | Price |
|---|---|---|
| 8/19/2026 | Price change | $499,900-1.8%$206/sqft |
Source:  ARMLS #7057705 Report a problem ARMLS #7057705 Report a problem | ||
| 7/23/2026 | Listed for sale | $509,000+92.1%$210/sqft |
Source: ARMLS #7057705 Report a problem | ||
| 2/2/2018 | Sold | $265,000-4.3%$109/sqft |
Source: ARMLS #5696138 Report a problem | ||
| 12/14/2017 | Pending sale | $277,000$114/sqft |
Source: Opendoor #5696138 Report a problem | ||
| 12/7/2017 | Listed for sale | $277,000+11.9%$114/sqft |
Source: Opendoor Homes #5696138 Report a problem | ||
| 11/28/2017 | Sold | $247,500+10%$102/sqft |
Source: Public Record Report a problem | ||
| 6/3/2015 | Sold | $225,000-2%$93/sqft |
Source: ARMLS #5247216 Report a problem | ||
| 4/28/2015 | Price change | $229,500-3.8%$95/sqft |
Source: Realty ONE Group #5247216 Report a problem | ||
| 4/24/2015 | Price change | $238,500-0.2%$98/sqft |
Source: Realty ONE Group #5247216 Report a problem | ||
| 3/27/2015 | Price change | $239,000-0.4%$99/sqft |
Source: Realty One Group #5247216 Report a problem | ||
| 3/8/2015 | Listed for sale | $240,000+33.3%$99/sqft |
Source: Realty ONE Group #5247216 Report a problem | ||
| 2/28/2013 | Sold | $179,999+0.1%$74/sqft |
Source: Public Record Report a problem | ||
| 1/19/2013 | Listed for sale | $179,900+19.9%$74/sqft |
Source: Realty World Superstars #4877253 Report a problem | ||
| 12/31/2012 | Sold | $150,000-44.4%$62/sqft |
Source: Public Record Report a problem | ||
| 8/24/2005 | Sold | $269,788$111/sqft |
Source: Public Record Report a problem | ||
Public tax history
| Year | Property taxes | Tax assessment |
|---|---|---|
| 2025 | $1,887 +3.9% | $42,050 -2.9% |
| 2024 | $1,816 -0.3% | $43,300 +162.7% |
| 2023 | $1,822 -26.6% | $16,485 -37.3% |
| 2022 | $2,482 +4% | $26,280 +9.9% |
| 2021 | $2,388 +6.2% | $23,920 +5.8% |
| 2020 | $2,248 +3.3% | $22,600 +8.1% |
| 2019 | $2,177 | $20,910 +12.7% |
| 2018 | $2,177 +9.2% | $18,550 +0.1% |
| 2017 | $1,993 -0.3% | $18,530 +2.5% |
| 2016 | $1,998 -5.6% | $18,080 +14.2% |
| 2015 | $2,115 | $15,830 +22.7% |
| 2014 | -- | $12,900 +33.5% |
| 2013 | -- | $9,660 -3.2% |
| 2012 | -- | $9,980 -10.1% |
| 2011 | -- | $11,100 -16.9% |
| 2010 | -- | $13,360 -34.6% |
| 2009 | -- | $20,420 -25.2% |
| 2008 | -- | $27,300 +24.7% |
| 2007 | -- | $21,900 +397.7% |
| 2006 | -- | $4,400 +17% |
| 2005 | -- | $3,760 |
Find assessor info on the county website
Monthly payment
Est. payment
Payment breakdown
Explore the cost of this home by adjusting the details. Changes won't be saved.Climate risks
Neighborhood: Sundance
Nearby schools
Schools provided by the listing agent
- Elementary: Inca Elementary School
- Middle: Inca Elementary School
- High: Youngker High School
- District: Buckeye Elementary District
Source: ARMLS. This data may not be complete. We recommend contacting the local school district to confirm school assignments for this home.


Similar homes
- $465,0004 bd3 ba2.3k sqft1515 S 228TH Court, Buckeye, AZ 85326For Sale
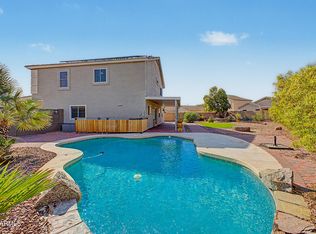 MLS ID #7066214, Amy Barnett, Realty ONE Group. ARMLS
 - $399,9235 bd3 ba2.6k sqft1588 S 218TH Lane, Buckeye, AZ 85326For Sale
 MLS ID #6995803, Andrew Reeves, Cluff Real Estate LLC. ARMLS
 - $350,0003 bd2 ba1.8k sqft584 S 224TH Drive, Buckeye, AZ 85326For Sale
 MLS ID #7062394, Kort M Linden, HomeSmart. ARMLS
 - $549,9994 bd3 ba2.7k sqft98 S 169TH Drive, Goodyear, AZ 85338For Sale
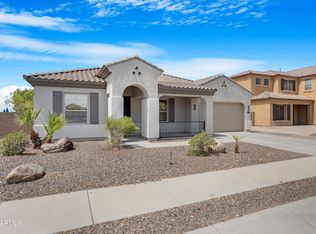 MLS ID #7055226, Laura Roman, My Home Group Real Estate. ARMLS
