Perfectly located just one block from Main Street in the award-winning master-planned community of Verrado, this beautifully updated home blends comfort, style, and lifestyle. Enjoy custom-remodeled bathrooms, an updated kitchen ideal for entertaining, soaring vaulted ceilings, a spacious tandem 3-car garage, and a private, backyard retreat. Paid-off solar provides energy efficiency and long-term savings. Verrado living offers unmatched convenience with top-rated ''A'' schools, walkable shopping and dining, two championship golf courses, resort-style pools, 78 parks, and 20+ miles of scenic hiking and biking trails -- creating a true community lifestyle you'll love coming home to.
For sale
Price cut: $9.1K (6/14)
$499,900
21111 W GLEN Street, Buckeye, AZ 85396
3beds
2,242sqft
:
Get pre-qualified$3,125/mo
Single Family Residence
Built in 2007
4,776 Square Feet Lot
$-- Zestimate®
$223/sqft
$146/mo HOA
What's special
Soaring vaulted ceilingsCustom-remodeled bathrooms
- 128 days |
- 398 |
- 21 |
Zillow last checked:
Listing updated:
Listed by:
Dawn Proefrock 602-339-1163,
Keller Williams Realty Sonoran Living
Source: ARMLS,MLS#: 7004424
Facts & features
Interior
Bedrooms & bathrooms
- Bedrooms: 3
- Bathrooms: 3
- Full bathrooms: 2
- 1/2 bathrooms: 1
Heating
- Natural Gas
Cooling
- Central Air, Ceiling Fan(s), Programmable Thmstat
Appliances
- Included: Dryer, Washer, Water Softener Owned, Refrigerator, Built-in Microwave, Dishwasher, Gas Range, Gas Oven, Water Purifier
- Laundry: Inside
Features
- Pantry, Non-laminate Counter, High Speed Internet, Double Vanity, Upstairs, Eat-in Kitchen, 9+ Flat Ceilings, Vaulted Ceiling(s), Full Bth Master Bdrm, Separate Shwr & Tub
- Flooring: Tile, Wood
- Windows: Double Pane Windows
- Has basement: No
- Has fireplace: No
Interior area
- Total structure area: 2,242
- Total interior livable area: 2,242 sqft
Property
Parking
- Total spaces: 5
- Parking features: Tandem Garage, Extended Length Garage, Direct Access
- Garage spaces: 3
- Uncovered spaces: 2
Features
- Stories: 2
- Patio & porch: Covered, Patio
- Exterior features: Private Yard
- Spa features: None
- Fencing: Block
Lot
- Size: 4,776 Square Feet
- Features: North/South Exposure, Sprinklers In Rear, Sprinklers In Front, Alley, Gravel/Stone Front, Gravel/Stone Back, Auto Timer H2O Front, Auto Timer H2O Back
Details
- Parcel number: 50279536
Construction
Type & style
- Home type: SingleFamily
- Architectural style: Santa Barbara/Tuscan
- Property subtype: Single Family Residence
Materials
- Stucco, Wood Frame, Painted
- Roof: Tile
Condition
- Year built: 2007
Details
- Builder name: Ashton Woods
Utilities & green energy
- Sewer: Private Sewer
- Water: Pvt Water Company
Green energy
- Energy efficient items: Solar Panels
Community & HOA
Community
- Features: Pool, Golf, Pickleball, Tennis Court(s), Playground, Biking/Walking Path, Fitness Center
- Subdivision: VERRADO PARCELS 5.601 5.602 AND 5.603
HOA
- Has HOA: Yes
- Services included: Maintenance Grounds
- HOA fee: $146 monthly
- HOA name: Verrado Comm. Assoc.
- HOA phone: 623-466-7008
Location
- Region: Buckeye
Financial & listing details
- Price per square foot: $223/sqft
- Tax assessed value: $416,200
- Annual tax amount: $3,465
- Date on market: 3/27/2026
- Cumulative days on market: 128 days
- Listing terms: Cash,Conventional,FHA,VA Loan
- Ownership: Fee Simple
Estimated market value
Not available
Estimated sales range
Not available
Not available
Price history
| Date | Event | Price |
|---|---|---|
| 6/14/2026 | Price change | $499,900-1.8%$223/sqft |
Source:  ARMLS #7004424 Report a problem ARMLS #7004424 Report a problem | ||
| 5/22/2026 | Price change | $509,000-3%$227/sqft |
Source: ARMLS #7004424 Report a problem | ||
| 4/20/2026 | Price change | $524,900-0.9%$234/sqft |
Source: ARMLS #7004424 Report a problem | ||
| 3/27/2026 | Listed for sale | $529,900+0.2%$236/sqft |
Source: ARMLS #7004424 Report a problem | ||
| 11/30/2025 | Listing removed | $529,000$236/sqft |
Source: ARMLS #6897279 Report a problem | ||
| 11/24/2025 | Listing removed | $2,400$1/sqft |
Source: ARMLS #6871267 Report a problem | ||
| 9/23/2025 | Price change | $529,000-2.9%$236/sqft |
Source: ARMLS #6897279 Report a problem | ||
| 9/23/2025 | Price change | $2,400-7.5%$1/sqft |
Source: ARMLS #6871267 Report a problem | ||
| 7/25/2025 | Listed for sale | $545,000-5.2%$243/sqft |
Source: ARMLS #6897279 Report a problem | ||
| 7/18/2025 | Price change | $2,595-7.3%$1/sqft |
Source: ARMLS #6871267 Report a problem | ||
| 7/8/2025 | Listing removed | $575,000$256/sqft |
Source: ARMLS #6696986 Report a problem | ||
| 6/19/2025 | Price change | $2,800-5.1%$1/sqft |
Source: ARMLS #6871267 Report a problem | ||
| 5/25/2025 | Listed for rent | $2,950+5.4%$1/sqft |
Source: ARMLS #6871267 Report a problem | ||
| 8/26/2024 | Listing removed | $2,800$1/sqft |
Source: ARMLS #6730337 Report a problem | ||
| 8/1/2024 | Listing removed | -- |
Source: ARMLS #6696986 Report a problem | ||
| 7/12/2024 | Listed for rent | $2,800$1/sqft |
Source: ARMLS #6730337 Report a problem | ||
| 5/18/2024 | Price change | $575,000-3.4%$256/sqft |
Source: ARMLS #6696986 Report a problem | ||
| 4/27/2024 | Listed for sale | $595,000+145.4%$265/sqft |
Source: ARMLS #6696986 Report a problem | ||
| 6/8/2015 | Sold | $242,500$108/sqft |
Source: ARMLS #5275552 Report a problem | ||
| 5/14/2015 | Pending sale | $242,500$108/sqft |
Source: HomeSmart #5275552 Report a problem | ||
| 5/5/2015 | Listed for sale | $242,500+61.8%$108/sqft |
Source: HomeSmart #5275552 Report a problem | ||
| 4/1/2011 | Listing removed | $149,900$67/sqft |
Source: Keller Williams Integrity First #4464418 Report a problem | ||
| 1/24/2011 | Listed for sale | $149,900$67/sqft |
Source: Keller Williams Integrity First #4464418 Report a problem | ||
| 12/21/2010 | Sold | $149,900-51.4%$67/sqft |
Source: ARMLS #4464418 Report a problem | ||
| 9/1/2006 | Sold | $308,285$138/sqft |
Source: Public Record Report a problem | ||
Public tax history
| Year | Property taxes | Tax assessment |
|---|---|---|
| 2025 | $1,680 +19.1% | $41,620 -2.7% |
| 2024 | $1,410 -8.3% | $42,770 +82.8% |
| 2023 | $1,538 -50.6% | $23,396 -14.1% |
| 2022 | $3,113 +3.1% | $27,250 +3% |
| 2021 | $3,020 -3.1% | $26,460 +7.7% |
| 2020 | $3,117 +4.9% | $24,570 +6.1% |
| 2019 | $2,972 | $23,150 +9.8% |
| 2018 | $2,972 +0.5% | $21,080 +8.5% |
| 2017 | $2,958 +8.9% | $19,420 -2.3% |
| 2016 | $2,715 +10.2% | $19,880 +4.6% |
| 2015 | $2,463 | $19,000 +12% |
| 2014 | -- | $16,970 +23.8% |
| 2013 | -- | $13,710 |
| 2012 | -- | $13,710 +1.9% |
| 2011 | -- | $13,460 -21.3% |
| 2010 | -- | $17,100 -33.4% |
| 2009 | -- | $25,680 +409.5% |
| 2008 | -- | $5,040 -28.4% |
| 2007 | -- | $7,040 +1467.9% |
| 2005 | -- | $449 |
Find assessor info on the county website
Monthly payment
Est. payment
Payment breakdown
Explore the cost of this home by adjusting the details. Changes won't be saved.Climate risks
Neighborhood: Verrado
Nearby schools
GreatSchools rating
- 9/10Verrado Elementary SchoolGrades: PK-6Distance: 0.4 mi
- 7/10Verrado Middle SchoolGrades: 5-8Distance: 0.4 mi
Schools provided by the listing agent
- Elementary: Litchfield Elementary School
- Middle: Verrado Middle School
- High: Verrado High School
- District: Litchfield Elementary District
Source: ARMLS. This data may not be complete. We recommend contacting the local school district to confirm school assignments for this home.
- $446,3004 bd2 ba2k sqft21117 W Glen St, Buckeye, AZ 85396Off Market
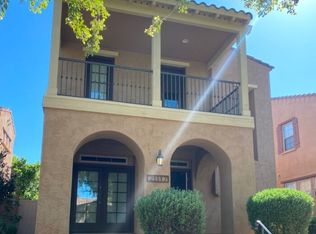
- $434,2003 bd3 ba2k sqft21105 W Glen St, Buckeye, AZ 85396Off Market

- $505,0003 bd3 ba2k sqft21123 W Glen St, Buckeye, AZ 85396Sold

- $414,3003 bd2 ba1.5k sqft21099 W Glen St, Buckeye, AZ 85396Off Market

- $393,1003 bd2 ba1.5k sqft21129 W Glen St, Buckeye, AZ 85396Off Market
- $446,600-- bd3 ba1.8k sqft21093 W Glen St, Buckeye, AZ 85396Off Market
- $425,0002 bd2 ba1.5k sqft21122 W Sycamore Dr, Buckeye, AZ 85396Sold
- $400,9002 bd2 ba1.5k sqft21122 W Sycamore St, Buckeye, AZ 85396Off Market
A local agent can set up tours, give advice and negotiate with sellers.
Similar homes
- $499,9004 bd3 ba2.5k sqft3554 N HOOPER Street, Buckeye, AZ 85396For Sale
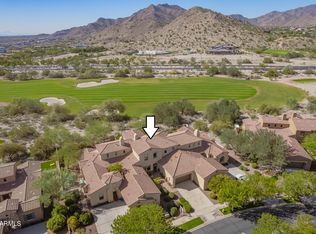 MLS ID #6942285, Sharon Vincent-Carpenter, Realty Executives Arizona Terr. ARMLS
 - $427,0003 bd3 ba1.8k sqft21166 W MAIN Street, Buckeye, AZ 85396For Sale
 MLS ID #7034186, Marissa Robinson, HomeSmart. ARMLS
 - $525,0004 bd4 ba2.9k sqft20728 W LEGEND Trail, Buckeye, AZ 85396For Sale
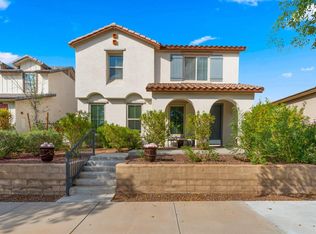 MLS ID #6967594, Tiffany D Chandler, Redeem Realty & Management, Inc. ARMLS
 - $729,0003 bd2 ba2.2k sqft4495 N PIERCE Court, Buckeye, AZ 85396For Sale
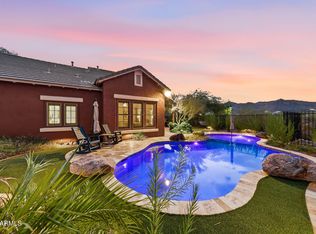 MLS ID #7047443, Karen Milhous, HomeSmart. ARMLS
 - $509,0004 bd2 ba2.4k sqft22792 W HOPI Circle, Buckeye, AZ 85326For SaleMLS ID #7057705, Jacquelyn Grant, Y Realty. ARMLS
- $429,9992 bd3 ba1.7k sqft4312 N VERRADO Way, Buckeye, AZ 85396For SaleMLS ID #7040660, Elisha Olson, eXp Realty. ARMLS
- $590,0004 bd3 ba2.5k sqft20510 W PARK MEADOWS Drive, Buckeye, AZ 85396For SaleMLS ID #7018476, Allan Harsh, HomeSmart. ARMLS
- $465,0004 bd3 ba2.4k sqft4001 N 300TH Lane, Buckeye, AZ 85396For SaleMLS ID #7057456, Carolyne Baker, eXp Realty. ARMLS
- $415,0003 bd3 ba2.5k sqft30196 W CRITTENDEN Lane, Buckeye, AZ 85396For SaleMLS ID #7059744, Lisa Fowler, eXp Realty. ARMLS
- $410,0004 bd4 ba2.5k sqft20545 W TERRACE Lane, Buckeye, AZ 85396For SaleMLS ID #6994515, John Fabirkiewicz, MarketPlace Homes. ARMLS
- $459,9994 bd3 ba2.7k sqft19662 W ADAMS Street, Buckeye, AZ 85326For SaleMLS ID #7052144, Joshua Williams, eXp Realty. ARMLS
- $695,0004 bd3 ba3.2k sqft20601 W HAMILTON Street, Buckeye, AZ 85396For SaleMLS ID #7052093, Anne Shassetz Clair, Realty ONE Group. ARMLS
- $489,9003 bd2 ba2k sqft13503 W MONTE VISTA Circle, Goodyear, AZ 85395For SaleMLS ID #7052225, Michael Wiley, HomeSmart. ARMLS
- $589,9002 bd3 ba2.5k sqft3641 N HOOPER Court, Buckeye, AZ 85396For SaleMLS ID #6995273, Timothy Klimek, Keller Williams Arizona Realty. ARMLS
- $575,0003 bd3 ba3k sqft625 S 173RD Drive, Goodyear, AZ 85338For SaleMLS ID #7059948, Jessica Tartaglio, My Home Group Real Estate. ARMLS
- $699,0005 bd4 ba3.3k sqft20721 W PARK MEADOWS Drive, Buckeye, AZ 85396For SaleMLS ID #7016971, William McFadden, Realty ONE Group. ARMLS
- $474,9004 bd3 ba2.4k sqft16026 W MOHAVE Street, Goodyear, AZ 85338For SaleMLS ID #7017468, Michael Wiley, HomeSmart. ARMLS
- $475,0003 bd2 ba2k sqft16974 W RIO VISTA Lane, Goodyear, AZ 85338For SaleMLS ID #7047494, Dorathey Duffield, Realty ONE Group. ARMLS
- $550,0003 bd3 ba2.5k sqft17375 W GRANT Street, Goodyear, AZ 85338For SaleMLS ID #7038570, Susan Kraemer, Realty ONE Group. ARMLS
- $415,0004 bd3 ba3.1k sqft3766 N 292ND Lane, Buckeye, AZ 85396For SaleMLS ID #6972639, Becky Blair, Keller Williams Integrity First Realty. ARMLS
