This home is "absolutely" adorable, cozy, and an awesome opportunity for someone(s) wishing to establish a new beginning in home ownership! The floorpan is nice, open, fresh! Many updates live here, which include roof, flooring, HVAC, and fresh paint. The kitchen remodeled is equipped with appliances. Both porches, front and back are fully covered for year round enjoyment! Parking in the rear is a huge plus! The sellers truly want buyer(s) to have an extraordinary jump start to successful home ownership. Stop the car, make your appointment and make an offer!
For sale
$124,900
2150 W Lee St, Louisville, KY 40210
2beds
858sqft
:
Get pre-qualified$878/mo
Single Family Residence
Built in 1930
4,356 Square Feet Lot
$122,900 Zestimate®
$146/sqft
$-- HOA
What's special
Fresh paintEquipped with appliancesParking in the rear
- 57 days |
- 165 |
- 9 |
Zillow last checked:
Listing updated:
Listed by:
Lisa J Houston 502-962-9088,
LJH Infinity REALTORS
Source: Metro Search Inc. LLC DBA Apex MLS,MLS#: 1719139
Facts & features
Interior
Bedrooms & bathrooms
- Bedrooms: 2
- Bathrooms: 1
- Full bathrooms: 1
Bedroom
- Level: First
Bedroom
- Level: First
Full bathroom
- Level: First
Kitchen
- Description: Eat in Kitchen
- Level: First
Laundry
- Level: First
Living room
- Level: First
Heating
- Forced Air
Cooling
- Central Air
Features
- Basement: Cellar
- Has fireplace: No
Interior area
- Total structure area: 858
- Total interior livable area: 858 sqft
- Finished area above ground: 858
- Finished area below ground: 0
Property
Parking
- Parking features: On Street, Entry Rear
- Has uncovered spaces: Yes
Features
- Stories: 1
- Patio & porch: Porch
- Fencing: Chain Link
Lot
- Size: 4,356 Square Feet
- Features: Corner Lot, Sidewalk
Details
- Parcel number: 07041D00190000
Construction
Type & style
- Home type: SingleFamily
- Architectural style: A-Frame
- Property subtype: Single Family Residence
Materials
- Wood Frame, Stone Veneer
- Foundation: Crawl Space
- Roof: Shingle
Condition
- Year built: 1930
Utilities & green energy
- Sewer: Public Sewer
- Water: Public
- Utilities for property: Electricity Connected
Community & HOA
Community
- Subdivision: Washington Heights
HOA
- Has HOA: No
Location
- Region: Louisville
Financial & listing details
- Price per square foot: $146/sqft
- Tax assessed value: $53,250
- Annual tax amount: $684
- Date on market: 6/2/2026
- Electric utility on property: Yes
Estimated market value
$122,900
$117,000 - $129,000
$985/mo
Price history
| Date | Event | Price |
|---|---|---|
| 6/2/2026 | Listed for sale | $124,900-10.8%$146/sqft |
Source:  Metro Search Inc. LLC DBA Apex MLS #1719139 Report a problem Metro Search Inc. LLC DBA Apex MLS #1719139 Report a problem | ||
| 5/11/2026 | Listing removed | $139,999$163/sqft |
Source: Metro Search Inc. LLC DBA Apex MLS #1713478 Report a problem | ||
| 4/6/2026 | Listed for sale | $139,999$163/sqft |
Source: Metro Search Inc. LLC DBA Apex MLS #1713478 Report a problem | ||
| 4/3/2026 | Listing removed | $139,999$163/sqft |
Source: Metro Search Inc. LLC DBA Apex MLS #1708566 Report a problem | ||
| 4/3/2026 | Price change | $139,999-12.4%$163/sqft |
Source: Metro Search Inc. LLC DBA Apex MLS #1708566 Report a problem | ||
| 3/2/2026 | Price change | $159,900-3%$186/sqft |
Source: Metro Search Inc. LLC DBA Apex MLS #1708566 Report a problem | ||
| 2/9/2026 | Listed for sale | $164,900+288%$192/sqft |
Source: Metro Search Inc. LLC DBA Apex MLS #1708566 Report a problem | ||
| 12/22/2025 | Sold | $42,500+211.5%$50/sqft |
Source: Public Record Report a problem | ||
| 2/4/2013 | Sold | $13,644-42.9%$16/sqft |
Source: Public Record Report a problem | ||
| 10/4/2012 | Price change | $23,900$28/sqft |
Source: Homepath #1343759 Report a problem | ||
| 10/2/2012 | Listed for sale | -- |
Source: Homepath #1343759 Report a problem | ||
Public tax history
| Year | Property taxes | Tax assessment |
|---|---|---|
| 2024 | $684 -4.3% | $53,250 |
| 2023 | $715 +66.7% | $53,250 +68.9% |
| 2022 | $429 -6.2% | $31,530 |
| 2021 | $457 +5.5% | $31,530 |
| 2020 | $433 | $31,530 |
| 2019 | $433 +36.2% | $31,530 +31.3% |
| 2018 | $318 | $24,020 |
| 2017 | $318 +23.9% | $24,020 -6.5% |
| 2013 | $257 | $25,680 |
| 2011 | $257 -7.5% | $25,680 -7.5% |
| 2010 | $278 | $27,760 |
| 2009 | $278 | $27,760 -24.3% |
| 2007 | -- | $36,660 |
| 2006 | -- | $36,660 |
| 2005 | -- | $36,660 |
| 2004 | -- | $36,660 |
Find assessor info on the county website
Monthly payment
Est. payment
Payment breakdown
Explore the cost of this home by adjusting the details. Changes won't be saved.Climate risks
Neighborhood: Algonquin
Nearby schools
GreatSchools rating
- 2/10Mcferran Preparatory AcademyGrades: PK-5Distance: 1.1 mi
- 7/10Noe Middle SchoolGrades: 6-8Distance: 2.1 mi
- 1/10Iroquois High SchoolGrades: 9-12Distance: 3.8 mi
- $88,4004 bd1 ba1.1k sqft2148 W Lee St, Louisville, KY 40210Off Market
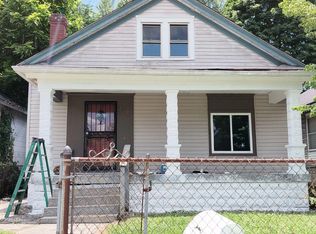
- $65,0001 bd1 ba1.1k sqft2146 W Lee St, Louisville, KY 40210Off Market
- $157,6004 bd2 ba1.6k sqft2300 W Lee St, Louisville, KY 40210Off Market

- $134,8001 bd2 ba1.8k sqft2144 W Lee St, Louisville, KY 40210Off Market
- $90,9001 bd2 ba1.1k sqft2138 W Lee St, Louisville, KY 40210Off Market
- $125,6002 bd2 ba964 sqft2302 W Lee St, Louisville, KY 40210Off Market
- $6,000-- bd-- ba-- sqft2217 Burwell Ave, Louisville, KY 40210Off Market
- $58,9001 bd1 ba720 sqft2304 W Lee St, Louisville, KY 40210Off Market
A local agent can set up tours, give advice and negotiate with sellers.
Similar homes
- $125,0004 bd1 ba1.2k sqft2121 W Lee St, Louisville, KY 40210For Sale
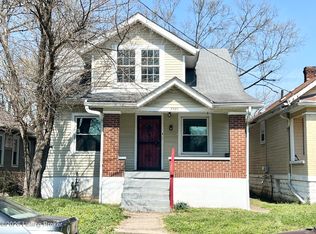
 MLS ID #1719020, Sharon Y Gazaway-Bell, BellMan Realty LLC. Metro Search Inc. LLC DBA Apex MLS
 - $115,0002 bd1 ba1.2k sqft2337 Magazine St, Louisville, KY 40211For Sale
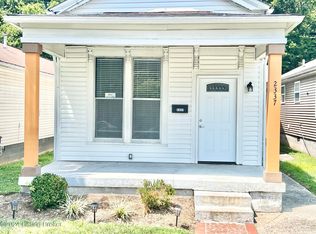 MLS ID #1724665, Sharon Y Gazaway-Bell, BellMan Realty LLC. Metro Search Inc. LLC DBA Apex MLS
 - $125,0003 bd1 ba1.1k sqft2327 W Oak St, Louisville, KY 40210For Sale
 MLS ID #1719024, Sharon Y Gazaway-Bell, BellMan Realty LLC. Metro Search Inc. LLC DBA Apex MLS
 - $125,0004 bd1 ba1.1k sqft1930 Beech St, Louisville, KY 40210For Sale
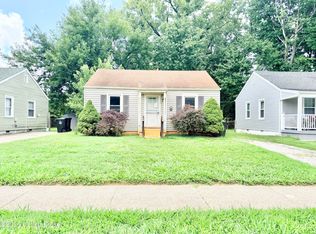 MLS ID #1717109, Sharon Y Gazaway-Bell, BellMan Realty LLC. Metro Search Inc. LLC DBA Apex MLS
 - $109,9952 bd1 ba700 sqft1940 S 28th St, Louisville, KY 40210For SaleMLS ID #1722101, Todd A Weihe, DREAM J P Pirtle REALTORS. Metro Search Inc. LLC DBA Apex MLS
- $115,0003 bd1 ba1.1k sqft1138 Dixie Hwy, Louisville, KY 40210For SaleMLS ID #1720758, Tiffany R Williams, Eternal, LLC. Metro Search Inc. LLC DBA Apex MLS
- $100,0002 bd1 ba902 sqft2125 Wilson Ave, Louisville, KY 40210For SaleMLS ID #1723974, Ethan J Adams, EXP Realty LLC. Metro Search Inc. LLC DBA Apex MLS
- $110,0002 bd1 ba959 sqft2200 Saint Louis Ave, Louisville, KY 40210For SaleMLS ID #1717120, Vonda R Woodmore, The Breland Group. Metro Search Inc. LLC DBA Apex MLS
- $99,0002 bd2 ba886 sqft2329 W Oak St, Louisville, KY 40210For SaleMLS ID #1721778, Dave M Halpern, Dave Halpern Real Estate Agent. Metro Search Inc. LLC DBA Apex MLS
- $135,0004 bd1 ba1k sqft3035 Linwood Ave, Louisville, KY 40210For SaleMLS ID #1713712, Telicia Wilson, United Real Estate Louisville. Metro Search Inc. LLC DBA Apex MLS
- $125,0003 bd2 ba960 sqft416 S 38th St, Louisville, KY 40212For SaleMLS ID #1723018, Michael D Gardner, Underhill Associates Realty. Metro Search Inc. LLC DBA Apex MLS
- $130,9002 bd1 ba872 sqft740 Heywood Ave, Louisville, KY 40208For SaleMLS ID #1722969, George Green, Green Team Real Estate Services. Metro Search Inc. LLC DBA Apex MLS
- $145,0002 bd2 ba900 sqft3121 W Magnolia Ave, Louisville, KY 40211For SaleMLS ID #1720962, Ty'Shawn G Brooks, United Real Estate Louisville. Metro Search Inc. LLC DBA Apex MLS
- $110,0002 bd1 ba1.1k sqft1924 Portland Ave, Louisville, KY 40203For SaleMLS ID #1719274, Joshua S Lindley, TCB Property Management. Metro Search Inc. LLC DBA Apex MLS
- $104,9003 bd1 ba1k sqft3026 Grand Ave, Louisville, KY 40211For SaleMLS ID #1722870, Toni M Skiles, simpler.realestate. Metro Search Inc. LLC DBA Apex MLS
- $69,0002 bd1 ba728 sqft2909 Conestoga Ave, Louisville, KY 40210For SaleMLS ID #1720754, Greg Raymer, NextHome Realty Experts. Metro Search Inc. LLC DBA Apex MLS
- $99,9902 bd1 ba952 sqft1525 Hale Ave, Louisville, KY 40210For SaleMLS ID #1715621, Jaime Delgado, The Breland Group. Metro Search Inc. LLC DBA Apex MLS
- $125,0002 bd2 ba1k sqft401 N 28th St, Louisville, KY 40212For SaleMLS ID #1702606, Carter Lee Martin Jr., Semonin Realtors. Metro Search Inc. LLC DBA Apex MLS
- $125,0001 bd1 ba834 sqft1629 Sale Ave, Louisville, KY 40215For SaleMLS ID #1722588, Nathan G Bellows, Semonin Realtors. Metro Search Inc. LLC DBA Apex MLS
- $150,0003 bd1 ba1.1k sqft1028 Berry Blvd, Louisville, KY 40215For SaleMLS ID #1724068, Amy H Pruitt, Real Broker, LLC. Metro Search Inc. LLC DBA Apex MLS
