Welcome to this beautifully maintained 5-bedroom home, built in 2021 and designed with modern living in mind. Step inside to discover soaring high ceilings and an open-concept floor plan that seamlessly connects the kitchen and living area, creating the perfect space for entertaining and everyday living.
The well-appointed kitchen features granite countertops, gas appliances, ample cabinetry, and generous workspace for the home chef. Throughout the home, durable tile flooring provides both elegance and easy maintenance.
For sale
Price cut: $7.4K (8/14)
$282,500
21506 Wellsford Glen Dr, Katy, TX 77449
5beds
2,210sqft
Single Family Residence
Built in 2021
7,091 Square Feet Lot
$279,900 Zestimate®
$128/sqft
$46/mo HOA
What's special
Gas appliancesSoaring high ceilingsOpen-concept floor planGenerous workspaceElegance and easy maintenanceGranite countertopsDurable tile flooring
- 67 days
- 208
- 12
Zillow last checked:
Listing updated:
Listed by:
Steven Dolgener TREC #0615349 832-721-7276,
HomeSmart
Source: HAR,MLS#: 983314
Facts & features
Interior
Bedrooms & bathrooms
- Bedrooms: 5
- Bathrooms: 2
- Full bathrooms: 2
Rooms
- Room types: Family Room
Primary bedroom
- Level: First
- Area: 195
- Dimensions: 13x15
Bedroom
- Level: First
- Area: 123.5
- Dimensions: 9.5x13
Bedroom
- Level: First
- Area: 114
- Dimensions: 9.5x12
Bedroom
- Level: First
- Area: 95
- Dimensions: 9.5x10
Bedroom
- Level: First
- Area: 114
- Dimensions: 9.5x12
Breakfast
- Level: First
- Area: 84
- Dimensions: 7x12
Family room
- Level: First
- Area: 374
- Dimensions: 17x22
Kitchen
- Level: First
- Area: 102
- Dimensions: 8.5x12
Heating
- Natural Gas
Cooling
- Electric
Appliances
- Included: Disposal, Gas Oven, Gas Range, Dishwasher
- Laundry: Electric Dryer Hookup, Gas Dryer Hookup, Washer Hookup
Features
- High Ceilings, All Bedrooms Down
- Flooring: Tile
- Has fireplace: No
Interior area
- Total structure area: 2,210
- Total interior livable area: 2,210 sqft
Property
Parking
- Total spaces: 2
- Parking features: Attached
- Attached garage spaces: 2
Features
- Stories: 1
- Exterior features: Sprinkler System
- Fencing: Back Yard
Lot
- Size: 7,091 Square Feet
- Features: Subdivided, 0 Up To 1/4 Acre
Details
- Parcel number: 1227130010040
Construction
Type & style
- Home type: SingleFamily
- Architectural style: Traditional
- Property subtype: Single Family Residence
Materials
- Brick
- Foundation: Slab
- Roof: Composition
Condition
- New construction: No
- Year built: 2021
Utilities & green energy
- Sewer: Public Sewer
- Water: Public
Community & HOA
Community
- Subdivision: Villages Bear Creek Sec 08
HOA
- Has HOA: Yes
- HOA fee: $550 annually
Location
- Region: Katy
Financial & listing details
- Price per square foot: $128/sqft
- Tax assessed value: $277,699
- Annual tax amount: $7,444
- Date on market: 6/23/2026
- Listing terms: Cash,Conventional,FHA,Investor
- Road surface type: Concrete
Estimated market value
$279,900
$266,000 - $294,000
$2,381/mo
Price history
| Date | Event | Price |
|---|---|---|
| 8/27/2026 | Listed for rent | $2,200$1/sqft |
Source: Zillow Rentals Report a problem | ||
| 8/14/2026 | Price change | $282,500-2.6%$128/sqft |
Source:  HAR #983314 Report a problem HAR #983314 Report a problem | ||
| 7/10/2026 | Price change | $289,900-3.3%$131/sqft |
Source: HAR #983314 Report a problem | ||
| 6/23/2026 | Listed for sale | $299,900+57.8%$136/sqft |
Source: HAR #983314 Report a problem | ||
| 9/13/2024 | Listing removed | $2,200$1/sqft |
Source: Zillow Rentals Report a problem | ||
| 8/9/2024 | Listed for rent | $2,200$1/sqft |
Source: Zillow Rentals Report a problem | ||
| 10/27/2017 | Sold | -- |
Source: Agent Provided Report a problem | ||
| 9/28/2017 | Pending sale | $190,000$86/sqft |
Source: RE/MAX Grand #62951124 Report a problem | ||
| 9/25/2017 | Listed for sale | $190,000$86/sqft |
Source: RE/MAX Grand #62951124 Report a problem | ||
Public tax history
| Year | Property taxes | Tax assessment |
|---|---|---|
| 2025 | $2,149 +0.8% | $277,699 -1.5% |
| 2024 | $2,132 +10.4% | $281,962 +0.3% |
| 2023 | $1,931 +1.8% | $281,049 +0.9% |
| 2022 | $1,897 | $278,411 +30.8% |
| 2021 | -- | $212,812 +6.2% |
| 2020 | $116 +6.4% | $200,454 |
| 2019 | $109 -97.5% | $200,454 +17.3% |
| 2018 | $4,389 | $170,925 |
| 2017 | $4,389 +8.2% | $170,925 |
| 2016 | $4,058 +14.2% | $170,925 +8% |
| 2015 | $3,553 | $158,308 +8.1% |
| 2014 | $3,553 | $146,401 +20.7% |
| 2013 | -- | $121,244 +12.5% |
| 2012 | -- | $107,782 -9.9% |
| 2011 | -- | $119,570 |
| 2010 | -- | $119,570 |
| 2009 | -- | $119,570 -22.4% |
| 2007 | -- | $153,987 +7.5% |
| 2006 | -- | $143,200 |
| 2005 | -- | $143,200 |
| 2004 | -- | -- |
Find assessor info on the county website
Monthly payment
Est. payment
Payment breakdown
Explore the cost of this home by adjusting the details. Changes won't be saved.Climate risks
Neighborhood: 77449
Nearby schools
Schools provided by the listing agent
- Elementary: Emery Elementary School
- Middle: Rowe Middle School
- High: Cypress Park High School
Source: HAR. This data may not be complete. We recommend contacting the local school district to confirm school assignments for this home.


Similar homes
- $288,5004 bd4 ba2.3k sqft4807 Hackamore Brook Ct, Katy, TX 77449For Sale
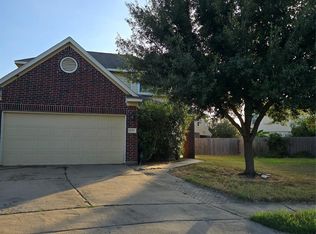 MLS ID #75766900, Lakendra Gaffney, Coldwell Banker Realty - Heights. HAR
 - $310,0005 bd3 ba2.6k sqft4934 Hackamore Brook Ct, Katy, TX 77449For Sale
 MLS ID #6218456, Victor Short, Keller Williams Signature. HAR
 - $280,0003 bd2 ba1.6k sqft6523 Fiddlewood Thicket Ln, Katy, TX 77449For Sale
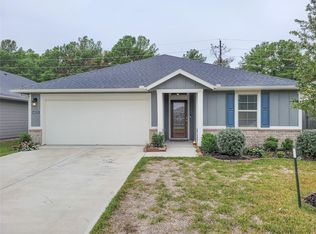 MLS ID #76277522, Wayne Comer, 360 Realty & Management. HAR
 - $270,0003 bd2 ba1.6k sqft5011 Cypress Willow Dr, Katy, TX 77449For Sale
 MLS ID #87394980, Anderson Tolosa, Step Real Estate. HAR
