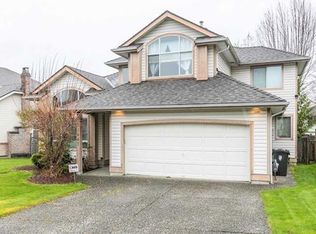
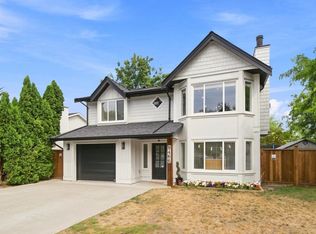
Welcome to Forest Hills! Tucked away on a quiet street, this charming 6-bed, 4-bath home is the ultimate family haven. Enjoy walking to parks, shopping, transit, and the top-rated Alex Hope Elementary catchment. The sunny main floor features a bright, open kitchen with SS appliances, a cozy family room with a gas fireplace, and a large living/dining area for family dinners. Upstairs keeps everyone close with a spacious primary suite and 3 more bedrooms. The versatile lower level holds 2 bedrooms, a gym, a rec room, 2nd laundry, and a suite-sized kitchen—perfect for a private 1-or-2-bed mortgage helper. Outside, a sunny, south-facing backyard offers a large entertaining deck, a tall privacy hedge, and loads of safe room for kids to play. It truly has it all!
For sale
C$1,699,000
21508 84th Ave, Langley, BC V1M 2M1
6beds
3,450sqft
Single Family Residence
Built in 1994
5,662 Square Feet Lot
$-- Zestimate®
C$492/sqft
C$-- HOA
What's special
Quiet streetSunny main floorSpacious primary suiteVersatile lower levelRec roomSuite-sized kitchenSunny south-facing backyard
- 20 days
- 74
- 3
Zillow last checked:
Listing updated:
Listed by:
Jennifer Trentadue - PREC,
Royal LePage - Wolstencroft Brokerage
Source: Greater Vancouver REALTORS®,MLS®#: R3155356 Originating MLS®#: Fraser Valley
Originating MLS®#: Fraser ValleyFacts & features
Interior
Bedrooms & bathrooms
- Bedrooms: 6
- Bathrooms: 4
- Full bathrooms: 3
- 1/2 bathrooms: 1
Heating
- Forced Air, Mixed, Natural Gas
Appliances
- Included: Washer/Dryer, Dishwasher, Refrigerator, Stove, Microwave
Features
- Central Vacuum
- Basement: Finished,Exterior Entry
- Number of fireplaces: 1
- Fireplace features: Insert, Gas
Interior area
- Total structure area: 3,450
- Total interior livable area: 3,450 sqft
Property
Parking
- Total spaces: 6
- Parking features: Garage, Guest, Front Access, Aggregate, Garage Door Opener
- Garage spaces: 2
Features
- Levels: Two
- Stories: 2
- Exterior features: Private Yard
- Frontage length: 49.21
Lot
- Size: 5,662 Square Feet
- Dimensions: 15 x
- Features: Central Location, Cul-De-Sac, Near Golf Course, Recreation Nearby
Details
- Additional structures: Shed(s)
Construction
Type & style
- Home type: SingleFamily
- Property subtype: Single Family Residence
Condition
- Year built: 1994
Community & HOA
Community
- Features: Near Shopping
- Security: Security System
- Subdivision: Forest Hills
HOA
- Has HOA: No
Location
- Region: Langley
Financial & listing details
- Price per square foot: C$492/sqft
- Annual tax amount: C$5,475
- Date on market: 8/13/2026
- Ownership: Freehold NonStrata
Price history
Price history is unavailable.
Public tax history
Tax history is unavailable.
Climate risks
Neighborhood: Walnut Grove

Similar homes
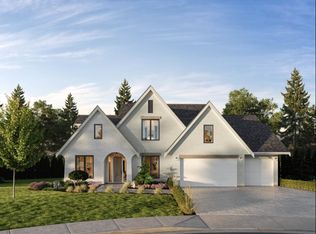
- C$1,574,9005 bd4 ba3.5k sqft8428 215th St, Langley, BC V1M 2M1For Sale
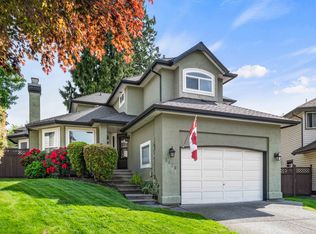 MLS ID #R3119738, Angela Evennett - PREC, Royal LePage - Wolstencroft Brokerage. Greater Vancouver REALTORS®
 - C$1,519,9005 bd5 ba3.2k sqft8266 211th St, Langley, BC V2Y 0E4For Sale
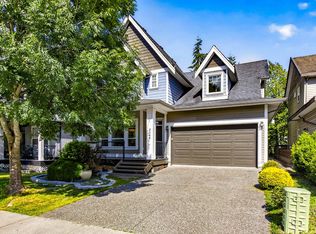 MLS ID #R3142277, Daniel Friesen, Oakwyn Realty Ltd. Brokerage. Greater Vancouver REALTORS®
 - C$1,499,0005 bd3 ba1.9k sqft9466 209a St, Langley, BC V1M 2A9For Sale
 MLS ID #R3158345, John Patricelli PREC*, RE/MAX Heights Realty Brokerage. Greater Vancouver REALTORS®
 - C$1,399,0007 bd5 ba3.5k sqft19375 73rd Ave, Surrey, BC V4N 5Y1For Sale
 MLS ID #R3159997, Tony Zandbergen - PREC, RE/MAX Treeland Realty Brokerage. Greater Vancouver REALTORS®
