PRICE DROP!!! ***** Welcome to this beautifully updated townhome in the Lake Heron community of Lutz. This move-in-ready home features new flooring throughout, a stunning newer kitchen and bathrooms, and all appliances included, even the washer and dryer (all 2019). Enjoy peace of mind with a newer AC (2023), water softener system (2019), brand-new storm windows, and a convenient stair lift chair that conveys. The spacious primary suite on the 1st floor includes a walk-in tub for added comfort. A two-car garage provides plenty of parking and storage. Enjoy a beautifully manicured yard from your screened in lanai. Lake Heron offers a welcoming clubhouse with great amenities, including a pool, spa, and tennis courts, all with no CDD fees. Perfectly located near shopping, dining, and major roadways, this home combines modern updates, comfort, and community living at its best!
For sale
Price cut: $15K (6/30)
$315,000
21527 Woodstork Ln, Lutz, FL 33549
3beds
1,573sqft
Townhouse
Built in 1997
1,573 Square Feet Lot
$310,700 Zestimate®
$200/sqft
$244/mo HOA
What's special
Convenient stair lift chairScreened in lanaiBeautifully updated townhomeBrand-new storm windowsStunning newer kitchenBeautifully manicured yard
- 244 days |
- 308 |
- 21 |
Zillow last checked:
Listing updated:
Listed by:
Tatiana Nicoli 347-481-6548,
BHHS FLORIDA PROPERTIES GROUP 813-908-8788
Source: Stellar MLS,MLS#: TB8447434 Originating MLS: Suncoast Tampa
Originating MLS: Suncoast Tampa
Facts & features
Interior
Bedrooms & bathrooms
- Bedrooms: 3
- Bathrooms: 3
- Full bathrooms: 2
- 1/2 bathrooms: 1
Primary bedroom
- Features: Walk-In Closet(s)
- Level: First
Kitchen
- Level: First
Living room
- Features: Ceiling Fan(s)
- Level: First
Heating
- Electric
Cooling
- Central Air
Appliances
- Included: Oven, Cooktop, Dishwasher, Dryer, Microwave, Refrigerator, Washer, Water Softener
- Laundry: In Kitchen, Inside, Laundry Closet
Features
- Accessibility Features, Ceiling Fan(s), Chair Rail, Eating Space In Kitchen, Kitchen/Family Room Combo, Living Room/Dining Room Combo, Open Floorplan, Primary Bedroom Main Floor, Solid Surface Counters, Split Bedroom, Vaulted Ceiling(s), Walk-In Closet(s)
- Flooring: Tile, Hardwood
- Windows: Window Treatments
- Has fireplace: No
Interior area
- Total structure area: 2,152
- Total interior livable area: 1,573 sqft
Video & virtual tour
Property
Parking
- Total spaces: 2
- Parking features: Driveway
- Attached garage spaces: 2
- Has uncovered spaces: Yes
Accessibility
- Accessibility features: Stair Lift
Features
- Levels: Two
- Stories: 2
- Exterior features: Garden, Sidewalk
- Has view: Yes
- View description: Garden
- Waterfront features: Waterfront
Lot
- Size: 1,573 Square Feet
- Features: Level, Sidewalk
Details
- Parcel number: 3626180160005000220
- Zoning: OMF1
- Special conditions: None
Construction
Type & style
- Home type: Townhouse
- Property subtype: Townhouse
- Attached to another structure: Yes
Materials
- Block, Wood Frame
- Foundation: Slab
- Roof: Shingle
Condition
- Completed
- New construction: No
- Year built: 1997
Utilities & green energy
- Sewer: Public Sewer
- Water: Public
- Utilities for property: BB/HS Internet Available, Cable Available, Electricity Available, Public, Sewer Connected, Sprinkler Well, Street Lights, Water Available
Community & HOA
Community
- Features: Waterfront, Clubhouse, Community Mailbox, Deed Restrictions, Pool, Tennis Court(s)
- Pet fee: $0 monthly
- Subdivision: LAKE HERON PHASES THREE B FOUR B & FIVE B PB 33 PG
HOA
- Has HOA: Yes
- Amenities included: Clubhouse, Pool, Spa/Hot Tub, Tennis Court(s)
- Services included: Maintenance Structure, Maintenance Grounds
- HOA fee: $244 monthly
- HOA name: Angela Hester
Location
- Region: Lutz
Financial & listing details
- Price per square foot: $200/sqft
- Tax assessed value: $292,846
- Annual tax amount: $1,979
- Date on market: 11/20/2025
- Cumulative days on market: 245 days
- Ownership: Fee Simple
- Total actual rent: 0
- Electric utility on property: Yes
- Road surface type: Paved, Asphalt
Estimated market value
$310,700
$295,000 - $326,000
$2,177/mo
Price history
| Date | Event | Price |
|---|---|---|
| 6/30/2026 | Price change | $315,000-4.5%$200/sqft |
Source:  Stellar MLS #TB8447434 Report a problem Stellar MLS #TB8447434 Report a problem | ||
| 1/15/2026 | Price change | $330,000-5.7%$210/sqft |
Source: Stellar MLS #TB8447434 Report a problem | ||
| 11/20/2025 | Listed for sale | $350,000+108.3%$223/sqft |
Source: Stellar MLS #TB8447434 Report a problem | ||
| 2/12/2019 | Sold | $168,000-2.6%$107/sqft |
Source: Public Record Report a problem | ||
| 10/30/2018 | Listed for sale | $172,500$110/sqft |
Source: SUN REALTY ESTATE AGENTS LLC #H2400944 Report a problem | ||
Public tax history
| Year | Property taxes | Tax assessment |
|---|---|---|
| 2024 | $1,979 +4.5% | $150,520 |
| 2023 | $1,894 +7.6% | $150,520 +3% |
| 2022 | $1,760 +2.5% | $146,140 +6.1% |
| 2021 | $1,717 +2% | $137,760 +1.4% |
| 2020 | $1,684 +11.1% | $135,861 +9% |
| 2019 | $1,516 | $124,700 +1.9% |
| 2018 | $1,516 +2.4% | $122,375 |
| 2017 | $1,481 +0.2% | $122,375 +4.2% |
| 2016 | $1,477 +2.9% | $117,393 +0.7% |
| 2015 | $1,435 +3.1% | $116,577 -10.3% |
| 2014 | $1,392 | $129,971 +12.5% |
| 2013 | -- | $115,560 -0.1% |
| 2012 | -- | $115,727 -7% |
| 2011 | -- | $124,431 +3.2% |
| 2010 | -- | $120,517 -14.4% |
| 2009 | -- | $140,810 -19.7% |
| 2008 | -- | $175,322 -3.9% |
| 2007 | -- | $182,492 +20.4% |
| 2006 | -- | $151,533 +14.7% |
| 2005 | -- | $132,080 +15.1% |
| 2004 | -- | $114,746 +9.1% |
| 2003 | -- | $105,159 -1.5% |
| 2002 | -- | $106,725 +25.2% |
| 1999 | -- | $85,235 |
Find assessor info on the county website
Monthly payment
Est. payment
Payment breakdown
Explore the cost of this home by adjusting the details. Changes won't be saved.Climate risks
Neighborhood: 33549
Nearby schools
GreatSchools rating
- 6/10Lake Myrtle Elementary SchoolGrades: PK-5Distance: 1.8 mi
- 7/10Charles S. Rushe Middle SchoolGrades: 6-8Distance: 3.2 mi
- 7/10Sunlake High SchoolGrades: 9-12Distance: 3.2 mi
Schools provided by the listing agent
- Elementary: Lake Myrtle Elementary-PO
- Middle: Charles S. Rushe Middle-PO
- High: Sunlake High School-PO
Source: Stellar MLS. This data may not be complete. We recommend contacting the local school district to confirm school assignments for this home.
- $238,2003 bd2 ba1.2k sqft21531 Woodstork Ln, Lutz, FL 33549Off Market
- $340,0003 bd3 ba1.6k sqft21523 Woodstork Ln, Lutz, FL 33549Sold
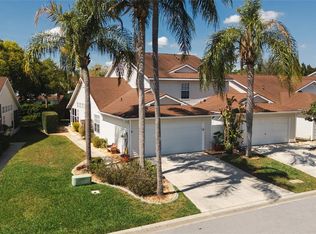
- $299,6003 bd2 ba1.6k sqft21535 Woodstork Ln, Lutz, FL 33549Off Market
- $308,200-- bd2 ba1.5k sqft21539 Woodstork Ln, Lutz, FL 33549Off Market
- $312,100-- bd2 ba1.5k sqft21515 Woodstork Ln, Lutz, FL 33549Off Market
- $340,7003 bd3 ba1.6k sqft21543 Woodstork Ln, Lutz, FL 33549Off Market
- $365,7003 bd3 ba2k sqft1644 Lake Heron Dr, Lutz, FL 33549Off Market
- $387,8003 bd3 ba1.9k sqft1640 Lake Heron Dr, Lutz, FL 33549Off Market
A local agent can set up tours, give advice and negotiate with sellers.
Similar homes
- $325,0003 bd3 ba1.6k sqft20112 Indian Rosewood Dr, Tampa, FL 33647For Sale
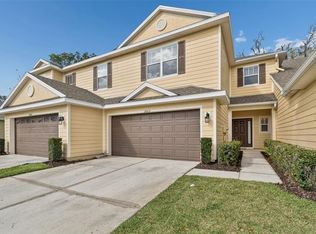
 MLS ID #TB8486427, Cinzia Morelli, FUTURE HOME REALTY INC. Stellar MLS
 - $329,0003 bd3 ba1.7k sqft17856 Althea Blue Pl, Lutz, FL 33558For Sale
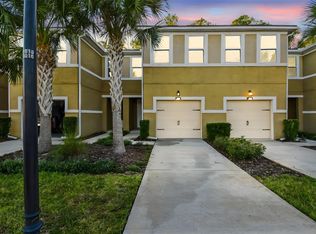 MLS ID #TB8504054, Kuldip Goyal, PEOPLE'S CHOICE REALTY SVC LLC. Stellar MLS
 - $289,5003 bd3 ba1.6k sqft3314 Broken Bow Dr, Land O Lakes, FL 34639For Sale
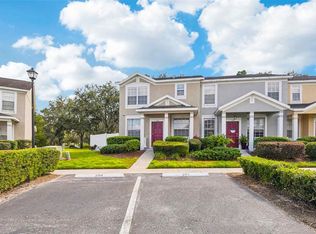 MLS ID #TB8431221, Leidy Gonzalez Reyes, MIRANDA LANDA REALTY GROUP LLC. Stellar MLS
 - $319,9003 bd2 ba1k sqft15032 Deer Meadow Dr, Lutz, FL 33559For Sale
 MLS ID #TB8520174, Stacy Naumann-Hair, BHHS FLORIDA PROPERTIES GROUP. Stellar MLS
 - $310,0003 bd3 ba1.5k sqft8421 Edgewater Place Blvd, Tampa, FL 33615For SaleMLS ID #TB8507628, Kevin Scott, SCOTT REALTY, LLC. Stellar MLS
- $284,9003 bd2 ba1.1k sqft23110 Dover Dr, Land O Lakes, FL 34639For SaleMLS ID #O6417248, Robert Salmons, ENTERA REALTY LLC. Stellar MLS
- $320,0003 bd2 ba1.6k sqft1837 Ravenridge St, Zephyrhills, FL 33543For SaleMLS ID #TB8444773, Kyle Jones, BHHS FLORIDA PROPERTIES GROUP. Stellar MLS
- $314,9003 bd3 ba1.6k sqft28632 Seashell Ct, Wesley Chapel, FL 33545For SaleMLS ID #TB8512962, Julian Barrera, KELLER WILLIAMS RLTY NEW TAMPA. Stellar MLS
- $369,9004 bd2 ba1.4k sqft1317 Avonwood Ct, Lutz, FL 33559For SaleMLS ID #TB8515373, Alex Albino, EXP REALTY LLC. Stellar MLS
- $349,9003 bd3 ba1.7k sqft17539 Balmaha Dr, Land O Lakes, FL 34638For SaleMLS ID #TB8496233, Ravelle Vakili, SMITH & ASSOCIATES REAL ESTATE. Stellar MLS
- $338,0003 bd2 ba1.5k sqft13200 Titleist Dr, Hudson, FL 34669For SaleMLS ID #TB8503014, Lesley Kanehl, COLDWELL BANKER REALTY. Stellar MLS
- $345,0003 bd2 ba1.6k sqft5553 Gallant Fox Ct, Zephyrhills, FL 33544For SaleMLS ID #TB8502490, Yu Qi, BRIGHT REALTY GROUP LLC. Stellar MLS
- $325,5003 bd2 ba1.4k sqft6114 School House Ct, Wesley Chapel, FL 33545For SaleMLS ID #TB8469532, Alma Alexander, FLORIDA EXECUTIVE REALTY. Stellar MLS
- $325,0002 bd3 ba1.3k sqft8809 Casablanca Way, Tampa, FL 33626For SaleMLS ID #TB8470142, Carmen Martinez Castro, FUTURE HOME REALTY INC. Stellar MLS
- $304,9003 bd2 ba1.5k sqft6822 Lassen Ave, New Port Richey, FL 34655For SaleMLS ID #O6417384, Robert Salmons, ENTERA REALTY LLC. Stellar MLS
- $284,9003 bd3 ba1.4k sqft9624 Charlesberg Dr, Tampa, FL 33635For SaleMLS ID #TB8432957, Charles Haselton, THE ELITE REALTY EXPERIENCE. Stellar MLS
- $300,0003 bd3 ba1.6k sqft1844 Sommarie Way, Tarpon Springs, FL 34689For SaleMLS ID #TB8420771, Patrick Bartlett, CHARLES RUTENBERG REALTY INC. Stellar MLS
- $335,0003 bd2 ba1.7k sqft6536 Northlake Dr, Zephyrhills, FL 33542For SaleMLS ID #TB8516059, Gina Marie Holm, REST EASY REALTY POWERED BY SELLSTATE. Stellar MLS
- $235,0003 bd2 ba1.2k sqft5064 Royal Palms Way APT 204, New Port Richey, FL 34652For SaleMLS ID #W7887907, Janina Wozniak, FUTURE HOME REALTY. Stellar MLS
- $254,9002 bd3 ba1.2k sqft11676 Declaration Dr, Tampa, FL 33635For SaleMLS ID #TB8529028, Angela Paredes, NEW BEGINNING REALTY LLC. Stellar MLS
