Opportunity awaits in Forest Park! This 4-bedroom, 1.5-bath brick ranch has plenty to offer for buyers ready to add their personal touch. An attached garage, finished lower level and backyard provide space to enjoy, while a little TLC and some thoughtful updates could make this home shine. Whether you're looking to build sweat equity or create a home that reflects your style, the possibilities are exciting. Conveniently located near Winton Woods City Schools, neighborhood parks and Winton Woods, known for its scenic trails, fishing, golf and outdoor recreation. Shopping, dining and everyday conveniences are close by, with easy access to I-275 and I-75 for travel throughout Greater Cincinnati. Bring your ideas and see the potential!
Pending
$149,900
2154 Rubicon Pl, Cincinnati, OH 45240
4beds
1,484sqft
Single Family Residence
Built in 1967
9,408 Square Feet Lot
$153,700 Zestimate®
$101/sqft
$-- HOA
What's special
Brick ranchAttached garageFinished lower level
- 28 days
- 622
- 72
Likely to sell faster than
Zillow last checked:
Listing updated:
Listed by:
Jon L. Bowling 513-325-2171,
RE/MAX Preferred Group 513-229-7774,
Tanner Lawson 513-642-1121,
RE/MAX Preferred Group
Source: Cincy MLS,MLS#: 1894083 Originating MLS: Cincinnati Area Multiple Listing Service
Facts & features
Interior
Bedrooms & bathrooms
- Bedrooms: 4
- Bathrooms: 2
- Full bathrooms: 1
- 1/2 bathrooms: 1
Primary bedroom
- Features: Bath Adjoins, Wall-to-Wall Carpet, Window Treatments
- Level: First
- Area: 143
- Dimensions: 11 x 13
Bedroom 2
- Level: First
- Area: 120
- Dimensions: 12 x 10
Bedroom 3
- Level: First
- Area: 90
- Dimensions: 10 x 9
Bedroom 4
- Level: First
- Area: 126
- Dimensions: 9 x 14
Bedroom 5
- Area: 0
- Dimensions: 0 x 0
Primary bathroom
- Features: Tile Floor, Tub w/Shower
Bathroom 1
- Features: Full
- Level: First
Bathroom 2
- Features: Partial
- Level: First
Dining room
- Features: Built-in Features, Walkout, LVF Luxury Vinyl Floor
- Level: First
- Area: 130
- Dimensions: 13 x 10
Family room
- Area: 0
- Dimensions: 0 x 0
Kitchen
- Features: Eat-in Kitchen, Vinyl Floor, Walkout, Window Treatment, Wood Cabinets
- Area: 121
- Dimensions: 11 x 11
Living room
- Features: Built-ins/Bookcases, Wall-to-Wall Carpet, Window Treatment
- Area: 180
- Dimensions: 18 x 10
Office
- Area: 0
- Dimensions: 0 x 0
Heating
- Forced Air, Gas
Cooling
- Central Air
Appliances
- Included: Oven/Range, Dishwasher, Refrigerator, Gas Water Heater
Features
- Doors: Multi Panel Doors
- Windows: Insulated Windows
- Basement: None
Interior area
- Total structure area: 1,484
- Total interior livable area: 1,484 sqft
Property
Parking
- Total spaces: 1
- Parking features: Off Street, Driveway
- Garage spaces: 1
- Has uncovered spaces: Yes
Accessibility
- Accessibility features: No Accessibility Features
Features
- Levels: One
- Stories: 1
- Fencing: Metal
Lot
- Size: 9,408 Square Feet
- Dimensions: 60 x 160 Irr
- Features: Less than .5 Acre
Details
- Additional structures: Shed(s)
- Parcel number: 5910025006800
- Zoning description: Residential
Construction
Type & style
- Home type: SingleFamily
- Architectural style: Ranch
- Property subtype: Single Family Residence
Materials
- Brick, Vinyl Siding
- Foundation: Slab
- Roof: Shingle
Condition
- Handyman
- New construction: No
- Year built: 1967
Utilities & green energy
- Gas: Natural
- Sewer: Public Sewer
- Water: Public
Community & HOA
Community
- Subdivision: Model City
HOA
- Has HOA: No
Location
- Region: Cincinnati
Financial & listing details
- Price per square foot: $101/sqft
- Tax assessed value: $138,880
- Annual tax amount: $2,862
- Date on market: 10/22/2026
- Listing terms: No Special Financing
Estimated market value
$153,700
$146,000 - $161,000
$1,915/mo
Price history
| Date | Event | Price |
|---|---|---|
| 10/24/2026 | Pending sale | $149,900$101/sqft |
Source:  Cincy MLS #1894083 Report a problem | ||
| 10/23/2026 | Listed for sale | $149,900+30.3%$101/sqft |
Source: Cincy MLS #1894083 Report a problem | ||
| 11/21/2017 | Sold | $115,000$77/sqft |
Source: Cincy MLS #1558660 Report a problem | ||
| 10/27/2017 | Pending sale | $115,000$77/sqft |
Source: Keller Williams Advisors Realty #1558660 Report a problem | ||
| 10/27/2017 | Listed for sale | $115,000+53.3%$77/sqft |
Source: Keller Williams Advisors Realty #1558660 Report a problem | ||
| 7/31/2003 | Sold | $75,000$51/sqft |
Source: Public Record Report a problem | ||
| 5/19/2000 | Sold | $75,000$51/sqft |
Source: Public Record Report a problem | ||
Public tax history
| Year | Property taxes | Tax assessment |
|---|---|---|
| 2025 | $2,862 +2.8% | $48,608 |
| 2024 | $2,785 -1.4% | $48,608 |
| 2023 | $2,824 -8.6% | $48,608 +20.8% |
| 2022 | $3,089 +1.1% | $40,250 |
| 2021 | $3,055 | $40,250 |
| 2020 | $3,055 +21.8% | $40,250 +39% |
| 2019 | $2,509 -0.8% | $28,948 0% |
| 2018 | $2,528 | $28,949 |
| 2017 | $2,528 +1.3% | $28,949 +0.8% |
| 2016 | $2,496 +5% | $28,728 |
| 2015 | $2,377 +8.1% | $28,728 |
| 2014 | $2,198 -3% | $28,728 -5% |
| 2013 | $2,265 +0.4% | $30,240 |
| 2012 | $2,257 +0.5% | $30,240 |
| 2011 | $2,246 -1.1% | $30,240 -9.9% |
| 2010 | $2,270 +0.6% | $33,565 |
| 2009 | $2,257 +2.4% | $33,565 -10% |
| 2008 | $2,204 +4.4% | $37,310 |
| 2007 | $2,111 +0.6% | $37,310 |
| 2006 | $2,098 0% | $37,310 |
| 2005 | $2,098 +11.8% | $37,310 +10.1% |
| 2003 | $1,877 -0.6% | $33,880 |
| 2002 | $1,888 +2.9% | $33,880 +10.6% |
| 2001 | $1,835 +10.3% | $30,625 |
| 2000 | $1,664 | $30,625 |
Find assessor info on the county website
Monthly payment
Est. payment
Payment breakdown
Explore the cost of this home by adjusting the details. Changes won't be saved.Climate risks
Neighborhood: 45240


Similar homes
- $--4 bd1 ba1.4k sqft999 Harrogate Ct, Cincinnati, OH 45240Auction
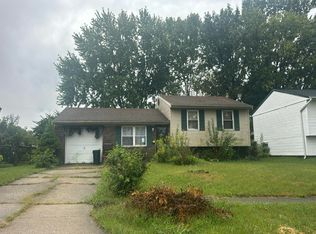 Auction.com 2
- $154,9003 bd1 ba1.2k sqft1854 Bluehill Dr, Cincinnati, OH 45240For Sale
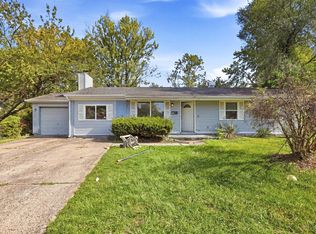
 MLS ID #1894242, Michael Mcgee, Mainstay Brokerage LLC. Cincy MLS
- $--3 bd1 ba999 sqft11480 Farmington Rd, Cincinnati, OH 45240Auction
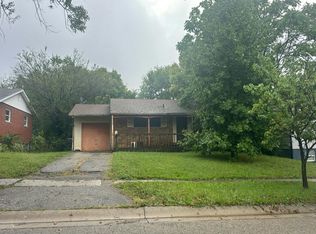 Auction.com 2
- $174,9004 bd4 ba2.1k sqft11485 Lincolnshire Dr, Cincinnati, OH 45240For Sale
 MLS ID #1882579, Matthew Kalogeras, Trelora Realty, Inc. Cincy MLS
- $163,0002 bd2 ba998 sqft12060 Regency Run Ct APT 9, Cincinnati, OH 45240For SaleMLS ID #1898971, Michelle Schmit, Plum Tree Realty. Cincy MLS
- $124,9003 bd1 ba936 sqft10859 Penarth Dr, Cincinnati, OH 45251For SaleMLS ID #1900399, Matthew Kalogeras, Trelora Realty, Inc. Cincy MLS
- $144,9004 bd1 ba1.2k sqft7801 Werner Ave, Cincinnati, OH 45231For SaleMLS ID #1897823, Michael Mcgee, Mainstay Brokerage LLC. Cincy MLS
- $175,0003 bd1 ba1k sqft1987 Mistyhill Dr, Cincinnati, OH 45240For SaleMLS ID #1892816, Mary Barrera, Comey & Shepherd. Cincy MLS
- $200,0003 bd2 ba1.5k sqft11863 Hitchcock Dr, Cincinnati, OH 45240For SaleMLS ID #1898960, Bridget D. Dawson, Sibcy Cline, Inc.. Cincy MLS
- $199,0003 bd1 ba864 sqft2062 Sevenhills Dr, Cincinnati, OH 45240For SaleMLS ID #1899479, Danielle M Cunningham, Keller Williams Seven Hills Re. Cincy MLS
- $149,9003 bd1 ba1.1k sqft1229 Madeleine Cir, Cincinnati, OH 45231For SaleMLS ID #1899909, Kaylie N. Mason, Keller Williams Seven Hills Re. Cincy MLS
- $154,9004 bd2 ba1.6k sqft7409 Werner Ave, Cincinnati, OH 45231For SaleMLS ID #1893426, Michael Mcgee, Mainstay Brokerage LLC. Cincy MLS
- $99,0003 bd1 ba1.3k sqft10897 Sprucehill Dr, Cincinnati, OH 45240For SaleMLS ID #1892128, Brian Brockman, Bang Realty, Inc.. Cincy MLS
- $160,0003 bd2 ba1.5k sqft9409 Haddington Ct, Cincinnati, OH 45251For Sale
 MLS ID #972539, Gregory Sharma, Comey & Shepherd REALTORS. DABR MLS
- $189,5003 bd3 ba1.3k sqft1349 Riviera Pl, Cincinnati, OH 45231For SaleMLS ID #1900463, David J. Kraut, West Fork Realty Group, LLC. Cincy MLS
- $75,0004 bd1 ba1.7k sqft9601 Dunraven Dr, Cincinnati, OH 45251For SaleMLS ID #1900445, Daniel J Morena, Huff Realty. Cincy MLS
- $145,6003 bd2 ba1.4k sqft3394 Amberway Ct, Cincinnati, OH 45251For SaleMLS ID #1892297, Leigh Breen, Coldwell Banker Realty. Cincy MLS
