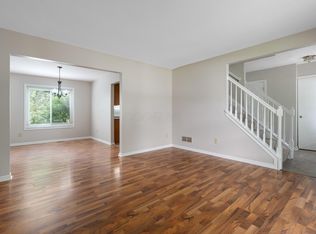
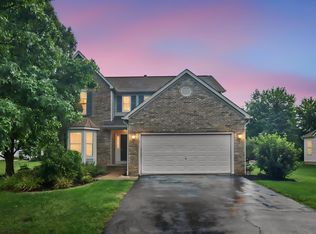
Welcome to 2155 Parklawn Drive in the sought after neighborhood of Village at Alum Creek. This beautifully maintained and updated 4 bedroom, 2.5 bath home offers the perfect blend of style, comfort, and functionality. A charming covered front porch welcomes you into an open concept floor plan offering laminate wood flooring throughout the main level and abundant natural light. The beautiful kitchen offers plenty of storage and cabinet space, complete with dedicated pantry. Thoughtful updates include white cabinets, granite countertops, stainless steel appliances, and center island with seating that opens to the eat in kitchen. The great room is equally spacious and offers a cozy gas log fireplace. Flex space off the entry with easy access to the kitchen can be used as formal dining, play space or home office. Convenient first floor laundry that is plumbed for utility sink and a half bath completes the main level. Upstairs, the vaulted owner's suite features a walk-in closet and private en-suite bath. Three additional bedrooms and a second full bath provide space and room for family and guests. The full basement offers storage and excellent potential to finish for additional living space, including plumbing for a half bath. Enjoy the evenings in the backyard on the deck and paver patio- perfect for relaxing or entertaining.Located in Olentangy Schools and just minutes from Alum Creek, parks, shopping, and dining. Impeccably maintained with updates for peace of mind including HVAC (2024) Hot Water/Sump (2021) Roof (2019) Windows (2018) see agent notes for comprehensive list. This home checks all the boxes!
Contingent
$510,000
2155 Parklawn Dr, Lewis Center, OH 43035
4beds
2,036sqft
:
Get pre-qualified$3,518/mo
Single Family Residence
Built in 2001
10,018 Square Feet Lot
$-- Zestimate®
$250/sqft
$23/mo HOA
What's special
- 35 days |
- 802 |
- 49 |
Likely to sell faster than
Zillow last checked:
Listing updated:
Listed by:
Amber Nicole Abner 614-371-8816,
ValEquity Real Estate,
Jennifer A Valentine 614-774-2101,
ValEquity Real Estate
Source: Columbus and Central Ohio Regional MLS ,MLS#: 226025653
Facts & features
Interior
Bedrooms & bathrooms
- Bedrooms: 4
- Bathrooms: 3
- Full bathrooms: 2
- 1/2 bathrooms: 1
Heating
- Forced Air
Cooling
- Central Air
Appliances
- Included: Dishwasher, Electric Range, Microwave
Features
- Flooring: Laminate, Carpet
- Windows: Insulated Windows
- Basement: Full
- Number of fireplaces: 1
- Fireplace features: Gas Log
- Common walls with other units/homes: No Common Walls
Interior area
- Total structure area: 2,036
- Total interior livable area: 2,036 sqft
Property
Parking
- Total spaces: 2
- Parking features: Garage Door Opener, Attached, On Street
- Garage spaces: 2
- Has uncovered spaces: Yes
Features
- Levels: Two
- Patio & porch: Patio, Deck
Lot
- Size: 10,018 Square Feet
Details
- Parcel number: 31824011006000
Construction
Type & style
- Home type: SingleFamily
- Architectural style: Traditional
- Property subtype: Single Family Residence
Materials
- Foundation: Block
Condition
- New construction: No
- Year built: 2001
Utilities & green energy
- Sewer: Public Sewer
- Water: Public
Community & HOA
Community
- Subdivision: Village at Alum Creek
HOA
- Has HOA: Yes
- Amenities included: Sidewalk
- HOA fee: $280 annually
Location
- Region: Lewis Center
Financial & listing details
- Price per square foot: $250/sqft
- Tax assessed value: $401,800
- Annual tax amount: $7,875
- Date on market: 7/17/2026
Estimated market value
Not available
Estimated sales range
Not available
Not available
Price history
| Date | Event | Price |
|---|---|---|
| 7/24/2026 | Contingent | $510,000$250/sqft |
Source:  Columbus and Central Ohio Regional MLS #226025653 Report a problem Columbus and Central Ohio Regional MLS #226025653 Report a problem | ||
| 7/17/2026 | Listed for sale | $510,000+24.4%$250/sqft |
Source: Columbus and Central Ohio Regional MLS #226025653 Report a problem | ||
| 7/9/2021 | Sold | $410,000+69.4%$201/sqft |
Source: Columbus and Central Ohio Regional MLS #221019323 Report a problem | ||
| 7/16/2008 | Sold | $242,000+6%$119/sqft |
Source: Public Record Report a problem | ||
| 12/6/2001 | Sold | $228,249$112/sqft |
Source: Public Record Report a problem | ||
Public tax history
| Year | Property taxes | Tax assessment |
|---|---|---|
| 2025 | $7,919 +1.8% | $140,630 |
| 2024 | $7,782 -0.4% | $140,630 |
| 2023 | $7,810 +11.4% | $140,630 +37% |
| 2022 | $7,013 -0.6% | $102,660 |
| 2021 | $7,053 -0.5% | $102,660 |
| 2020 | $7,086 +17.7% | $102,660 +13.5% |
| 2019 | $6,018 -0.4% | $90,480 |
| 2018 | $6,045 +5% | $90,480 +11.9% |
| 2017 | $5,758 | $80,890 |
| 2016 | $5,758 +9.6% | $80,890 |
| 2015 | $5,255 -1.1% | $80,890 |
| 2014 | $5,311 +2.4% | $80,890 +4.8% |
| 2013 | $5,187 +12.1% | $77,180 |
| 2012 | $4,627 -6.7% | $77,180 |
| 2011 | $4,959 +8.1% | $77,180 -6% |
| 2010 | $4,587 +0.3% | $82,120 |
| 2009 | $4,573 +1.4% | $82,120 |
| 2008 | $4,511 +13.4% | $82,120 -3.2% |
| 2007 | $3,976 -0.7% | $84,850 |
| 2006 | $4,006 -4.6% | $84,850 |
| 2005 | $4,199 | $84,850 |
| 2004 | -- | -- |
| 2003 | $5,316 +3.2% | $71,190 |
| 2002 | $5,152 +469.8% | $71,190 +465% |
| 2000 | $904 | $12,600 +267.3% |
| 1999 | -- | $3,430 |
Find assessor info on the county website
Monthly payment
Est. payment
Payment breakdown
Explore the cost of this home by adjusting the details. Changes won't be saved.Climate risks
Neighborhood: 43035
Nearby schools
GreatSchools rating
- 9/10Alum Creek Elementary SchoolGrades: PK-5Distance: 0.1 mi
- 10/10Olentangy Shanahan Middle SchoolGrades: 6-8Distance: 1.9 mi
- 9/10Olentangy High SchoolGrades: 9-12Distance: 1.6 mi
- $495,9001 bd1 ba2k sqft2161 Parklawn Dr, Lewis Center, OH 43035Off Market
- $485,2004 bd2 ba2k sqft2149 Parklawn Dr, Lewis Center, OH 43035Off Market
- $475,4003 bd3 ba2k sqft2167 Parklawn Dr, Lewis Center, OH 43035Off Market
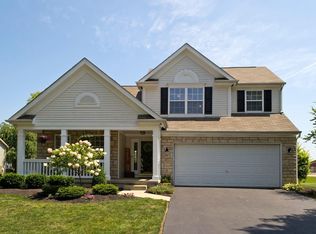
- $589,7004 bd4 ba3.5k sqft2141 Parklawn Dr, Lewis Center, OH 43035Off Market
- $485,5004 bd3 ba2.3k sqft2156 Parklawn Dr, Lewis Center, OH 43035Off Market
- $564,2004 bd2 ba3k sqft2162 Parklawn Dr, Lewis Center, OH 43035Off Market
- $546,6004 bd2 ba2.7k sqft2150 Parklawn Dr, Lewis Center, OH 43035Off Market
- $463,5004 bd3 ba2k sqft2173 Parklawn Dr, Lewis Center, OH 43035Off Market
A local agent can set up tours, give advice and negotiate with sellers.
A local lender can help you make sure your offer is ready when you are.
Similar homes
- $539,9004 bd3 ba2.4k sqft7570 Storrington Pl, Lewis Center, OH 43035For Sale
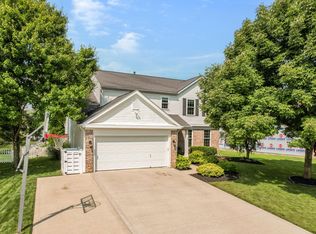
 MLS ID #226030437, Thomas B Eroshevich, RE/MAX Partners. Columbus and Central Ohio Regional MLS
 - $569,5004 bd3 ba3k sqft6045 Seton Ct, Lewis Center, OH 43035For Sale
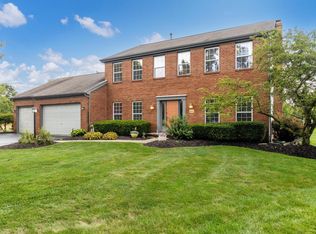 MLS ID #226027079, Stephanie Kannel Hendrix, BHHS Platinum Realty Group. Columbus and Central Ohio Regional MLS
 - $510,0004 bd3 ba1.9k sqft1901 Westwood Dr, Lewis Center, OH 43035For Sale
 MLS ID #226023420, Mary K Sunderman, Keller Williams Capital Ptnrs. Columbus and Central Ohio Regional MLS
 - $485,0004 bd3 ba2.2k sqft4367 Marilyn Dr, Lewis Center, OH 43035For Sale
 MLS ID #226027298, Michael Koehler, Keller Williams Capital Ptnrs. Columbus and Central Ohio Regional MLS
 - $519,0004 bd3 ba2.5k sqft3452 Greenville Dr, Lewis Center, OH 43035For SaleMLS ID #226023245, James Cress, RE/MAX Achievers. Columbus and Central Ohio Regional MLS
- $480,0003 bd3 ba1.8k sqft7302 Summerfield Dr, Lewis Center, OH 43035For SaleMLS ID #226029660, Patrick J Murphy, Keller Williams Consultants. Columbus and Central Ohio Regional MLS
- $519,9994 bd3 ba2.7k sqft7769 Kingman Pl, Lewis Center, OH 43035For SaleMLS ID #226022865, Doug Thorley, Keller Williams Capital Ptnrs. Columbus and Central Ohio Regional MLS
- $487,5004 bd3 ba2k sqft1224 Briarshore Way, Lewis Center, OH 43035For SaleMLS ID #226025161, Adelaide Davis Holsinger, RE/MAX Capital Centre. Columbus and Central Ohio Regional MLS
- $499,0003 bd3 ba1.8k sqft7504 Crossing Pl, Lewis Center, OH 43035For SaleMLS ID #226022567, Anne Halter Gonzales, Coldwell Banker Realty. Columbus and Central Ohio Regional MLS
- $520,0004 bd3 ba1.9k sqft9126 Ellersly Dr, Lewis Center, OH 43035For SaleMLS ID #226026385, Rebecca Rea Ridley, Signature Real Estate. Columbus and Central Ohio Regional MLS
- $448,9004 bd3 ba2.2k sqft1658 Geranium Dr, Lewis Center, OH 43035For SaleMLS ID #226016978, Benjamin Thomas Hemmert, Howard Hanna Real Estate Svcs. Columbus and Central Ohio Regional MLS
- $599,9004 bd3 ba2.6k sqft6799 Greenspire Dr, Lewis Center, OH 43035For SaleMLS ID #226024206, Koteswara Bodipudi, Red 1 Realty. Columbus and Central Ohio Regional MLS
- $579,5004 bd3 ba2.5k sqft3612 Mariners Way, Lewis Center, OH 43035For SaleMLS ID #226019290, Kacia Mariah Grant, Fathom Realty Ohio. Columbus and Central Ohio Regional MLS
- $719,9004 bd4 ba2.9k sqft2178 Alum Crossing Dr, Lewis Center, OH 43035For SaleMLS ID #226025956, Takako Mori, NextHome Experience. Columbus and Central Ohio Regional MLS
- $450,0004 bd3 ba2.7k sqft1324 Cottonwood Dr, Lewis Center, OH 43035For SaleMLS ID #20260362, Elizabeth Bonaudi, e-Merge Real Estate Champions. KCBR
- $599,9993 bd3 ba2.7k sqft496 Garden Gate Ln, Lewis Center, OH 43035For SaleMLS ID #226007724, Steven Ray Shulaw, Keller Williams Greater Cols. Columbus and Central Ohio Regional MLS
- $519,9004 bd3 ba2.9k sqft28 Meadow View Ct, Powell, OH 43065For SaleMLS ID #226024567, Terri Ann Barnett, RE/MAX Main Street. Columbus and Central Ohio Regional MLS
- $680,0003 bd3 ba2.7k sqft2638 Carla Dr, Lewis Center, OH 43035For SaleMLS ID #226023893, Patrick J Murphy, Keller Williams Consultants. Columbus and Central Ohio Regional MLS
- from $494,9904 bd3 ba2.4k sqftWall Street Plan, Arrowhead at Evans Farm, Lewis Center, OH 43035New ConstructionPulte
- from $499,9904 bd3 ba2.5k sqftProspect Plan, Arrowhead at Evans Farm, Lewis Center, OH 43035New ConstructionPulte
