Move-In Ready with a Rare 3-Car Garage in One of Central Ohio's Most Desirable Locations!
Welcome to this beautifully maintained home situated in a highly sought-after Central Ohio community, directly next to the neighborhood park and just minutes from everything you need. Offering a functional floor plan, quality craftsmanship, and exceptional curb appeal, this move-in-ready home combines comfort, convenience, and outdoor living.
Step inside to discover a bright and inviting interior filled with abundant natural light. The spacious great room provides the perfect gathering space and flows seamlessly into the kitchen, which features maple cabinetry, stainless steel appliances, ample counter space, and an open layout ideal for everyday living and entertaining. Elegant crown molding enhances the living and dining rooms, while solid six-panel doors throughout the home add timeless character and quality. The owner's suite features a vaulted ceiling, creating a relaxing retreat with an open, airy feel.
Outside, you'll love the private backyard oasis complete with a stamped concrete patio and cozy fire pit--perfect for entertaining friends, enjoying family gatherings, or relaxing under the stars. The beautifully landscaped yard has been thoughtfully designed for low-maintenance living while maintaining outstanding curb appeal.
One of the home's standout features is the rare 3-car garage, providing plenty of room for vehicles, storage, hobbies, or a workshop--an exceptional value at this price point.
Located just steps from the community park with abundant green space, a shelter house, and playground, this home is also minutes from Alum Creek State Park, where you'll enjoy easy access to walking and biking trails, the marina, beach, boating, fishing, and outdoor recreation. Shopping, dining, and entertainment at Polaris Fashion Place are just a short drive away, with convenient access to major highways for an easy commute.
Contingent
$599,900
6799 Greenspire Dr, Lewis Center, OH 43035
4beds
2,640sqft
:
Get pre-qualified$4,130/mo
Single Family Residence
Built in 2004
10,454 Square Feet Lot
$-- Zestimate®
$227/sqft
$18/mo HOA
What's special
- 36 days |
- 1,546 |
- 60 |
Likely to sell faster than
Zillow last checked:
Listing updated:
Listed by:
Koteswara Bodipudi 614-218-6267,
Red 1 Realty
Source: Columbus and Central Ohio Regional MLS ,MLS#: 226024206
Facts & features
Interior
Bedrooms & bathrooms
- Bedrooms: 4
- Bathrooms: 3
- Full bathrooms: 2
- 1/2 bathrooms: 1
Heating
- Forced Air
Cooling
- Central Air
Appliances
- Included: Dishwasher, Gas Range, Gas Water Heater, Microwave, Refrigerator
- Laundry: Electric Dryer Hookup
Features
- Flooring: Wood, Carpet, Ceramic/Porcelain, Vinyl
- Windows: Insulated Windows
- Basement: Full
- Number of fireplaces: 1
- Fireplace features: One, Direct Vent, Gas Log
- Common walls with other units/homes: No Common Walls
Interior area
- Total structure area: 2,640
- Total interior livable area: 2,640 sqft
Property
Parking
- Total spaces: 3
- Parking features: Garage Door Opener, Attached
- Garage spaces: 3
Features
- Levels: Two
- Patio & porch: Porch, Patio, Deck
Lot
- Size: 10,454 Square Feet
Details
- Parcel number: 31824022008000
- Special conditions: Standard
Construction
Type & style
- Home type: SingleFamily
- Architectural style: Traditional
- Property subtype: Single Family Residence
Materials
- Foundation: Block
Condition
- New construction: No
- Year built: 2004
Details
- Warranty included: Yes
Utilities & green energy
- Sewer: Public Sewer
- Water: Public
Community & HOA
Community
- Subdivision: Estates of Glen Oak
HOA
- Has HOA: Yes
- Amenities included: Bike/Walk Path, Park, Sidewalk
- HOA fee: $220 annually
Location
- Region: Lewis Center
Financial & listing details
- Price per square foot: $227/sqft
- Tax assessed value: $421,600
- Annual tax amount: $8,486
- Date on market: 7/31/2026
- Listing terms: VA Loan,FHA,Conventional
Estimated market value
Not available
Estimated sales range
Not available
Not available
Price history
| Date | Event | Price |
|---|---|---|
| 8/4/2026 | Contingent | $599,900$227/sqft |
Source:  Columbus and Central Ohio Regional MLS #226024206 Report a problem Columbus and Central Ohio Regional MLS #226024206 Report a problem | ||
| 7/31/2026 | Listed for sale | $599,900+80.4%$227/sqft |
Source: Columbus and Central Ohio Regional MLS #226024206 Report a problem | ||
| 4/14/2024 | Listing removed | -- |
Source: Zillow Rentals Report a problem | ||
| 4/12/2024 | Listed for rent | $2,795$1/sqft |
Source: Zillow Rentals Report a problem | ||
| 6/21/2017 | Sold | $332,450-0.7%$126/sqft |
Source: Columbus and Central Ohio Regional MLS #217013020 Report a problem | ||
| 5/1/2017 | Pending sale | $334,900$127/sqft |
Source: RE/MAX REVEALTY #217013020 Report a problem | ||
| 4/26/2017 | Listed for sale | $334,900+1.6%$127/sqft |
Source: RE/MAX REVEALTY #217013020 Report a problem | ||
| 11/21/2016 | Listing removed | $329,750$125/sqft |
Source: RE/MAX REVEALTY #216037010 Report a problem | ||
| 11/18/2016 | Price change | $329,7500%$125/sqft |
Source: RE/MAX REVEALTY #216037010 Report a problem | ||
| 11/15/2016 | Price change | $329,8000%$125/sqft |
Source: RE/MAX REVEALTY #216037010 Report a problem | ||
| 11/11/2016 | Price change | $329,9000%$125/sqft |
Source: RE/MAX REVEALTY #216037010 Report a problem | ||
| 10/12/2016 | Listed for sale | $330,000+10.4%$125/sqft |
Source: RE/MAX REVEALTY #216037010 Report a problem | ||
| 5/20/2004 | Sold | $298,900$113/sqft |
Source: Public Record Report a problem | ||
Public tax history
| Year | Property taxes | Tax assessment |
|---|---|---|
| 2025 | $8,486 +3.8% | $147,560 |
| 2024 | $8,174 -0.4% | $147,560 |
| 2023 | $8,204 +6.9% | $147,560 +31.5% |
| 2022 | $7,676 -0.4% | $112,250 |
| 2021 | $7,707 -0.5% | $112,250 |
| 2020 | $7,743 +15.1% | $112,250 +11.1% |
| 2019 | $6,726 -0.4% | $101,050 |
| 2018 | $6,756 -2.5% | $101,050 +3.8% |
| 2017 | $6,932 | $97,340 |
| 2016 | $6,932 +9.6% | $97,340 |
| 2015 | $6,326 -1.4% | $97,340 |
| 2014 | $6,416 -2.3% | $97,340 |
| 2013 | $6,564 +12.5% | $97,340 |
| 2012 | $5,836 -6.7% | $97,340 |
| 2011 | $6,254 +10.6% | $97,340 -3% |
| 2010 | $5,655 +0.3% | $100,350 |
| 2009 | $5,638 +2.1% | $100,350 |
| 2008 | $5,523 +13.3% | $100,350 -3.3% |
| 2007 | $4,877 -3.4% | $103,780 |
| 2006 | $5,049 -4.6% | $103,780 |
| 2005 | $5,292 | $103,780 |
| 2004 | -- | -- |
| 2003 | $1,087 | $14,560 |
Find assessor info on the county website
Monthly payment
Est. payment
Payment breakdown
Explore the cost of this home by adjusting the details. Changes won't be saved.Climate risks
Neighborhood: 43035
Nearby schools
GreatSchools rating
- 8/10Glen Oak Elementary SchoolGrades: PK-5Distance: 0.6 mi
- 10/10Olentangy Shanahan Middle SchoolGrades: 6-8Distance: 2.5 mi
- 9/10Olentangy High SchoolGrades: 9-12Distance: 2 mi
- $574,1004 bd4 ba2.4k sqft6783 Greenspire Dr, Lewis Center, OH 43035Off Market
- $519,7004 bd2 ba2.3k sqft6817 Greenspire Dr, Lewis Center, OH 43035Off Market
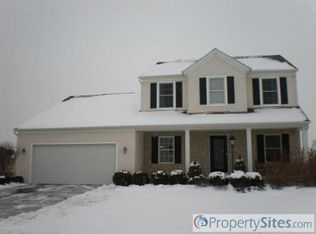
- $576,9004 bd2 ba1.6k sqft6774 Veronica Pl, Lewis Center, OH 43035Off Market
- $531,1004 bd2 ba2.4k sqft6790 Veronica Pl, Lewis Center, OH 43035Off Market
- $686,3004 bd5 ba4.5k sqft6756 Veronica Pl, Lewis Center, OH 43035Off Market
- $519,9003 bd2 ba2.7k sqft6833 Greenspire Dr, Lewis Center, OH 43035Off Market
- $586,3004 bd2 ba3.3k sqft6767 Greenspire Dr, Lewis Center, OH 43035Off Market
- $615,3004 bd2 ba3.3k sqft6636 Blue Holly Dr, Lewis Center, OH 43035Off Market
A local agent can set up tours, give advice and negotiate with sellers.
Similar homes
- $569,5004 bd3 ba3k sqft6045 Seton Ct, Lewis Center, OH 43035For Sale
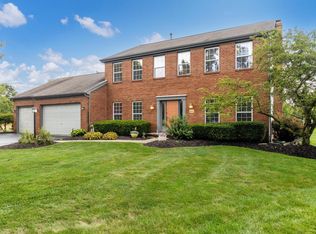
 MLS ID #226027079, Stephanie Kannel Hendrix, BHHS Platinum Realty Group. Columbus and Central Ohio Regional MLS
 - $479,9004 bd3 ba2.4k sqft1836 Royal Oak Dr, Lewis Center, OH 43035For Sale
 MLS ID #226028814, Lori A Swearingen, Hart Real Estate Agency LLC. Columbus and Central Ohio Regional MLS
 - $649,0004 bd4 ba3.6k sqft3214 Sunglow Dr, Lewis Center, OH 43035For Sale
 MLS ID #226023418, Leah Ackerman, Cutler Real Estate. Columbus and Central Ohio Regional MLS
 - $679,9004 bd4 ba3.9k sqft2643 Sandhurst Dr, Lewis Center, OH 43035For Sale
 MLS ID #226019017, Elizabeth S Dittmar, RE/MAX Affiliates, Inc.. Columbus and Central Ohio Regional MLS
 - $690,0003 bd3 ba2.7k sqft2638 Carla Dr, Lewis Center, OH 43035For SaleMLS ID #226023893, Patrick J Murphy, Keller Williams Consultants. Columbus and Central Ohio Regional MLS
- $510,0004 bd3 ba1.9k sqft1901 Westwood Dr, Lewis Center, OH 43035For SaleMLS ID #226023420, Mary K Sunderman, Keller Williams Capital Ptnrs. Columbus and Central Ohio Regional MLS
- $487,5004 bd3 ba2k sqft1224 Briarshore Way, Lewis Center, OH 43035For SaleMLS ID #226025161, Adelaide Davis Holsinger, RE/MAX Capital Centre. Columbus and Central Ohio Regional MLS
- $499,0003 bd3 ba1.8k sqft7504 Crossing Pl, Lewis Center, OH 43035For SaleMLS ID #226022567, Anne Halter Gonzales, Coldwell Banker Realty. Columbus and Central Ohio Regional MLS
- $460,0004 bd4 ba2.7k sqft304 Meadow Ash Dr, Lewis Center, OH 43035For SaleMLS ID #226029060, Kimberly Saunders, RE/MAX Revealty. Columbus and Central Ohio Regional MLS
- $499,9004 bd4 ba2.9k sqft216 McNamara Loop, Lewis Center, OH 43035For SaleMLS ID #226028238, J. Nathan Filia, Golden Gate Real Estate. Columbus and Central Ohio Regional MLS
- $615,0004 bd3 ba2.7k sqft4790 Sanctuary Dr, Westerville, OH 43082For SaleMLS ID #226006112, Joseph F Herban, Berkshire Hathaway HS Plus Rea. Columbus and Central Ohio Regional MLS
- $624,9004 bd3 ba3.1k sqft7965 Danbridge Way, Westerville, OH 43082For SaleMLS ID #226026715, Thomas J Few, e-Merge Real Estate. Columbus and Central Ohio Regional MLS
- $499,9003 bd4 ba2.3k sqft247 Kastlekove Dr, Lewis Center, OH 43035For SaleMLS ID #226024996, Koteswara Bodipudi, Red 1 Realty. Columbus and Central Ohio Regional MLS
- $599,9003 bd4 ba3k sqft6981 Upper Cambridge Way, Westerville, OH 43082For SaleMLS ID #226024723, Kathy M Kindell, RE/MAX Revealty. Columbus and Central Ohio Regional MLS
- $649,0004 bd3 ba2.5k sqft8711 Gosling Way, Powell, OH 43065For SaleMLS ID #226018920, Kristina R Murphy, Howard Hanna Real Estate Svcs. Columbus and Central Ohio Regional MLS
- $599,9995 bd3 ba3.7k sqft2899 Indian Summer Dr, Galena, OH 43021For SaleMLS ID #226023866, Glen Whitten, Ohio Property Group, LLC. Columbus and Central Ohio Regional MLS
- $599,9004 bd3 ba2.7k sqft4305 Charles Ct, Hilliard, OH 43026For SaleMLS ID #226028262, Stacy Budinski, Coldwell Banker Realty. Columbus and Central Ohio Regional MLS
- $595,0003 bd3 ba2.2k sqft358 Glen Meadow Ct, Dublin, OH 43017For SaleMLS ID #226029204, Patricia J McCoy, XPATHOMES, LLC. Columbus and Central Ohio Regional MLS
- $579,9994 bd4 ba3.1k sqft4766 Heath Trails Rd, Hilliard, OH 43026For SaleMLS ID #226028826, Mandy Mancini, Keller Williams Consultants. Columbus and Central Ohio Regional MLS
- $714,9004 bd4 ba3.3k sqft318 Trace Dr, Delaware, OH 43015For SaleMLS ID #226023254, Steven E Elliott, BHHS American Realty Center. Columbus and Central Ohio Regional MLS
