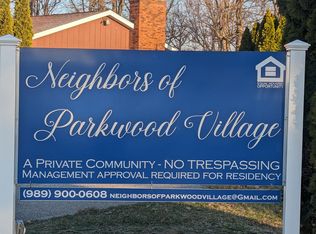
Step inside this 2026 Champion Manufactured home located in Neighbors of Parkwood Village. Upon entrance to the home you will notice the vinyl plank flooring throughout the home. The kitchen is equipped with a new refrigerator and gas stove. The primary bedroom has an en suite with a walk in shower and large walk in closet. You must be approved by the park to purchase a home in Neighbors of Parkwood Village. According to Mich Admin Code R.125.1411 Rule 411, you must have a Manufactured Retailer License to list/sell Manufactured Homes. Please call the park office for all tours.
New construction
$64,999
2155 S Brabant, Burt, MI 48417
3beds
1,152sqft
Manufactured Home
Built in 2026
-- sqft lot
$64,800 Zestimate®
$56/sqft
$-- HOA
What's special
Large walk in closetWalk in shower
- 127 days
- 17
- 4
Zillow last checked:
Listing updated:
Listed by:
Matt Robertson 517-887-0800,
Century 21 Affiliated 517-887-0800
Source: My State MLS,MLS#: 11824826
Facts & features
Interior
Bedrooms & bathrooms
- Bedrooms: 3
- Bathrooms: 2
- Full bathrooms: 2
Rooms
- Room types: En Suite, Living Room, Master Bedroom, Walk-in Closet
Kitchen
- Features: Galley, Laminate Counters
Basement
- Area: 0
Heating
- Natural Gas, Forced Air
Appliances
- Included: Refrigerator, Oven, Water Heater
Features
- Flooring: Vinyl
- Has basement: No
- Has fireplace: No
Interior area
- Total structure area: 1,152
- Total interior livable area: 1,152 sqft
- Finished area above ground: 1,152
Property
Features
- Stories: 1
Details
- Parcel number: 04104231002000
- On leased land: Yes
- Lease amount: $485
Construction
Type & style
- Home type: MobileManufactured
- Property subtype: Manufactured Home
Materials
- Vinyl Siding
- Roof: Asphalt
Condition
- New Construction
- New construction: Yes
- Year built: 2026
Utilities & green energy
- Electric: Amps(0)
- Sewer: Other
- Utilities for property: Naturl Gas Available
Community & HOA
Community
- Features: Playground
HOA
- Has HOA: No
- Amenities included: Playground
Location
- Region: Burt
Financial & listing details
- Price per square foot: $56/sqft
- Date on market: 6/13/2026
- Date available: 06/12/2026
- Listing agreement: Exclusive
Estimated market value
$64,800
$62,000 - $68,000
Not available
Price history
| Date | Event | Price |
|---|---|---|
| 6/13/2026 | Listed for sale | $64,999$56/sqft |
Source: My State MLS #11824826 Report a problem | ||
| 6/19/2024 | Listing removed | -- |
Source: Zillow Rentals Report a problem | ||
| 5/29/2024 | Listed for rent | $465 |
Source: Zillow Rentals Report a problem | ||
Public tax history
Tax history is unavailable.
Monthly payment
Climate risks
Neighborhood: 48417
Nearby schools
Schools provided by the listing agent
- District: Chesaning Union Schools
Source: My State MLS. This data may not be complete. We recommend contacting the local school district to confirm school assignments for this home.

Similar homes
- $64,9993 bd2 ba1.1k sqftNeighbors of Parkwood Village, Burt, MI 48417For Sale
 MLS ID #580962, Jayne England. MHBO
 - $69,9993 bd2 ba1.2k sqft2243 S Brabant, Burt, MI 48417For Sale
 MLS ID #11830205, Matt Robertson, Century 21 Affiliated. My State MLS
 - $69,9993 bd2 ba1.2k sqft2211 S Brabant, Burt, MI 48417For Sale
 MLS ID #11830855, Matt Robertson, Century 21 Affiliated. My State MLS
 - $69,9993 bd2 ba1.2k sqft2235 S Brabant, Burt, MI 48417For Sale
 MLS ID #11830228, Matt Robertson, Century 21 Affiliated. My State MLS
 - $64,0003 bd2 ba1.1k sqft3865 Old King Rd, Saginaw, MI 48601For Sale
 MLS ID #50218654, Jenifer L Rifkin, Century 21 Signature Realty. MiRealSource
 - $59,9003 bd1 ba875 sqft1902 N Clinton St, Saginaw, MI 48602For SaleMLS ID #50224806, Nathon Wilson, Wilson Realty. MiRealSource
- $59,9994 bd2 ba1.5k sqft2076 Aspen Ln S, Clio, MI 48420For SaleMLS ID #50185693, James Sutherland, ERA Prime Real Estate Group. MiRealSource
- $89,9003 bd1 ba1.2k sqft2701 Sheridan Ave, Saginaw, MI 48601For Sale
 MLS ID #26055162, Robert M Helsel, Crossroads Realty of Michigan. MichRIC
 - $68,5003 bd1 ba1.2k sqft3031 Jackson St, Saginaw, MI 48604For SaleMLS ID #50220163, Michael J Samborn, All Star Real Estate. MiRealSource
- $79,9003 bd2 ba1.5k sqft1009 N Bond St, Saginaw, MI 48602For SaleMLS ID #26055475, Ahmed ''Ali'' Khalil, Real Broker, LLC. MichRIC
- $65,0003 bd2 ba1.5k sqft2067 Spruce Way, Clio, MI 48420For SaleMLS ID #50186522, David O'Toole, REMAX Prime Properties. MiRealSource
- $60,0003 bd1 ba900 sqft6229 Otoole Ln, Mount Morris, MI 48458For Sale
 MLS ID #20261083610, LaShon English, American Associates Inc. Realcomp II
 - $60,0003 bd2 ba1k sqft4567 Ashwood Dr W, Saginaw, MI 48603For SaleMLS ID #20261069355, Ryan Guillen, Real Broker, LLC. Realcomp II
- $69,7773 bd2 ba1k sqft7105 W Vienna Rd, Clio, MI 48420For SaleMLS ID #20261062631, John Pickell, RE/MAX Classic. Realcomp II
- $59,0003 bd1 ba936 sqft128 Woodward Dr, Saginaw, MI 48601For SaleMLS ID #50202212, Justin Ferullo, Keller Williams Preferred. MiRealSource
- $63,5003 bd1 ba1.3k sqft306 W Parkway Ave, Flint, MI 48505For SaleMLS ID #20261061301, Sonny Kaushik, Ikon Property Group. Realcomp II
- $69,8003 bd2 ba1.6k sqft903 S Michigan Ave, Saginaw, MI 48602For SaleMLS ID #50202735, The Real Estate Specialists, Berkshire Hathaway HomeServices, Bay City. MiRealSource
- $49,9003 bd1 ba1.2k sqft9800 Juddville Rd, Corunna, MI 48817For SaleMLS ID #20261079948, Shane Adams, RE/MAX Select. Realcomp II
