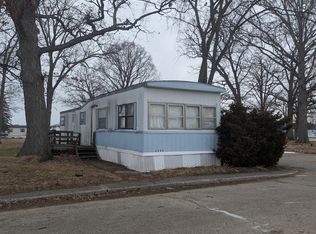
Move in Ready before the holidays. Act Now!Brand New Home in Parkwood Village - 2155 S Brabant Lot 37, Burt, MI 484173 Bedrooms 2 Bathrooms$64,999 (For Sale) or $1,099/month (For Rent)Welcome to your brand-new home in the Neighbors of Parkwood Village community. This beautiful 2026 manufactured home offers modern comfort, energy efficiency, and affordable living in a peaceful, small-town setting. With a spacious floorplan and stylish finishes, this home is perfect for living at a great value.The open kitchen includes a large center island, dual kitchen sink, gas stove, kitchen hood vent fan, and full-size refrigerator. Vinyl flooring throughout the living room, kitchen, and bedrooms provides durability and easy maintenance. The primary bedroom features an en-suite bath and a walk-in closet for convenience and extra storage. A separate utility room adds organization and functionality to the home.This newly built home delivers the space, style, and comfort you've been searching for-whether you're looking to rent or own.Affordable Living Made EasyHome Purchase Price: $64,999Rent Price: $1,099Lot Rent: $485Included: FREE Water, Sewer Trash ServiceNot Included: Gas ElectricityHome Features:- Brand new 2026 model manufactured home- 3 bedrooms and 2 full bathrooms- Primary bedroom with en-suite bath- Walk-in closet- Open-concept living and diningCommunity Amenities:Onsite Office ClubhousePlayground for kidsQuiet and peaceful rural settingClose-knit and welcoming neighborhoodWe Offer:Resident Referral ProgramLending Options Are Available (If Applicable)We are an EHO (Equal Housing Opportunity) community.Contact us today for more information or to schedule a viewing!Apply now? Click the link below, or scan the QR in the photos. https://tccm.twa.rentmanager.com/ApplyNow?unitID=8355locations=1Important Note:We are a mobile home community, not a dealership. If you are looking for a home to move to your own property, we recommend contacting a dealership in your area. We are looking for residents who want to live in and be part of our community.Price does not include sales tax or title fees. These fees will be calculated at time of closing.
For sale
Price increase: $5K (8/3)
$64,999
2155 S Brabant #37, Burt, MI 48417
3beds
2baths
1,152sqft
Manufactured Home
Built in ----
-- sqft lot
$-- Zestimate®
$56/sqft
$-- HOA
What's special
Stylish finishesModern comfortLarge center islandPlayground for kidsEnergy efficiencyWalk-in closetSpacious floorplan
- 313 days
- 16
- 4
Zillow last checked:
Listed by:
Jayne England
Source: MHBO,MLS#: 580962
Facts & features
Interior
Bedrooms & bathrooms
- Bedrooms: 3
- Bathrooms: 2
Heating
- Forced Air
Appliances
- Included: Refrigerator
Features
- Ceiling Fan(s)
- Basement: No
- Has fireplace: No
Interior area
- Total structure area: 1,152
- Total interior livable area: 1,152 sqft
Property
Parking
- Parking features: OffStreet
Features
- Patio & porch: Deck
Construction
Type & style
- Home type: MobileManufactured
- Property subtype: Manufactured Home
Materials
- Vinyl
- Roof: Metal
Community & HOA
Community
- Features: access not secured, Playground, Pet Friendly
- Subdivision: Neighbors of Parkwood Village
Location
- Region: Burt
Financial & listing details
- Price per square foot: $56/sqft
- Date on market: 12/9/2025
- Lease term: Contact For Details
Estimated market value
Not available
Estimated sales range
Not available
Not available
Price history
| Date | Event | Price |
|---|---|---|
| 8/3/2026 | Price change | $64,999+8.3%$56/sqft |
Source: MHBO #580962 Report a problem | ||
| 6/10/2026 | Listed for sale | $59,999$52/sqft |
Source: MHBO #580962 Report a problem | ||
Public tax history
Tax history is unavailable.
Monthly payment
Climate risks
Neighborhood: 48417

Similar homes
- $64,9993 bd2 ba1.1k sqft2155 S Brabant, Burt, MI 48417New Construction
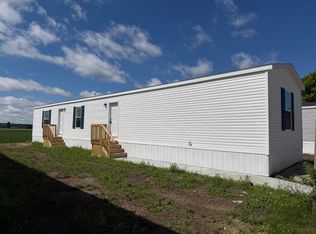 MLS ID #11824826, Matt Robertson, Century 21 Affiliated. My State MLS
 - $69,9993 bd2 ba1.2k sqft2211 S Brabant, Burt, MI 48417For Sale
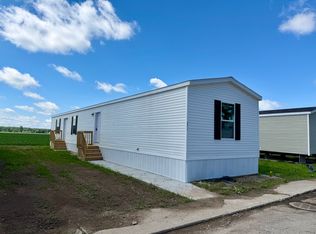 MLS ID #11830855, Matt Robertson, Century 21 Affiliated. My State MLS
 - $69,9993 bd2 ba1.2k sqft2243 S Brabant, Burt, MI 48417For Sale
 MLS ID #11830205, Matt Robertson, Century 21 Affiliated. My State MLS
 - $69,9993 bd2 ba1.2k sqft2235 S Brabant, Burt, MI 48417For Sale
 MLS ID #11830228, Matt Robertson, Century 21 Affiliated. My State MLS
 - $64,0003 bd2 ba1.1k sqft3865 Old King Rd, Saginaw, MI 48601For Sale
 MLS ID #50218654, Jenifer L Rifkin, Century 21 Signature Realty. MiRealSource
 - $59,9003 bd1 ba875 sqft1902 N Clinton St, Saginaw, MI 48602For SaleMLS ID #50224806, Nathon Wilson, Wilson Realty. MiRealSource
- $64,5002 bd2 ba1.2k sqft1516 Bay St, Saginaw, MI 48602For SaleMLS ID #50220867, Karen Antal, RE/MAX New Image. MiRealSource
- $68,5003 bd1 ba1.2k sqft3031 Jackson St, Saginaw, MI 48604For SaleMLS ID #50220163, Michael J Samborn, All Star Real Estate. MiRealSource
- $89,9003 bd1 ba1.2k sqft2701 Sheridan Ave, Saginaw, MI 48601For Sale
 MLS ID #26055162, Robert M Helsel, Crossroads Realty of Michigan. MichRIC
 - $79,9003 bd2 ba1.5k sqft1009 N Bond St, Saginaw, MI 48602For SaleMLS ID #26055475, Ahmed ''Ali'' Khalil, Real Broker, LLC. MichRIC
- $60,0003 bd1 ba900 sqft6229 Otoole Ln, Mount Morris, MI 48458For Sale
 MLS ID #20261083610, LaShon English, American Associates Inc. Realcomp II
 - $59,9994 bd2 ba1.5k sqft2076 Aspen Ln S, Clio, MI 48420For SaleMLS ID #50185693, James Sutherland, ERA Prime Real Estate Group. MiRealSource
- $59,9003 bd2 ba1.1k sqft811 N Granger St, Saginaw, MI 48602For SaleMLS ID #50215978, Roy Lerma, Fitz You Homes. MiRealSource
- $60,0003 bd2 ba1k sqft4567 Ashwood Dr W, Saginaw, MI 48603For SaleMLS ID #20261069355, Ryan Guillen, Real Broker, LLC. Realcomp II
- $65,0003 bd2 ba1.5k sqft2067 Spruce Way, Clio, MI 48420For SaleMLS ID #50186522, David O'Toole, REMAX Prime Properties. MiRealSource
- $69,8003 bd2 ba1.6k sqft903 S Michigan Ave, Saginaw, MI 48602For SaleMLS ID #50202735, The Real Estate Specialists, Berkshire Hathaway HomeServices, Bay City. MiRealSource
- $59,0003 bd1 ba936 sqft128 Woodward Dr, Saginaw, MI 48601For SaleMLS ID #50202212, Justin Ferullo, Keller Williams Preferred. MiRealSource
- $59,9002 bd2 ba1.1k sqft11079 Armstrong Dr N, Saginaw, MI 48609For SaleMLS ID #20261061387, Amy Morgan, Century 21 Signature Realty. Realcomp II
- $63,5003 bd1 ba1.3k sqft306 W Parkway Ave, Flint, MI 48505For SaleMLS ID #20261061301, Sonny Kaushik, Ikon Property Group. Realcomp II
