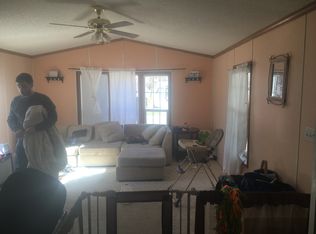
Welcome to 11079 S Armstrong in desirable Edgewood Estates! This well-maintained 2-bedroom, 2-bath home is move-in ready and offers several recent updates, including new flooring throughout. The sellers will also be replacing the living room carpet, providing an added touch for the new owner.
The spacious primary suite features a walk-in shower for comfort and convenience. All appliances are included, making your transition into this home easier.
Outside you'll appreciate the large storage shed, perfect for housing a mower, seasonal items, or recreational toys. The covered carport not only provides protected parking but also creates a wonderful outdoor sitting area to relax and enjoy the fresh air.
As an added bonus, homeowners have access to the neighboring park's pool and clubhouse, offering excellent opportunities for recreation and social gatherings. Conveniently located just minutes from Shields, you'll enjoy easy access to shopping, dining and everyday amenities.
Don't miss your chance to own this charming home in a great location. Schedule your showing today!
For sale
$69,900
11079 Armstrong Dr N, Saginaw, MI 48609
2beds
1,100sqft
Manufactured Home
Built in 1991
-- sqft lot
$-- Zestimate®
$64/sqft
$497/mo HOA
What's special
- 7 days |
- 7 |
- 0 |
Zillow last checked:
Listing updated:
Listed by:
Amy Morgan 989-245-2780,
Century 21 Signature Realty 989-921-7000
Source: Realcomp II,MLS#: 20261061387
Facts & features
Interior
Bedrooms & bathrooms
- Bedrooms: 2
- Bathrooms: 2
- Full bathrooms: 2
Bedroom
- Level: Entry
- Area: 117
- Dimensions: 13 X 9
Bedroom
- Level: Entry
- Area: 156
- Dimensions: 13 X 12
Primary bathroom
- Level: Entry
- Area: 78
- Dimensions: 6 X 13
Other
- Level: Entry
- Area: 45
- Dimensions: 5 X 9
Kitchen
- Level: Entry
- Area: 144
- Dimensions: 12 X 12
Living room
- Level: Entry
- Area: 432
- Dimensions: 16 X 27
Heating
- Forced Air, Natural Gas
Cooling
- Central Air
Appliances
- Included: Dryer, Washer
Features
- Has basement: No
- Has fireplace: Yes
- Fireplace features: Family Room, Wood Burning
Interior area
- Total interior livable area: 1,100 sqft
- Finished area above ground: 1,100
Property
Parking
- Parking features: Covered, Carport
- Has carport: Yes
Accessibility
- Accessibility features: Accessible Kitchen
Features
- Levels: One
- Stories: 1
- Entry location: GroundLevelwSteps
- Patio & porch: Patio
- Pool features: None
Details
- Additional structures: Sheds
- Special conditions: Short Sale No,Standard
Construction
Type & style
- Home type: MobileManufactured
- Architectural style: Manufacturedwo Land,Modular Home,Ranch
- Property subtype: Manufactured Home
Materials
- Vinyl Siding
- Foundation: Slab
- Roof: Asphalt
Condition
- New construction: No
- Year built: 1991
Utilities & green energy
- Electric: Circuit Breakers
- Sewer: Public Sewer
- Water: Public
- Utilities for property: Above Ground Utilities
Community & HOA
Community
- Features: Clubhouse
HOA
- Has HOA: Yes
- HOA fee: $497 monthly
Location
- Region: Saginaw
Financial & listing details
- Price per square foot: $64/sqft
- Date on market: 8/6/2026
- Cumulative days on market: 7 days
- Listing agreement: Exclusive Right To Sell
- Listing terms: Cash,Conventional,Va Loan

Amy Morgan
(989) 245-2780
By pressing Contact Agent, you agree that the real estate professional identified above may call/text you about your search, which may involve use of automated means and pre-recorded/artificial voices. You don't need to consent as a condition of buying any property, goods, or services. Message/data rates may apply. You also agree to our Terms of Use. Zillow does not endorse any real estate professionals. We may share information about your recent and future site activity with your agent to help them understand what you're looking for in a home.
Estimated market value
Not available
Estimated sales range
Not available
Not available
Price history
| Date | Event | Price |
|---|---|---|
| 8/6/2026 | Listed for sale | $69,900$64/sqft |
Source:  Realcomp II #20261061387 Report a problem Realcomp II #20261061387 Report a problem | ||
Public tax history
Tax history is unavailable.
Monthly payment
Climate risks
Neighborhood: 48609
Nearby schools
GreatSchools rating
- NAHemlock Elementary SchoolGrades: PK-KDistance: 5 mi
- 7/10Hemlock Middle SchoolGrades: 5-8Distance: 5.2 mi
- 8/10Hemlock High SchoolGrades: 9-12Distance: 5 mi
- $281,6002 bd2 ba-- sqft11130 Armstrong Dr S, Saginaw, MI 48609Off Market
- $--3 bd2 ba-- sqft11150 Armstrong Dr S, Saginaw, MI 48609Off Market
- $--2 bd1 ba-- sqft11160 Armstrong Dr S, Saginaw, MI 48609Off Market

- $231,4002 bd1 ba-- sqft11119 Armstrong Dr N, Saginaw, MI 48609Off Market
- $--2 bd1 ba-- sqft11224 Armstrong Dr S, Saginaw, MI 48609Off Market
- $259,5003 bd2 ba1.4k sqft11270 Ladyslipper Ln, Saginaw, MI 48609Off Market
- $291,5003 bd2 ba1.6k sqft11281 Ladyslipper Lane, Saginaw, MI 48609Off Market
- $233,3003 bd1 ba-- sqft11295 Armstrong Dr N, Saginaw, MI 48609Off Market
Similar homes
- $84,9003 bd2 ba1.4k sqft1650 Goldenrod, Saginaw, MI 48609For Sale
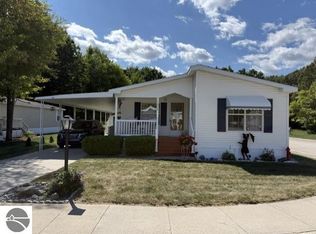 MLS ID #1948673, Adam Vibber. NGLRMLS
 - $70,0002 bd2 ba1.1k sqft11079 Armstrong Dr S, Saginaw, MI 48609For Sale By Owner
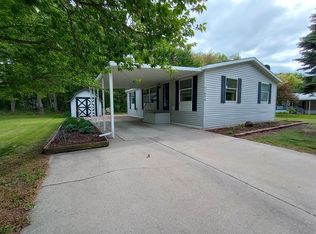
- $69,9003 bd1 ba1.3k sqft615 Madison St, Saginaw, MI 48602For Sale

 MLS ID #50217558, Howard D Ebenhoeh, REMAX Tri County. MiRealSource
 - $74,9003 bd2 ba1k sqft8171 Chickadee Ct, Freeland, MI 48623For Sale

 MLS ID #20261046361, Amy Morgan, Century 21 Signature Realty. Realcomp II
 - $59,9002 bd1 ba922 sqft1521 Stanley St, Saginaw, MI 48602For SaleMLS ID #50216964, Cathy Gutierrez, Berkshire Hathaway HomeServices. MiRealSource
- $43,9002 bd1 ba1.1k sqft11338 Armstrong Dr S, Saginaw, MI 48609For Sale By Owner
- $67,5002 bd2 ba1.2k sqft1819 S Niagara St, Saginaw, MI 48602For SaleMLS ID #20261039663, Deepika Ghotra, Ikon Property Group. Realcomp II
- $60,0003 bd1 ba1k sqft354 S 30th St, Saginaw, MI 48601For SaleMLS ID #50216335, Sarah Gilbert, Irongate Realty Group. MiRealSource
- $72,0003 bd3 ba1.2k sqft3504 Creekwood Dr, Saginaw, MI 48601For SaleMLS ID #20261053981, Kimberly Yezbick, Real Estate One-Northville. Realcomp II
- $64,9003 bd2 ba1k sqft4567 Ashwood Dr W, Saginaw, MI 48603For SaleMLS ID #20261019988, Justin S Ford, EXP Realty Plymouth. Realcomp II
- $62,9003 bd1 ba1k sqft1308 W Genesee Ave, Saginaw, MI 48602For SaleMLS ID #20261046654, Kallie Horwath, Real Broker, LLC Berkley. Realcomp II
- $69,9003 bd2 ba1.2k sqft616 S 21st St, Saginaw, MI 48601For SaleMLS ID #50209923, Geri Doxie, Keller Williams Preferred. MiRealSource
- $72,4903 bd1 ba1.1k sqft334 S 24th St, Saginaw, MI 48601For SaleMLS ID #20261048942, Sonny Kaushik, Ikon Property Group. Realcomp II
- $74,9002 bd1 ba864 sqft1422 Chatham Dr, Saginaw, MI 48601For SaleMLS ID #50211033, Sherry Bliss-Cayer, RE/MAX New Image. MiRealSource
- $59,9004 bd1 ba1.3k sqft412 S 15th St, Saginaw, MI 48601For SaleMLS ID #50215397, Coty Lewis, NextHome Greater Tri-cities. MiRealSource
- $69,0003 bd1 ba1.2k sqft1918 Stanley St, Saginaw, MI 48602For SaleMLS ID #20250012895, Vincent Manganello, Great Lakes Real Estate Agency LLC. Realcomp II
- $69,0002 bd1 ba831 sqft1652 Stanley St, Saginaw, MI 48602For SaleMLS ID #20251003549, Vincent Manganello, Great Lakes Real Estate Agency LLC. Realcomp II
- $--2 bd1 ba895 sqft1914 Weiss St, Saginaw, MI 48602AuctionAuction.com 1
- $67,9003 bd1 ba1.2k sqft420 N Granger St, Saginaw, MI 48602For SaleBerkshire Hathaway HomeServices Michigan and Northern Indiana Real Estate
- $69,0003 bd1 ba1k sqft1517 Stanley St, Saginaw, MI 48602For SaleMLS ID #20250013039, Vincent Manganello, Great Lakes Real Estate Agency LLC. Realcomp II
