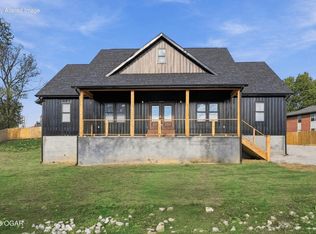
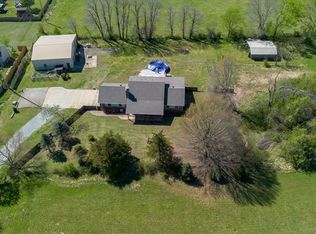
This unique property offers the perfect blend of rustic farmhouse character and comfortable modern living! Featuring an attractive barn-style exterior, metal roof, covered front porch, and beautiful wooded surroundings, this home provides the peaceful country setting you've been searching for. Inside, you'll find 3 bedrooms, 21/2 bathrooms, and a spacious open-concept living area with soaring vaulted ceilings, warm wood accents, and exposed beams. The stunning loft overlooks the main living space and offers additional flexibility, currently being used as a non-conforming bedroom. The living room, kitchen, and dining area flow together beautifully, creating an inviting space for entertaining and everyday living. Enjoy the privacy of a secluded setting while still having the convenience of paved county road access. Located close to town and I-49, with approximately 30-minute drives to both Joplin and Northwest Arkansas. Additional outbuilding space provides room for car parking, storage, equipment, hobbies, or workshop needs.
Active
$419,500
2155 Thief Hollow Road, Anderson, MO 64831
3beds
2,980sqft
Single Family Residence
Built in 2018
0.7 Acres Lot
$407,000 Zestimate®
$141/sqft
$-- HOA
What's special
Covered front porchMetal roofExposed beamsWarm wood accentsBeautiful wooded surroundingsSoaring vaulted ceilingsBarn-style exterior
- 7 days
- 648
- 33
Likely to sell faster than
Zillow last checked:
Listing updated:
Listed by:
Lisa Kinder 417-389-4808,
Fathom Realty MO LLC
Source: SOMOMLS as distributed by MLS GRID,MLS#: 60338044
Facts & features
Interior
Bedrooms & bathrooms
- Bedrooms: 3
- Bathrooms: 3
- Full bathrooms: 2
- 1/2 bathrooms: 1
Rooms
- Room types: Workshop, Office
Primary bedroom
- Area: 255
- Dimensions: 15 x 17
Bedroom 2
- Area: 96
- Dimensions: 12 x 8
Bedroom 3
- Area: 96
- Dimensions: 12 x 8
Other
- Area: 336
- Dimensions: 12 x 28
Living room
- Area: 560
- Dimensions: 20 x 28
Other
- Area: 672
- Dimensions: 24 x 28
Heating
- Heat Pump, Central, Electric
Cooling
- Central Air, Ceiling Fan(s), Heat Pump
Appliances
- Included: Dishwasher, Free-Standing Electric Oven, Microwave
- Laundry: W/D Hookup
Features
- Walk-in Shower, Internet - Fiber Optic, Soaking Tub, Vaulted Ceiling(s), High Ceilings, Walk-In Closet(s)
- Flooring: Carpet, Laminate
- Has basement: No
- Has fireplace: No
Interior area
- Total structure area: 2,980
- Total interior livable area: 2,980 sqft
- Finished area above ground: 2,980
- Finished area below ground: 0
Property
Parking
- Total spaces: 2
- Parking features: Gravel
- Garage spaces: 2
Features
- Levels: Two
- Stories: 2
- Patio & porch: Covered
- Exterior features: Garden
- Fencing: None
Lot
- Size: 0.7 Acres
- Features: Landscaped, Wooded/Cleared Combo, Paved, Level, Cleared
Details
- Parcel number: 091.011000000005.000
Construction
Type & style
- Home type: SingleFamily
- Property subtype: Single Family Residence
Materials
- Metal Siding
- Foundation: Poured Concrete
- Roof: Metal
Condition
- Year built: 2018
Utilities & green energy
- Sewer: Septic Tank
- Water: Private
Community & HOA
Community
- Subdivision: N/A
Location
- Region: Anderson
Financial & listing details
- Price per square foot: $141/sqft
- Tax assessed value: $179,690
- Annual tax amount: $1,247
- Date on market: 11/9/2026
- Listing terms: Cash,VA Loan,USDA/RD,FHA,Conventional
- Road surface type: Chip And Seal, Gravel
Estimated market value
$407,000
$387,000 - $427,000
$2,733/mo
Price history
| Date | Event | Price |
|---|---|---|
| 11/9/2026 | Listed for sale | $419,500$141/sqft |
Source:  SOMOMLS as distributed by MLS GRID #60338044 Report a problem | ||
Public tax history
| Year | Property taxes | Tax assessment |
|---|---|---|
| 2025 | $1,358 +8.8% | $34,140 +8.4% |
| 2024 | $1,248 +0% | $31,480 |
| 2023 | $1,248 +0% | $31,480 |
| 2022 | $1,247 +0% | $31,480 |
| 2021 | $1,247 | $31,480 +14% |
| 2020 | -- | $27,620 |
| 2019 | -- | $27,620 +1353.7% |
| 2018 | -- | $1,900 |
| 2017 | -- | $1,900 +42.9% |
| 2016 | -- | $1,330 |
| 2015 | -- | $1,330 |
| 2014 | -- | $1,330 |
Find assessor info on the county website
Monthly payment
Est. payment
Payment breakdown
Explore the cost of this home by adjusting the details. Changes won't be saved.Climate risks
Neighborhood: 64831
Nearby schools
Schools provided by the listing agent
- Elementary: Anderson
- Middle: Anderson
- High: McDonald County
Source: SOMOMLS as distributed by MLS GRID. This data may not be complete. We recommend contacting the local school district to confirm school assignments for this home.
- $350,4004 bd2 ba2.2k sqft2039 Thief Hollow Rd, Anderson, MO 64831Off Market
- $406,3003 bd-- ba2.6k sqft2156 Thief Hollow Rd, Anderson, MO 64831Off Market
- $388,700-- bd-- ba2.3k sqft2159 Thief Hollow Rd, Anderson, MO 64831Off Market
- $247,600-- bd-- ba1.7k sqft1880 Thief Hollow Rd, Anderson, MO 64831Off Market
Similar homes
- $429,8004 bd3 ba2.6k sqft106 Kyle Drive, Anderson, MO 64831Active

 MLS ID #60333326, Taylah J Cope, Fox and Riley Real Estate. SOMOMLS as distributed by MLS GRID
- $450,0003 bd3 ba1.9k sqft110 Riverview Dr, Anderson, MO 64831New Construction
 MLS ID #266316, Hearth & Homeward Real Estate, Gracie Turner & Emma Bushnell, KELLER WILLIAMS REALTY ELEVATE. Ozark Gateway AOR
- $450,0003 bd2 ba1.8k sqft1977 Bear Hollow Road, Pineville, MO 64856Active
 MLS ID #60338314, David Matthew Blood, Sellers Properties Real Estate. SOMOMLS as distributed by MLS GRID
- $429,9993 bd3 ba2.4k sqft1111 Rocky Dell Rd NE, Gravette, AR 72736For Sale
 MLS ID #1368026, Mackenzie Kemmsies, Keller Williams Market Pro Realty Branch Office. ArkansasOne MLS
- $435,0006 bd4 ba2.7k sqft20174 State Route 43, Seneca, MO 64865ActiveMLS ID #60326112, Jacob Barnes, Keller Williams Realty Elevate. SOMOMLS as distributed by MLS GRID
- $360,0003 bd2 ba1.9k sqft581 Meador Road, Powell, MO 65730ActiveMLS ID #60336101, Carter Boatright, Midwest Land Group. SOMOMLS as distributed by MLS GRID
