Just minutes from I-49 & an easy drive into Bentonville, Rogers & all of NW Arkansas, this brand new modern farmhouse gives you room to breathe without giving up a thing. Sitting on 0.84 acres in Anderson city limits, it comes with shared creek access through the private river lot, so slow summer evenings by the water are just a short stroll away.
Step inside & you'll feel it right away: soaring 9 ft ceilings, warm LVP floors & a glowing fireplace that sets the tone for cozy nights in. The kitchen is the showstopper, with gleaming quartz counters, a large island made for gathering, Criterion appliances & a hidden walk-in pantry you'll want to show off. Your primary suite is a true retreat, with dual vanities, a private toilet room & a massive walk-in closet.
Morning coffee on the covered front porch, sunsets on the back patio & every detail brand new with a 1 year builder warranty. Homes like this don't come along often. Come see it in person before it's gone!
Active
$450,000
110 Riverview Dr, Anderson, MO 64831
3beds
1,924sqft
Single Family Residence
Built in 2026
0.84 Acres Lot
$-- Zestimate®
$234/sqft
$-- HOA
What's special
Glowing fireplaceCovered front porchGleaming quartz countersMassive walk-in closetPrivate toilet roomDual vanitiesWarm lvp floors
- 19 hours
- 36
- 4
Zillow last checked:
Listing updated:
Listed by:
Hearth & Homeward Real Estate, Gracie Turner & Emma Bushnell 417-592-3379,
KELLER WILLIAMS REALTY ELEVATE
Source: Ozark Gateway AOR,MLS#: 266316
Facts & features
Interior
Bedrooms & bathrooms
- Bedrooms: 3
- Bathrooms: 3
- Full bathrooms: 2
- 1/2 bathrooms: 1
Primary bedroom
- Dimensions: 14.9 x 14.1
Bedroom 2
- Dimensions: 11.11 x 12.1
Half bathroom
- Dimensions: 5.5 x 4.3
Full bathroom
- Description: Jack & Jill
- Dimensions: 9.5 x 9.5
Dining room
- Dimensions: 16.3 x 11.7
Garage
- Dimensions: 21.8 x 23.6
Kitchen
- Dimensions: 16.3 x 11.7
Living room
- Dimensions: 20.1 x 18.4
Other
- Description: Primary Bath
- Dimensions: 9.5 x 15.5
Other
- Description: Primary Closet
- Dimensions: 13.1 x 6.8
Utility room
- Description: Counter space & storage
- Dimensions: 9.1 x 6.5
Heating
- Fireplace(s)
Cooling
- Has cooling: Yes
Features
- Ceiling Fan(s), Eat-in Kitchen, Kitchen Island, Pantry
- Flooring: Vinyl
- Basement: Crawl Space
- Has fireplace: Yes
- Fireplace features: Electric
Interior area
- Total structure area: 1,924
- Total interior livable area: 1,924 sqft
- Finished area above ground: 1,924
- Finished area below ground: 0
Property
Parking
- Total spaces: 2
- Parking features: Garage Door Opener
- Attached garage spaces: 2
- Details: 2 Car Att Garage
Features
- Levels: One
- Stories: 1
- Patio & porch: Covered, Patio, Porch
- Fencing: Privacy
Lot
- Size: 0.84 Acres
- Dimensions: 0.84 m/l acres
- Features: Cleared, Other - See Remarks, Surveyed, Residential
Construction
Type & style
- Home type: SingleFamily
- Architectural style: Farm House,Craftsman
- Property subtype: Single Family Residence
Materials
- Metal
- Foundation: Concrete Perimeter
Condition
- New construction: Yes
- Year built: 2026
Details
- Warranty included: Yes
Utilities & green energy
- Sewer: Septic Tank
Community & HOA
Community
- Security: Smoke Detector(s)
Location
- Region: Anderson
Financial & listing details
- Price per square foot: $234/sqft
- Date on market: 11/9/2026
- Listing terms: Cash,Conventional,FHA
Estimated market value
Not available
Estimated sales range
Not available
Not available
Price history
| Date | Event | Price |
|---|---|---|
| 11/9/2026 | Listed for sale | $450,000$234/sqft |
Source:  Ozark Gateway AOR #266316 Report a problem | ||
Public tax history
Tax history is unavailable.
Monthly payment
Est. payment
Payment breakdown
Explore the cost of this home by adjusting the details. Changes won't be saved.Climate risks
Neighborhood: 64831
Nearby schools
Schools provided by the listing agent
- Elementary: Anderson
- Middle: McDonald
Source: Ozark Gateway AOR. This data may not be complete. We recommend contacting the local school district to confirm school assignments for this home.


Similar homes
- $429,9004 bd3 ba2.6k sqft106 Kyle Drive, Anderson, MO 64831Active

 MLS ID #60333326, Taylah J Cope, Fox and Riley Real Estate. SOMOMLS as distributed by MLS GRID
- $449,9004 bd3 ba2.7k sqft495 Spring Valley Rd, Anderson, MO 64831For Sale
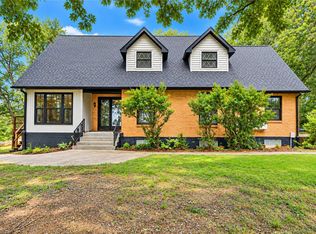 MLS ID #1354297, Gary Wasson, Coldwell Banker Harris McHaney & Faucette-MO. ArkansasOne MLS
- $525,0004 bd4 ba2.1k sqft205 Franklin Rd, Anderson, MO 64831For Sale
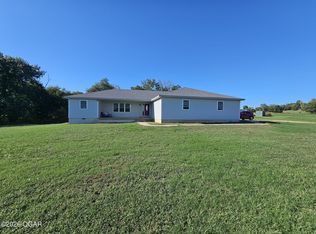 MLS ID #265776, Christine Sanford, ReeceNichols - Neosho. Ozark Gateway AOR
- $489,0003 bd2 ba2.3k sqft1471 Walnut Rd, Anderson, MO 64831For Sale
 MLS ID #1366626, Brett Siebert, National Realty. ArkansasOne MLS
- $235,0003 bd2 ba1k sqft3535 Peach Orchard Road, Anderson, MO 64831ActiveMLS ID #60337773, Everette Leon Laughlin, Main St. Real Estate Group LLC. SOMOMLS as distributed by MLS GRID
- $240,0002 bd2 ba1.3k sqft602 Patterson Street, Anderson, MO 64831ActiveMLS ID #60329271, Caleb Bledsoe, Century 21 Laclede Realty. SOMOMLS as distributed by MLS GRID
- $275,5003 bd2 ba1.3k sqft162 Spring Hill Road, Anderson, MO 64831ActiveMLS ID #60331086, Jodi Lin Machardy, Coldwell Banker Harris McHaney & Faucette. SOMOMLS as distributed by MLS GRID
- $599,0004 bd3 ba2.3k sqft7382 Route Ee Highway, Anderson, MO 64831ActiveMLS ID #60329500, Tammy O'Brien, O'Brien Realty, Inc.. SOMOMLS as distributed by MLS GRID
