This is the one you've been waiting for! Meticulously renovated in recent years, this 2-bedroom, 2-bathroom home is completely turnkey. Perfectly situated in the heart of Anderson, you'll love being within walking distance of schools, Dabbs Greer Park, and Main Street. The spacious primary suite is a true retreat, featuring abundant built-in storage, a walk-in closet, and a luxurious en-suite bathroom. The updated kitchen is both stylish and functional, offering butcher block countertops, a butler's pantry, new gas range, an eye-catching backsplash, and an abundance of cabinet space. Step outside to a privacy-fenced backyard where both you and your pets can relax. Cat lovers will especially appreciate the attached 'Catio,' giving your feline friends a safe outdoor space to enjoy. With thoughtful updates throughout, an unbeatable location, and move-in-ready condition, this home is one you won't want to miss!
Active
Price cut: $5K (9/29)
$240,000
602 Patterson Street, Anderson, MO 64831
2beds
1,355sqft
Single Family Residence
Built in 1952
6,969 Square Feet Lot
$235,100 Zestimate®
$177/sqft
$-- HOA
What's special
Privacy-fenced backyardAbundant built-in storageUpdated kitchenSpacious primary suiteLuxurious en-suite bathroomMeticulously renovatedAbundance of cabinet space
- 80 days
- 730
- 70
Zillow last checked:
Listing updated:
Listed by:
Caleb Bledsoe 417-650-6097,
Century 21 Laclede Realty
Source: SOMOMLS as distributed by MLS GRID,MLS#: 60329271
Facts & features
Interior
Bedrooms & bathrooms
- Bedrooms: 2
- Bathrooms: 2
- Full bathrooms: 2
Rooms
- Room types: Master Bedroom
Heating
- Central, Natural Gas
Cooling
- Central Air
Appliances
- Included: Dishwasher, Gas Water Heater, Free-Standing Gas Oven, Tankless Water Heater
- Laundry: W/D Hookup
Features
- Other Counters
- Flooring: Tile, Luxury Vinyl
- Has basement: No
- Has fireplace: Yes
- Fireplace features: Living Room, Wood Burning
Interior area
- Total structure area: 1,355
- Total interior livable area: 1,355 sqft
- Finished area above ground: 1,355
- Finished area below ground: 0
Property
Parking
- Total spaces: 5
- Parking features: Additional Parking, On Street, Garage Faces Rear
- Attached garage spaces: 2
- Carport spaces: 3
- Covered spaces: 5
- Has uncovered spaces: Yes
Features
- Levels: One
- Stories: 1
- Fencing: Privacy,Wood
- Has view: Yes
- View description: City
Lot
- Size: 6,969 Square Feet
Details
- Parcel number: 093.007003019009.000
- Other equipment: None
Construction
Type & style
- Home type: SingleFamily
- Architectural style: Bungalow
- Property subtype: Single Family Residence
Materials
- Foundation: Crawl Space
- Roof: Fiberglass
Condition
- Year built: 1952
Utilities & green energy
- Sewer: Public Sewer
- Water: Public
Community & HOA
Community
- Subdivision: McDonald-Not in List
Location
- Region: Anderson
Financial & listing details
- Price per square foot: $177/sqft
- Tax assessed value: $51,160
- Annual tax amount: $387
- Date on market: 7/20/2026
- Listing terms: Cash,VA Loan,USDA/RD,FHA,Conventional
- Road surface type: Asphalt
Estimated market value
$235,100
$223,000 - $247,000
$1,230/mo
Price history
| Date | Event | Price |
|---|---|---|
| 9/29/2026 | Price change | $240,000-2%$177/sqft |
Source:  SOMOMLS as distributed by MLS GRID #60329271 Report a problem SOMOMLS as distributed by MLS GRID #60329271 Report a problem | ||
| 9/10/2026 | Price change | $245,000-1%$181/sqft |
Source: SOMOMLS as distributed by MLS GRID #60329271 Report a problem | ||
| 8/11/2026 | Price change | $247,500-1%$183/sqft |
Source: SOMOMLS as distributed by MLS GRID #60329271 Report a problem | ||
| 7/20/2026 | Listed for sale | $250,000$185/sqft |
Source: SOMOMLS as distributed by MLS GRID #60329271 Report a problem | ||
Public tax history
| Year | Property taxes | Tax assessment |
|---|---|---|
| 2025 | $387 +8.6% | $9,720 +8.2% |
| 2024 | $356 +0% | $8,980 |
| 2023 | $356 +0% | $8,980 |
| 2022 | $356 +0% | $8,980 |
| 2021 | $356 | $8,980 +13.4% |
| 2020 | -- | $7,920 |
| 2019 | -- | $7,920 +1.5% |
| 2018 | -- | $7,800 |
| 2017 | -- | $7,800 |
| 2016 | -- | $7,800 |
| 2015 | -- | $7,800 |
| 2014 | -- | $7,800 |
| 2013 | -- | $7,800 |
Find assessor info on the county website
Monthly payment
Est. payment
Payment breakdown
Explore the cost of this home by adjusting the details. Changes won't be saved.Climate risks
Neighborhood: 64831
Nearby schools
Schools provided by the listing agent
- Elementary: Anderson
- Middle: Anderson
- High: McDonald
Source: SOMOMLS as distributed by MLS GRID. This data may not be complete. We recommend contacting the local school district to confirm school assignments for this home.
Similar homes
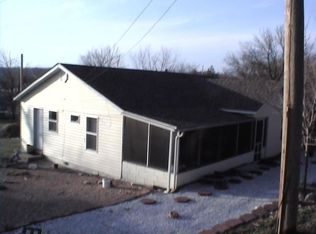
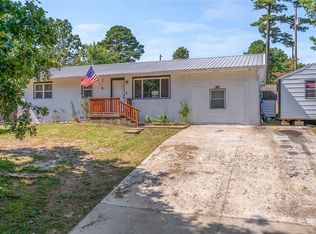
- $245,0003 bd2 ba1.1k sqft33 Yocom Dr, Anderson, MO 64831For Sale
 MLS ID #265565, Venture Group Real Estate, Venture Group Real Estate. Ozark Gateway AOR
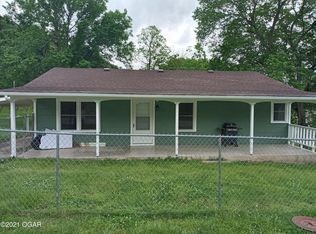
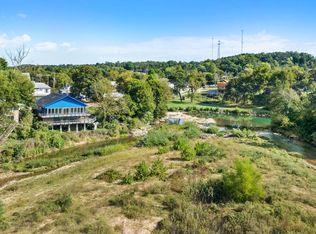
 - $220,0003 bd1 ba1.4k sqft103 Circle Dr, Anderson, MO 64831For Sale
 MLS ID #1363235, Jessica Mustain, National Realty. ArkansasOne MLS

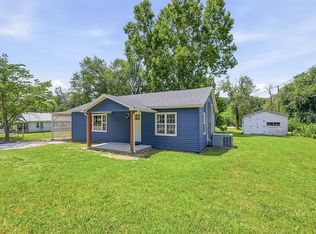
 - $195,0003 bd3 ba1.6k sqft209 Mill Street, Anderson, MO 64831Active
 MLS ID #60306667, Angela L Thompson, Fathom Realty MO LLC. SOMOMLS as distributed by MLS GRID
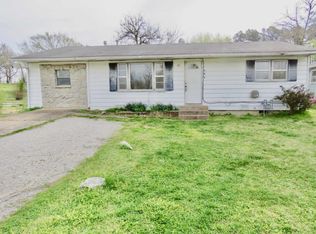
 - $184,5002 bd1 ba1k sqft601 Park St, Anderson, MO 64831For Sale By Owner
- $275,5003 bd2 ba1.3k sqft162 Spring Hill Road, Anderson, MO 64831ActiveMLS ID #60331086, Jodi Lin Machardy, Coldwell Banker Harris McHaney & Faucette. SOMOMLS as distributed by MLS GRID
