Builder is offering $5,000 in seller concessions to help the new home owner buy down their interest rate!
Brand-new construction with distinctive character, quality finishes, and thoughtful details throughout! Situated on approximately 0.45 +/- acres, this 1,800 sq ft home features 3 bedrooms, 2 bathrooms, and a 2-car attached garage. The deep green exterior, warm wood accents, and oversized covered front porch with wood railings give the home a standout look. Inside, the open layout features crisp white walls and cabinetry, warm wood-look luxury vinyl plank flooring, granite countertops, and gold hardware and accents throughout. The kitchen offers a clean, polished look, while the split floor plan provides a functional layout with added privacy. The spacious primary suite is a standout, featuring a large bedroom, an oversized walk-in closet with built-in shelving, and an impressive bathroom complete with a freestanding soaking tub and a separate tiled shower with dark tile accents. Outside, the expansive covered front porch offers plenty of room to relax and enjoy the setting. Conveniently located just 2 miles from the interstate, approximately 35 minutes from the Walmart Home Office in Bentonville, and only 15 minutes from the Arkansas state line, this home offers easy access to Northwest Arkansas while providing the space and comfort of a brand-new home.
Active
$299,000
802 E Maness St, Anderson, MO 64831
3beds
1,800sqft
Single Family Residence
Built in 2026
0.45 Acres Lot
$-- Zestimate®
$166/sqft
$-- HOA
What's special
Granite countertopsExpansive covered front porchOpen layoutSpacious primary suiteLarge bedroomWarm wood accentsDeep green exterior
- 3 days
- 262
- 47
Zillow last checked:
Listing updated:
Listed by:
Venture Group Real Estate 417-621-1883,
Venture Group Real Estate,
Taylor Reece 417-669-9259,
Venture Group Real Estate
Source: Ozark Gateway AOR,MLS#: 265654
Facts & features
Interior
Bedrooms & bathrooms
- Bedrooms: 3
- Bathrooms: 2
- Full bathrooms: 2
Primary bedroom
- Dimensions: 12.11 x 18.3
Bedroom 2
- Dimensions: 13.1 x 9.9
Bedroom 3
- Dimensions: 10 x 14.3
Dining room
- Dimensions: 7.4 x 11
Kitchen
- Dimensions: 10.7 x 11
Living room
- Dimensions: 17.11 x 24.8
Heating
- Has Heating (Unspecified Type)
Cooling
- Has cooling: Yes
Features
- Ceiling Fan(s), Pantry
- Basement: Crawl Space
- Has fireplace: No
- Fireplace features: None
Interior area
- Total structure area: 1,800
- Total interior livable area: 1,800 sqft
- Finished area above ground: 1,800
- Finished area below ground: 0
Property
Parking
- Total spaces: 2
- Parking features: Garage - Attached, Open
- Attached garage spaces: 2
- Has uncovered spaces: Yes
- Details: Driveway, 2 Car Att Garage
Features
- Patio & porch: Deck
- Fencing: None
Lot
- Size: 0.45 Acres
- Dimensions: 0.45
- Features: Surveyed
Details
- Parcel number: 081.001004001011.000
Construction
Type & style
- Home type: SingleFamily
- Architectural style: Traditional
- Property subtype: Single Family Residence
Materials
- Vinyl
- Foundation: Slab
Condition
- New construction: Yes
- Year built: 2026
Community & HOA
Location
- Region: Anderson
Financial & listing details
- Price per square foot: $166/sqft
- Date on market: 10/5/2026
- Listing terms: Cash,Conventional,FHA
Estimated market value
Not available
Estimated sales range
Not available
Not available
Price history
| Date | Event | Price |
|---|---|---|
| 10/5/2026 | Listed for sale | $299,000$166/sqft |
Source:  Ozark Gateway AOR #265654 Report a problem Ozark Gateway AOR #265654 Report a problem | ||
Public tax history
Tax history is unavailable.
Monthly payment
Est. payment
Payment breakdown
Explore the cost of this home by adjusting the details. Changes won't be saved.Climate risks
Neighborhood: 64831
Nearby schools
Schools provided by the listing agent
- Elementary: Anderson
- Middle: Anderson
Source: Ozark Gateway AOR. This data may not be complete. We recommend contacting the local school district to confirm school assignments for this home.

Similar homes
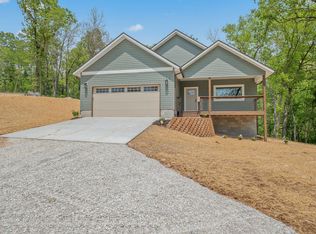
- $169,9004 bd2 ba2k sqft2286 Patterson Creek Rd, Anderson, MO 64831For Sale
 MLS ID #265633, Set Apart Group, Nick Riggins, Fathom Realty. Ozark Gateway AOR
 - $325,0003 bd2 ba1.4k sqft145 Trailwood Rd, Anderson, MO 64831For Sale By Owner

- $249,9005 bd3 ba2.4k sqft401 Jefferson St, Anderson, MO 64831For Sale
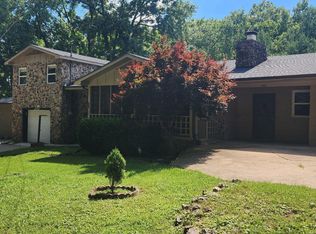 MLS ID #263691, Set Apart Group, Nick Riggins, Fathom Realty. Ozark Gateway AOR
 - $275,5003 bd2 ba1.3k sqft162 Spring Hill Road, Anderson, MO 64831Active
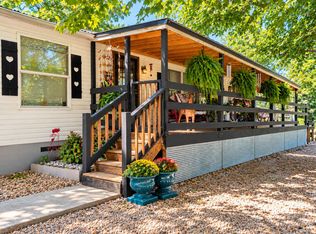
 MLS ID #60331086, Jodi Lin Machardy, Coldwell Banker Harris McHaney & Faucette. SOMOMLS as distributed by MLS GRID
 - $430,0004 bd3 ba2.6k sqft106 Kyle Drive, Anderson, MO 64831ActiveMLS ID #60333326, Taylah J Cope, Fox and Riley Real Estate. SOMOMLS as distributed by MLS GRID
- $240,0002 bd2 ba1.3k sqft602 Patterson Street, Anderson, MO 64831ActiveMLS ID #60329271, Caleb Bledsoe, Century 21 Laclede Realty. SOMOMLS as distributed by MLS GRID
- $195,0003 bd3 ba1.6k sqft209 Mill Street, Anderson, MO 64831ActiveMLS ID #60306667, Angela L Thompson, Fathom Realty MO LLC. SOMOMLS as distributed by MLS GRID
