Imagine coming home to a place that feels bright, cheerful, and welcoming… where you can relax, enjoy a little peace and privacy, and appreciate the ease of comfortable, affordable living! This inviting bilevel offers 3 bedrooms, a full bath, an eat-in kitchen, and a living & dining room on the main level. Hardwood floors extend throughout most of the level, while neutral colors, fresh paint in select rooms, and simple décor create a fresh, easy-to-personalize feel. Skylights and a solar tube fill the home with natural light, adding to its happy, uplifting atmosphere. All appliances are included, even the washer and dryer! The lower level features a comfortable family room with built-in shelving, a second full bath, a utility room, and a garage. Step outside to discover your own private retreat—a spacious brick and paver patio framed by trees, perfect for morning coffee, relaxing evenings, or gathering with friends. A storage shed provides a place for all your gardening supplies, mower and bikes or toys. Located in a popular, affordable neighborhood close to major roads, shopping, banks, and restaurants, with a setting ideal for leisurely strolls, this home offers a wonderful blend of convenience, comfort, and peaceful outdoor living!
For sale
$385,000
2157 Coventry Rd, Lancaster, PA 17601
3beds
1,695sqft
Single Family Residence
Built in 1972
10,019 Square Feet Lot
$375,800 Zestimate®
$227/sqft
$-- HOA
What's special
Utility roomEat-in kitchenNeutral colors
- 3 days
- 790
- 62
Zillow last checked:
Listing updated:
Listed by:
Sue Gunselman 717-475-4300,
Berkshire Hathaway HomeServices Homesale Realty (800) 383-3535,
Listing Team: The Allison Deutsch Team
Source: Bright MLS,MLS#: PALA2092506
Facts & features
Interior
Bedrooms & bathrooms
- Bedrooms: 3
- Bathrooms: 2
- Full bathrooms: 2
- Main level bathrooms: 1
- Main level bedrooms: 3
Rooms
- Room types: Living Room, Dining Room, Bedroom 2, Bedroom 3, Kitchen, Family Room, Bedroom 1, Laundry, Bathroom 1, Bathroom 2
Bedroom 1
- Features: Ceiling Fan(s), Flooring - HardWood
- Level: Main
- Area: 143 Square Feet
- Dimensions: 11 X 13
Bedroom 2
- Features: Flooring - HardWood
- Level: Main
- Area: 130 Square Feet
- Dimensions: 13 X 10
Bedroom 3
- Features: Flooring - HardWood, Recessed Lighting
- Level: Main
- Area: 100 Square Feet
- Dimensions: 10 X 10
Bathroom 1
- Features: Bathroom - Tub Shower, Skylight(s), Flooring - Vinyl
- Level: Main
- Area: 48 Square Feet
- Dimensions: 8 X 6
Bathroom 2
- Features: Flooring - Tile/Brick, Bathroom - Stall Shower
- Level: Lower
- Area: 48 Square Feet
- Dimensions: 6 X 8
Dining room
- Features: Flooring - HardWood
- Level: Main
- Area: 110 Square Feet
- Dimensions: 11 X 10
Family room
- Features: Built-in Features, Fireplace - Gas, Flooring - Carpet, Track Lighting, Recessed Lighting
- Level: Lower
- Area: 483 Square Feet
- Dimensions: 23 X 21
Kitchen
- Features: Skylight(s), Flooring - Luxury Vinyl Tile, Kitchen - Gas Cooking, Eat-in Kitchen, Recessed Lighting
- Level: Main
- Area: 110 Square Feet
- Dimensions: 11 X 10
Laundry
- Features: Built-in Features, Flooring - Concrete
- Level: Lower
- Area: 80 Square Feet
- Dimensions: 10 X 8
Living room
- Features: Flooring - HardWood, Recessed Lighting
- Level: Main
- Area: 300 Square Feet
- Dimensions: 15 X 20
Heating
- Forced Air, Programmable Thermostat, Natural Gas
Cooling
- Central Air, Ceiling Fan(s), Programmable Thermostat, Electric
Appliances
- Included: Dishwasher, Refrigerator, Dryer, Self Cleaning Oven, Oven/Range - Gas, Washer, Water Heater, Gas Water Heater
- Laundry: Lower Level, Laundry Room
Features
- Bathroom - Stall Shower, Bathroom - Tub Shower, Ceiling Fan(s), Combination Dining/Living, Kitchen - Table Space, Built-in Features, Eat-in Kitchen, Recessed Lighting, Solar Tube(s)
- Flooring: Hardwood, Ceramic Tile, Carpet, Luxury Vinyl, Slate, Wood
- Doors: Sliding Glass
- Windows: Replacement, Insulated Windows, Skylight(s), Screens, Casement, Double Hung, Window Treatments
- Basement: Partial,Interior Entry,Partially Finished,Walk-Out Access,Windows,Garage Access,Heated,Exterior Entry,Shelving
- Number of fireplaces: 1
- Fireplace features: Brick, Gas/Propane, Glass Doors
Interior area
- Total structure area: 1,695
- Total interior livable area: 1,695 sqft
- Finished area above ground: 1,137
- Finished area below ground: 558
Video & virtual tour
Property
Parking
- Total spaces: 3
- Parking features: Garage Faces Front, Inside Entrance, Built In, Garage Door Opener, Asphalt, Attached, Driveway, Off Street, On Street
- Attached garage spaces: 1
- Uncovered spaces: 2
Accessibility
- Accessibility features: None
Features
- Levels: Bi-Level,Two
- Stories: 2
- Patio & porch: Patio, Porch
- Exterior features: Extensive Hardscape, Sidewalks, Street Lights
- Pool features: None
Lot
- Size: 10,019 Square Feet
- Features: Front Yard, Level, Rear Yard
Details
- Additional structures: Above Grade, Below Grade
- Parcel number: 3908231200000
- Zoning: R-2
- Zoning description: R - 2 Residential
- Special conditions: Standard
Construction
Type & style
- Home type: SingleFamily
- Property subtype: Single Family Residence
Materials
- Brick, Aluminum Siding
- Foundation: Block
- Roof: Shingle
Condition
- Very Good
- New construction: No
- Year built: 1972
Utilities & green energy
- Electric: 100 Amp Service, Circuit Breakers
- Sewer: Public Sewer
- Water: Public
- Utilities for property: Cable Connected, Phone
Community & HOA
Community
- Security: Security System, Smoke Detector(s)
- Subdivision: Belair
HOA
- Has HOA: No
Location
- Region: Lancaster
- Municipality: MANHEIM TWP
Financial & listing details
- Price per square foot: $227/sqft
- Tax assessed value: $175,200
- Annual tax amount: $4,139
- Date on market: 10/28/2026
- Listing agreement: Exclusive Right To Sell
- Listing terms: Cash,Conventional
- Inclusions: Washer, Dryer, Refrigerator, Window Treatments, Patio Bench (concrete), Bird Bath, Feeders And Poles, Square Planter On Patio, Green Planter In Front Of House.
- Ownership: Fee Simple
- Road surface type: Black Top
Estimated market value
$375,800
$353,000 - $395,000
$2,656/mo
Price history
| Date | Event | Price |
|---|---|---|
| 10/28/2026 | Listed for sale | $385,000+247.2%$227/sqft |
Source:  Bright MLS #PALA2092506 Report a problem | ||
| 4/7/1992 | Sold | $110,900$65/sqft |
Source: Agent Provided Report a problem | ||
Public tax history
| Year | Property taxes | Tax assessment |
|---|---|---|
| 2026 | $4,139 +6.5% | $175,200 |
| 2025 | $3,887 +2.5% | $175,200 |
| 2024 | $3,791 +2.7% | $175,200 |
| 2023 | $3,692 +1.7% | $175,200 |
| 2022 | $3,630 | $175,200 |
| 2021 | $3,630 +319% | $175,200 |
| 2020 | $866 -75.3% | $175,200 |
| 2019 | $3,514 +305.6% | $175,200 |
| 2018 | $866 -73.6% | $175,200 +35.6% |
| 2017 | $3,288 +0% | $129,200 |
| 2016 | $3,287 +42.9% | $129,200 |
| 2015 | $2,300 | $129,200 |
| 2014 | $2,300 | $129,200 |
| 2013 | -- | $129,200 |
| 2012 | -- | $129,200 |
| 2011 | -- | $129,200 |
| 2010 | -- | $129,200 |
| 2009 | -- | $129,200 |
| 2007 | -- | $129,200 |
| 2006 | -- | $129,200 |
| 2005 | -- | $129,200 +22.5% |
| 2004 | -- | $105,500 |
| 2003 | -- | $105,500 |
| 2002 | -- | $105,500 |
| 2000 | -- | $105,500 |
Find assessor info on the county website
Monthly payment
Est. payment
Payment breakdown
Explore the cost of this home by adjusting the details. Changes won't be saved.Climate risks
Neighborhood: 17601
Nearby schools
Schools provided by the listing agent
- Elementary: Bucher
- Middle: Manheim Township
- High: Manheim Township
- District: Manheim Township
Source: Bright MLS. This data may not be complete. We recommend contacting the local school district to confirm school assignments for this home.

Similar homes
- $--3 bd2 ba1.8k sqft2148 Georgetown Dr, Lancaster, PA 17601Auction
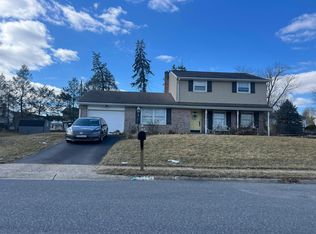 Auction.com 2
- $--3 bd2 ba1.2k sqft406 Parkwynne Rd, Lancaster, PA 17601Auction
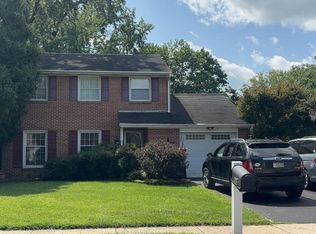 Auction.com 2
- $389,0003 bd2 ba1.6k sqft409 Belair Dr, Lancaster, PA 17601For Sale
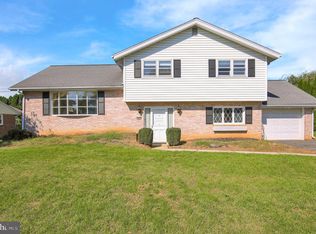
 MLS ID #PALA2097082, Chasity Ziegler, Howard Hanna Real Estate Services - Lancaster. Bright MLS
- $454,0003 bd3 ba2k sqft1444 Banner Dr, Lancaster, PA 17601For Sale
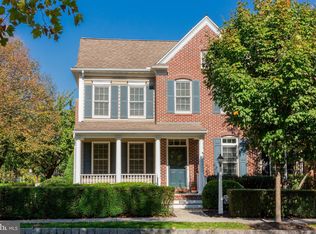 MLS ID #PALA2097120, Marilyn R Berger Shank, Keller Williams Elite. Bright MLS
- $388,0003 bd2 ba1.5k sqft201 Murry Hill Dr, Lancaster, PA 17601For SaleMLS ID #PALA2094164, Timothy Shreiner, Berkshire Hathaway HomeServices Homesale Realty. Bright MLS
- $424,9003 bd3 ba2.3k sqft150 W Roseville Rd, Lancaster, PA 17601For SaleMLS ID #PALA2096852, Brandon Talley, Berkshire Hathaway HomeServices Homesale Realty. Bright MLS
- $449,0003 bd4 ba2k sqft602 Mayer Pl, Lancaster, PA 17601For SaleMLS ID #PALA2096300, Ian Hey, RE/MAX SmartHub Realty. Bright MLS
- $225,0003 bd2 ba1.6k sqft57 Buch Ave, Lancaster, PA 17601AuctionMLS ID #PALA2097996, Thomas Stewart, Cavalry Realty LLC. Bright MLS
- $349,0004 bd1 ba1.4k sqft6301 Jackson Dr, East Petersburg, PA 17520For SaleMLS ID #PALA2098028, Christine Nolt, Kingsway Realty - Lancaster. Bright MLS
- $494,5004 bd4 ba2.2k sqft1720 Sammar Rd, Lancaster, PA 17601For SaleMLS ID #PALA2095248, Renee Mitchell-Treier, Realty ONE Group Unlimited. Bright MLS
- $350,0004 bd1 ba1.6k sqft825 State St, Lancaster, PA 17603For SaleMLS ID #PALA2098044, Beau Mora, LPT Realty, LLC. Bright MLS
- $449,9003 bd2 ba2.1k sqft76 Buch Ave, Lancaster, PA 17601For SaleMLS ID #PALA2094678, Scott Wiglesworth, Keller Williams Elite. Bright MLS
- $363,0002 bd1 ba1k sqft2633 Sutton Pl, Lancaster, PA 17601For SaleMLS ID #PALA2094460, Sam Arbuckle, Clover Property Management, Inc.. Bright MLS
- $525,0002 bd3 ba1.9k sqft1876 Pool Frg, Lancaster, PA 17601For SaleMLS ID #PALA2098070, Steve Huber, RE/MAX Pinnacle. Bright MLS
- $250,0003 bd2 ba1.2k sqft2303 Helena Rd, Lancaster, PA 17603AuctionMLS ID #PALA2098000, Thomas Stewart, Cavalry Realty LLC. Bright MLS
- $349,9003 bd2 ba1.5k sqft233 N Cherry St, Lancaster, PA 17602For SaleMLS ID #PALA2097642, Jennifer Augustine, Realty ONE Group Unlimited. Bright MLS
- $350,0004 bd2 ba1.6k sqft220 Jackson St, Lancaster, PA 17603For SaleMLS ID #PALA2097938, Brian Altimare, Puffer Morris Real Estate, Inc.. Bright MLS
- $275,0003 bd3 ba1.6k sqft133 Pentail Dr, Lancaster, PA 17601For SaleMLS ID #PALA2097782, Cal Yoder, Top Shelf Real Estate. Bright MLS
- $450,0004 bd5 ba1.8k sqft584 Laurel Ln, Lancaster, PA 17601For SaleMLS ID #PALA2095230, Craig Hartranft, Berkshire Hathaway HomeServices Homesale Realty. Bright MLS
- $425,0004 bd2 ba1.9k sqft227 E Walnut St, Lancaster, PA 17602For SaleMLS ID #PALA2097624, Shade Foreman, PPM Real Estate, Inc.. Bright MLS
