Welcome to 1720 Sammar Road, a wonderful opportunity in the Manheim Township school district in Lancaster County.in Eden Heights neighborhood. Home offers a primary bedroom with a ensuite on first floor plus another full bathroom. 3 Bedrooms upstairs including another primary bedroom with a ensuite plus another full bathroom. That right 4 full bathrooms and 4 bedrooms, what a bonus! This property offers a comfortable home in a convenient location, with easy access to local shopping, dining,, schools, major roadways and all that Lancaster has to offer. This 4 bedroom and 4 full bathrooms home has central air , washer and dryer all stainless steel appliance's in kitchen great back yard for entertaining plus much more. . This home is perfect for comfortable living and entertaining on this little over quarter acre lot with a one car garage and nice driveway, Fresh paint throughout . This home provides the space and flexibility for what today's buyers are looking for in a home.. Schedule your private showing today! Don't miss out on this Beauty!
For sale
$494,500
1720 Sammar Rd, Lancaster, PA 17601
4beds
2,244sqft
Single Family Residence
Built in 1960
0.26 Acres Lot
$483,100 Zestimate®
$220/sqft
$-- HOA
What's special
One car garageWasher and dryerNice drivewayFresh paint throughoutCentral air
- 2 days
- 540
- 31
Zillow last checked:
Listing updated:
Listed by:
Renee Mitchell-Treier 717-917-1515,
Realty ONE Group Unlimited (717) 569-1700
Source: Bright MLS,MLS#: PALA2095248
Facts & features
Interior
Bedrooms & bathrooms
- Bedrooms: 4
- Bathrooms: 4
- Full bathrooms: 4
- Main level bathrooms: 2
- Main level bedrooms: 1
Basement
- Area: 960
Heating
- Forced Air, Electric
Cooling
- Central Air, Electric
Appliances
- Included: Dishwasher, Microwave, Oven/Range - Electric, Refrigerator, Water Heater, Dryer, Washer, Electric Water Heater
- Laundry: In Basement
Features
- Breakfast Area, Built-in Features, Eat-in Kitchen, Primary Bath(s), Upgraded Countertops, Dining Area, Entry Level Bedroom, Family Room Off Kitchen, Flat, Open Floorplan, Floor Plan - Traditional, Dry Wall
- Flooring: Hardwood, Wood
- Basement: Full
- Number of fireplaces: 1
Interior area
- Total structure area: 3,204
- Total interior livable area: 2,244 sqft
- Finished area above ground: 2,244
Property
Parking
- Total spaces: 4
- Parking features: Garage Faces Front, Driveway, Attached, Off Street, On Street
- Attached garage spaces: 1
- Uncovered spaces: 3
Accessibility
- Accessibility features: Other
Features
- Levels: Two
- Stories: 2
- Exterior features: Lighting
- Pool features: None
Lot
- Size: 0.26 Acres
- Dimensions: 75 x 142 x 75 x 141
- Features: Front Yard, Level, SideYard(s), Landscaped, Suburban
Details
- Additional structures: Above Grade
- Parcel number: 3901938200000
- Zoning: RESIDENTIAL
- Zoning description: RESIDENTIAL
- Special conditions: Standard
Construction
Type & style
- Home type: SingleFamily
- Architectural style: Cape Cod
- Property subtype: Single Family Residence
Materials
- Brick
- Foundation: Slab
- Roof: Architectural Shingle
Condition
- Excellent
- New construction: No
- Year built: 1960
- Major remodel year: 2020
Utilities & green energy
- Electric: 200+ Amp Service
- Sewer: Public Sewer
- Water: Public
- Utilities for property: Electricity Available, Sewer Available, Water Available
Community & HOA
Community
- Subdivision: Eden Heights
HOA
- Has HOA: No
Location
- Region: Lancaster
- Municipality: MANHEIM TWP
Financial & listing details
- Price per square foot: $220/sqft
- Tax assessed value: $225,400
- Annual tax amount: $5,441
- Date on market: 10/29/2026
- Listing agreement: Exclusive Agency
- Listing terms: Cash,Conventional
- Ownership: Fee Simple
- Road surface type: Black Top
Estimated market value
$483,100
$459,000 - $507,000
$3,436/mo
Price history
| Date | Event | Price |
|---|---|---|
| 10/29/2026 | Listed for sale | $494,500+119.8%$220/sqft |
Source:  Bright MLS #PALA2095248 Report a problem | ||
| 2/11/2020 | Sold | $225,000-5.8%$100/sqft |
Source: Public Record Report a problem | ||
| 1/17/2020 | Pending sale | $238,950$106/sqft |
Source: Coldwell Banker Residential Brokerage - Camp Hill #PALA143050 Report a problem | ||
| 1/6/2020 | Listed for sale | $238,950$106/sqft |
Source: Coldwell Banker Residential Brokerage - Camp Hill #PALA143050 Report a problem | ||
| 12/23/2019 | Pending sale | $238,950$106/sqft |
Source: Coldwell Banker Residential Brokerage - Camp Hill #PALA143050 Report a problem | ||
| 12/7/2019 | Price change | $238,950-4.3%$106/sqft |
Source: Coldwell Banker Residential Brokerage - Camp Hill #PALA143050 Report a problem | ||
| 11/14/2019 | Listed for sale | $249,750+13683.1%$111/sqft |
Source: Coldwell Banker Residential Brokerage-Camp Hill #PALA143050 Report a problem | ||
| 6/19/2019 | Sold | $1,812-99%$1/sqft |
Source: Public Record Report a problem | ||
| 5/18/2018 | Listing removed | $189,900$85/sqft |
Source: Berkshire Hathaway HomeServices Homesale Realty #1000099022 Report a problem | ||
| 1/5/2018 | Pending sale | $189,900$85/sqft |
Source: Berkshire Hathaway HomeServices Homesale Realty #1000099022 Report a problem | ||
| 12/28/2017 | Listed for sale | $189,900+2.9%$85/sqft |
Source: Berkshire Hathaway Homeservices Homesale Realty #1000099022 Report a problem | ||
| 7/22/2017 | Listing removed | $184,495-14.1%$82/sqft |
Source: Auction.com Report a problem | ||
| 4/5/2017 | Listing removed | $214,854$96/sqft |
Source: Auction.com Report a problem | ||
| 1/31/2017 | Listed for sale | -- |
Source: Auction.com Report a problem | ||
| 1/28/2016 | Listing removed | -- |
Source: Auction.com Report a problem | ||
| 12/31/2015 | Listed for sale | -- |
Source: Auction.com Report a problem | ||
| 11/6/2015 | Listing removed | -- |
Source: Auction.com Report a problem | ||
| 10/20/2015 | Listed for sale | -- |
Source: Auction.com Report a problem | ||
Public tax history
| Year | Property taxes | Tax assessment |
|---|---|---|
| 2026 | $5,325 +6.5% | $225,400 |
| 2025 | $5,001 +2.5% | $225,400 |
| 2024 | $4,877 +2.7% | $225,400 |
| 2023 | $4,750 +1.7% | $225,400 |
| 2022 | $4,670 | $225,400 |
| 2021 | $4,670 +319% | $225,400 |
| 2020 | $1,115 -75.3% | $225,400 |
| 2019 | $4,521 +305.6% | $225,400 |
| 2018 | $1,115 -72.9% | $225,400 +39.4% |
| 2017 | $4,115 +0% | $161,700 |
| 2016 | $4,114 +36.5% | $161,700 |
| 2015 | $3,014 | $161,700 |
| 2014 | $3,014 | $161,700 |
| 2013 | -- | $161,700 |
| 2012 | -- | $161,700 |
| 2011 | -- | $161,700 |
| 2010 | -- | $161,700 |
| 2009 | -- | $161,700 |
| 2007 | -- | $161,700 |
| 2006 | -- | $161,700 |
| 2005 | -- | $161,700 +13% |
| 2004 | -- | $143,100 |
| 2003 | -- | $143,100 |
| 2002 | -- | $143,100 |
| 2000 | -- | $143,100 |
Find assessor info on the county website
Monthly payment
Est. payment
Payment breakdown
Explore the cost of this home by adjusting the details. Changes won't be saved.Climate risks
Neighborhood: 17601
Nearby schools
Schools provided by the listing agent
- High: Manheim Township
- District: Manheim Township
Source: Bright MLS. This data may not be complete. We recommend contacting the local school district to confirm school assignments for this home.

Similar homes
- $500,0004 bd2 ba2.7k sqft1861 Amity Dr, Lancaster, PA 17601For Sale
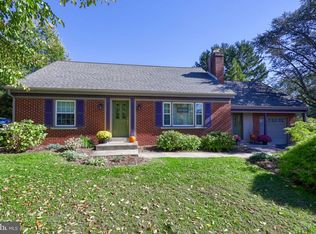
 MLS ID #PALA2097734, Craig Hartranft, Berkshire Hathaway HomeServices Homesale Realty. Bright MLS
- $435,0004 bd2 ba2.5k sqft1523 Esbenshade Rd, Lancaster, PA 17601For Sale
 MLS ID #PALA2097704, Denis Tarasov, Prime Home Real Estate, LLC. Bright MLS
- $499,5004 bd2 ba2.1k sqft181 Windover Turn, Lancaster, PA 17601For Sale
 MLS ID #PALA2097488, Ron Mummau, Berkshire Hathaway HomeServices Homesale Realty. Bright MLS
- $529,9004 bd3 ba2.7k sqft14 W Roseville Rd, Lancaster, PA 17601For Sale
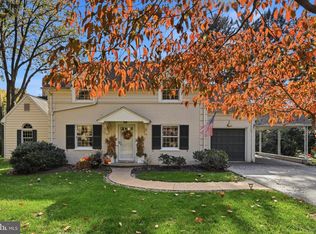 MLS ID #PALA2097618, Peg Kuhns, Howard Hanna Real Estate Services - Lancaster. Bright MLS
- $599,9004 bd3 ba2.4k sqft426 Dolly Dr, Lancaster, PA 17601For SaleMLS ID #PALA2097680, Craig Hartranft, Berkshire Hathaway HomeServices Homesale Realty. Bright MLS
- $475,0004 bd3 ba2.8k sqft1759 Eden Rd, Lancaster, PA 17601For SaleMLS ID #PALA2087386, Leslie Kubicki-Bradbury, Coldwell Banker Realty. Bright MLS
- $449,0003 bd4 ba2k sqft602 Mayer Pl, Lancaster, PA 17601For SaleMLS ID #PALA2096300, Ian Hey, RE/MAX SmartHub Realty. Bright MLS
- $564,9903 bd3 ba2.1k sqft1245 Hershey Ln, Lancaster, PA 17601New ConstructionBright MLS
- $525,0003 bd3 ba2.7k sqft1957 Geraldson Dr, Lancaster, PA 17601AuctionMLS ID #PALA2093254, Thomas Stewart, Cavalry Realty LLC. Bright MLS
- $450,0004 bd5 ba1.8k sqft584 Laurel Ln, Lancaster, PA 17601For SaleMLS ID #PALA2095230, Craig Hartranft, Berkshire Hathaway HomeServices Homesale Realty. Bright MLS
- $444,9004 bd2 ba1.5k sqft978 Pleasure Rd, Lancaster, PA 17601For SaleMLS ID #PALA2094516, Mick Kalata, Berkshire Hathaway HomeServices Homesale Realty. Bright MLS
- $449,9003 bd2 ba2.1k sqft76 Buch Ave, Lancaster, PA 17601For SaleMLS ID #PALA2094678, Scott Wiglesworth, Keller Williams Elite. Bright MLS
- $375,0003 bd2 ba1.8k sqft1601 Butter Rd, Lancaster, PA 17601For SaleMLS ID #PALA2094998, Tracy Seiger, Life Changes Realty Group. Bright MLS
- $424,9003 bd3 ba2.3k sqft150 W Roseville Rd, Lancaster, PA 17601For SaleMLS ID #PALA2096852, Brandon Talley, Berkshire Hathaway HomeServices Homesale Realty. Bright MLS
- $549,0004 bd2 ba2.5k sqft260 Blossom Hill Dr, Lancaster, PA 17601For SaleMLS ID #PALA2094322, Tom Taglieri, Coldwell Banker Realty. Bright MLS
- $575,0004 bd3 ba2.6k sqft117 W Roseville Rd, Lancaster, PA 17601For SaleMLS ID #PALA2095826, David Yunginger, Howard Hanna Real Estate Services - Lancaster. Bright MLS
- $425,0004 bd2 ba1.9k sqft227 E Walnut St, Lancaster, PA 17602For SaleMLS ID #PALA2097624, Shade Foreman, PPM Real Estate, Inc.. Bright MLS
