Welcome to this sun-filled, beautifully updated 2-bedroom, 2-bath condominium in the highly desirable Cliff Towers community! Located on the fourth floor, with tree-top views, this inviting residence offers a spacious floor plan, wonderful natural light, and a private balcony perfect for morning coffee or evening relaxation.
Thoughtful updates throughout include beautiful flooring, fresh paint, updated bathroom vanities, kitchen appliances, vinyl windows, and sliding glass door. The generous primary suite features a walk-in closet, private tub/shower bath, and ample space for a dressing area. The spacious second bedroom offers double closets and wonderful flexibility for guests or a home office.
Enjoy the convenience of same-floor laundry and additional storage, along with fabulous building amenities including an outdoor swimming pool, party room, and welcoming neighbors!
LOCATION, LOCATION, LOCATION! Just moments from Joe's Deli, Heinen's, Pelicano's Pizza, and a brand-new city park directly across the street! Shopping, dining, recreation, and everyday conveniences are all at your doorstep.
Low-maintenance living, beautiful updates, and an unbeatable location—this is the lifestyle you've been waiting for! Welcome home!
Pending
Price cut: $10.1K (10/26)
$139,900
2159 Wooster Rd #45, Rocky River, OH 44116
2beds
932sqft
Condominium
Built in 1963
-- sqft lot
$-- Zestimate®
$150/sqft
$485/mo HOA
What's special
Outdoor swimming poolTree-top viewsSpacious floor planGenerous primary suiteInviting residenceWonderful natural lightFresh paint
- 20 days
- 916
- 46
Likely to sell faster than
Zillow last checked:
Listing updated:
Listed by:
Mary Frances Weir 216-798-9617 mfweir@gmail.com,
RE/MAX Crossroads Properties
Source: MLS Now,MLS#: 5252575 Originating MLS: Akron Cleveland Association of REALTORS
Facts & features
Interior
Bedrooms & bathrooms
- Bedrooms: 2
- Bathrooms: 2
- Full bathrooms: 2
- Main level bathrooms: 2
- Main level bedrooms: 2
Primary bedroom
- Description: Flooring: Carpet
- Level: First
- Dimensions: 17 x 14
Bedroom
- Description: Flooring: Carpet
- Level: First
- Dimensions: 13 x 12
Primary bathroom
- Description: upgraded storage, solid surface, counters, separate tub/shower area.
- Level: First
- Dimensions: ND x ND
Bathroom
- Description: Upgraded Vanity with storage
- Level: First
- Dimensions: ND x ND
Dining room
- Description: Flooring: Luxury Vinyl Tile
- Level: First
- Dimensions: 11 x 10
Entry foyer
- Description: Flooring: Luxury Vinyl Tile
- Level: First
- Dimensions: 9 x 4
Kitchen
- Description: Flooring: Luxury Vinyl Tile
- Level: First
- Dimensions: 16 x 10
Living room
- Description: Flooring: Luxury Vinyl Tile
- Level: First
- Dimensions: 20 x 16
Heating
- Gas, Hot Water, Steam
Cooling
- Evaporative Cooling
Appliances
- Included: Dishwasher, Disposal, Microwave, Range, Refrigerator
- Laundry: Common Area, In Hall, Main Level, Laundry Room
Features
- Elevator
- Windows: Insulated Windows
- Basement: None
- Has fireplace: No
Interior area
- Total structure area: 932
- Total interior livable area: 932 sqft
- Finished area above ground: 932
Video & virtual tour
Property
Parking
- Total spaces: 1
- Parking features: Driveway, Underground, Garage, Inside Entrance
- Garage spaces: 1
Features
- Levels: One
- Stories: 1
- Patio & porch: Porch
- Has private pool: Yes
- Pool features: In Ground, Private, Community
- Fencing: Chain Link,Partial
- Has view: Yes
Lot
- Features: Landscaped, Many Trees, Views
Details
- Parcel number: 30136327
Construction
Type & style
- Home type: Condo
- Architectural style: Ranch
- Property subtype: Condominium
- Attached to another structure: Yes
Materials
- Brick
- Roof: Flat
Condition
- Year built: 1963
Utilities & green energy
- Sewer: Public Sewer
- Water: Public
Community & HOA
Community
- Features: Common Grounds/Area, Pool, Restaurant, Shopping, Street Lights, Suburban, Sidewalks, Public Transportation
- Subdivision: Cliff Towers Condo
HOA
- Has HOA: Yes
- Services included: Association Management, Gas, Heat, HVAC, Hot Water, Insurance, Maintenance Grounds, Maintenance Structure, Other, Parking, Pool(s), Recreation Facilities, Reserve Fund, Roof, Sewer, Snow Removal, Trash, Water
- HOA fee: $485 monthly
- HOA name: Cliff Tower Condos
Location
- Region: Rocky River
Financial & listing details
- Price per square foot: $150/sqft
- Tax assessed value: $140,000
- Annual tax amount: $2,699
- Date on market: 10/12/2026
- Cumulative days on market: 21 days
- Listing terms: Cash,Conventional
Estimated market value
Not available
Estimated sales range
Not available
Not available
Price history
| Date | Event | Price |
|---|---|---|
| 10/29/2026 | Pending sale | $139,900$150/sqft |
Source:  MLS Now #5252575 Report a problem | ||
| 10/26/2026 | Price change | $139,900-6.7%$150/sqft |
Source: MLS Now #5252575 Report a problem | ||
| 10/12/2026 | Listed for sale | $150,000+7.1%$161/sqft |
Source: MLS Now #5252575 Report a problem | ||
| 6/28/2023 | Sold | $140,000+3.8%$150/sqft |
Source: MLS Now #4462021 Report a problem | ||
| 6/10/2023 | Pending sale | $134,895$145/sqft |
Source: MLS Now #4462021 Report a problem | ||
| 6/6/2023 | Listed for sale | $134,895+7.1%$145/sqft |
Source: MLS Now #4462021 Report a problem | ||
| 7/26/2021 | Listing removed | -- |
Source: MLS Now #4281850 Report a problem | ||
| 6/29/2021 | Price change | $125,900-3.1%$135/sqft |
Source: MLS Now #4281850 Report a problem | ||
| 6/18/2021 | Listed for sale | $129,900$139/sqft |
Source: MLS Now #4281850 Report a problem | ||
| 6/8/2021 | Pending sale | $129,900$139/sqft |
Source: MLS Now #4281850 Report a problem | ||
| 6/3/2021 | Price change | $129,900-3.7%$139/sqft |
Source: MLS Now #4281850 Report a problem | ||
| 5/24/2021 | Listed for sale | $134,900+273.7%$145/sqft |
Source: MLS Now #4281850 Report a problem | ||
| 6/26/2014 | Sold | $36,100-9.5%$39/sqft |
Source: MLS Now #3620370 Report a problem | ||
| 6/3/2014 | Pending sale | $39,900$43/sqft |
Source: CENTURY 21 DePiero & Associates, Inc. #3620370 Report a problem | ||
| 5/24/2014 | Listed for sale | $39,900$43/sqft |
Source: CENTURY 21 DePiero & Associates, Inc. #3620370 Report a problem | ||
Public tax history
| Year | Property taxes | Tax assessment |
|---|---|---|
| 2025 | $2,700 -0.3% | $49,000 |
| 2024 | $2,709 +46.4% | $49,000 +76.5% |
| 2023 | $1,851 +0.7% | $27,760 |
| 2022 | $1,838 +9.2% | $27,760 |
| 2021 | $1,683 +18.9% | $27,760 +36% |
| 2020 | $1,416 -0.6% | $20,410 +0% |
| 2019 | $1,425 +2.7% | $20,400 0% |
| 2018 | $1,387 +17.7% | $20,410 +29.6% |
| 2017 | $1,179 +2.7% | $15,750 |
| 2016 | $1,148 | $15,750 |
| 2015 | $1,148 -30.3% | $15,750 -25% |
| 2014 | $1,646 +1.2% | $21,000 |
| 2013 | $1,626 +2.9% | $21,000 |
| 2012 | $1,580 -9.7% | $21,000 -15.5% |
| 2011 | $1,750 +0.2% | $24,860 |
| 2010 | $1,746 +957.3% | $24,860 |
| 2009 | $165 -87.3% | $24,860 -14.3% |
| 2008 | $1,300 +9.7% | $29,020 |
| 2007 | $1,185 -10% | $29,020 |
| 2006 | $1,317 -1.1% | $29,020 +4.4% |
| 2005 | $1,332 +9.2% | $27,800 |
| 2004 | $1,220 +7.3% | $27,800 |
| 2003 | $1,137 -11.8% | $27,800 +9.5% |
| 2002 | $1,289 -48.3% | $25,380 |
| 2001 | $2,495 -0.5% | $25,380 |
| 2000 | $2,508 | $25,380 |
Find assessor info on the county website
Monthly payment
Est. payment
Payment breakdown
Explore the cost of this home by adjusting the details. Changes won't be saved.Climate risks
Neighborhood: 44116
Nearby schools
Schools provided by the listing agent
- District: Rocky River CSD - 1826
Source: MLS Now. This data may not be complete. We recommend contacting the local school district to confirm school assignments for this home.


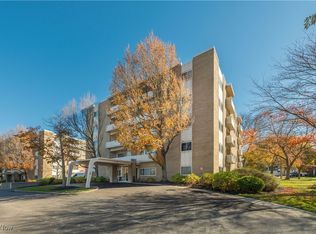

Similar homes
- $135,0002 bd1 ba820 sqft2800 Pease Dr APT 213S, Rocky River, OH 44116For Sale By Owner

- $132,5002 bd2 ba895 sqft2876 Pease Dr APT 208, Rocky River, OH 44116For Sale
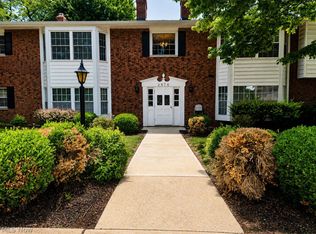 MLS ID #5217619, Maureen Cottrell, Howard Hanna. MLS Now
- $129,9002 bd1 ba918 sqft21834 River Oaks Dr #E3, Rocky River, OH 44116For Sale
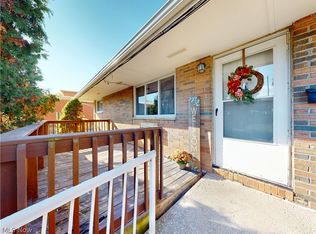 MLS ID #5257498, Stacey Jewell, McDowell Homes Real Estate Services. MLS Now
- $130,0002 bd1 ba864 sqft3400 Wooster Rd APT 614, Rocky River, OH 44116For Sale
 MLS ID #5228953, Alexandra Kubrak, EXP Realty, LLC.. MLS Now
