Welcome to this immaculate 1,262 sqft bungalow, built in 1983, offering the perfect combination of comfort, functionality, and pride of ownership. Situated on a spacious 1.5 lot in a fantastic location just half a block from the K-12 school, this well-cared-for home is ideal for families looking for space both inside and out. Step into the welcoming foyer, where you’ll appreciate the convenient access to the double attached garage. Just off the entrance is a versatile office that could also serve as a den or hobby room. The spacious front living room is filled with natural light. The side entrance leads to a convenient main floor laundry room & 2-piece bath. The kitchen and dining area overlook the beautifully landscaped backyard, providing peaceful views while preparing meals or entertaining. The dining room features garden doors leading to a covered deck, perfect for enjoying your morning coffee or relaxing in the shade. The kitchen offers an abundance of cabinets and a movable island. Two comfortable bedrooms and a 4-piece bathroom complete the main. Downstairs you’ll find a spacious family room with plenty of space, 1 bedroom, 3-piece bathroom, two storage rooms, a cold room, and a large utility room. Outside, you’ll fall in love with the private backyard oasis. Beautifully landscaped with mature trees, established hedges, expansive green space, and a patio area. The front yard is equally impressive with mature landscaping, excellent curb appeal, a covered carport, and a large driveway. This home has seen numerous quality updates, Upstairs windows ‘17, Shingles ‘18, Flooring on main ‘20, Generator hook-up’22, Spray cork foundation coating ‘23, Radon reduction system, UV window tint on most main floor windows '23, & 80-gallon h2o heater ‘26. Additional features include water softener, central vac & water distiller. This exceptionally maintained property is ready for its next family to enjoy. Call today to book your private tour today!
Active
C$259,000
216 3rd AVENUE E, Eatonia, SK S0L 0Y0
3beds
3baths
1,262sqft
Single Family Residence
Built in 1983
9,374 Square Feet Lot
$-- Zestimate®
C$205/sqft
C$-- HOA
What's special
Welcoming foyerVersatile officeMain floor laundry roomTwo comfortable bedroomsTwo storage roomsCold roomLarge utility room
- 14 days |
- 17 |
- 0 |
Zillow last checked:
Listing updated:
Listed by:
Jenny Wozniak,
Edge Realty Ltd.
Source: Saskatchewan REALTORS® Association,MLS®#: SK041508Originating MLS®#: Saskatchewan REALTORS® Association
Facts & features
Interior
Bedrooms & bathrooms
- Bedrooms: 3
- Bathrooms: 3
Bedroom
- Features: Room Floor: Vinyl Plank
- Level: Main
- Area: 114.83 Square Feet
- Dimensions: 13'x8'10
Bedroom
- Features: Room Floor: Vinyl Plank
- Level: Main
- Area: 142.08 Square Feet
- Dimensions: 12'11x11'
Bedroom
- Features: Room Floor: Carpet
- Level: Basement
- Area: 144 Square Feet
- Dimensions: 12'x12'
Other
- Features: Room Floor: Vinyl Plank
- Level: Main
Other
- Features: Room Floor: Vinyl Plank
- Level: Basement
- Area: 81 Square Feet
- Dimensions: 9'x9'
Other
- Features: Room Floor: Tile
- Level: Main
- Area: 43.84 Square Feet
- Dimensions: 8'11x4'11
Family room
- Features: Room Floor: Carpet
- Level: Basement
- Area: 429 Square Feet
- Dimensions: 33'x13'
Foyer
- Features: Room Floor: Vinyl Plank
- Level: Main
- Area: 63.12 Square Feet
- Dimensions: 8'5x7'6
Other
- Features: Room Floor: Vinyl Plank
- Level: Main
- Area: 209 Square Feet
- Dimensions: 19'x11'
Laundry
- Features: Room Floor: Vinyl Plank
- Level: Main
- Area: 29.17 Square Feet
- Dimensions: 7'x4'2
Living room
- Features: Room Floor: Carpet
- Level: Main
- Area: 226.42 Square Feet
- Dimensions: 19'x11'11
Office
- Features: Room Floor: Vinyl Plank
- Level: Main
- Area: 49 Square Feet
- Dimensions: 7'x7'
Storage
- Features: Room Floor: Linoleum
- Level: Basement
- Area: 64 Square Feet
- Dimensions: 8'x8'
Utility room
- Features: Room Floor: Concrete
- Level: Basement
- Area: 120 Square Feet
- Dimensions: 15'x8'
Heating
- Baseboard, Electric
Appliances
- Included: Water Heater, Electric Water Heater, Water Softener, Dishwasher Built In, Dryer, Freezer, Refrigerator, Exhaust Fan, Stove, Washer
Features
- Central Vac (R.I.), Central Vac Attached, Central Vac Attachments
- Windows: Window Treatments
- Basement: Full,Finished,Sump Pump,Concrete
- Has fireplace: No
Interior area
- Total structure area: 1,262
- Total interior livable area: 1,262 sqft
Property
Parking
- Total spaces: 4
- Parking features: 2 Car Attached, Carport, Parking Pad, Garage Door Opnr/Control(S), Heated Garage, Concrete Driveway
- Attached garage spaces: 2
- Has carport: Yes
- Has uncovered spaces: Yes
- Details: Parking Size: 24.0x26.0
Features
- Patio & porch: Deck, Patio
- Exterior features: Lawn Back, Lawn Front
- Frontage length: 75.00
Lot
- Size: 9,374 Square Feet
- Dimensions: 125
- Features: Trees/Shrubs, Underground Sprinkler
Details
- Additional structures: Shed(s)
Construction
Type & style
- Home type: SingleFamily
- Architectural style: Bungalow
- Property subtype: Single Family Residence
Materials
- Siding
- Roof: Asphalt
Condition
- Year built: 1983
Community & HOA
Location
- Region: Eatonia
Financial & listing details
- Price per square foot: C$205/sqft
- Annual tax amount: C$2,525
- Date on market: 7/5/2026
- Ownership: Freehold
Jenny Wozniak
Jenny Wozniak
(306) 460-6617
By pressing Contact Agent, you agree that the real estate professional identified above may call/text you about your search, which may involve use of automated means and pre-recorded/artificial voices. You don't need to consent as a condition of buying any property, goods, or services. Message/data rates may apply. You also agree to our Terms of Use. Zillow does not endorse any real estate professionals. We may share information about your recent and future site activity with your agent to help them understand what you're looking for in a home.
Price history
| Date | Event | Price |
|---|---|---|
| 7/5/2026 | Listed for sale | C$259,000C$205/sqft |
Source: Saskatchewan REALTORS® Association #SK041508 Report a problem | ||
Public tax history
Tax history is unavailable.
Climate risks
Neighborhood: S0L
Nearby schools
GreatSchools rating
No schools nearby
We couldn't find any schools near this home.
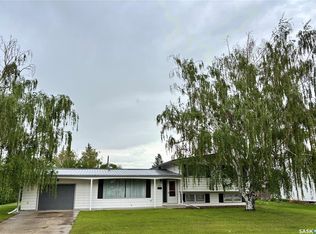
- C$261,0003 bd3 ba1.3k sqft201 2nd Ave E, Eatonia, SK S0L0Y0For Sale
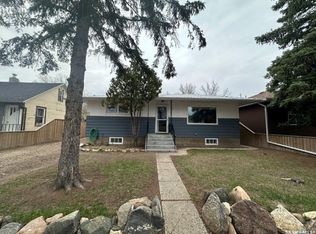
- C$139,0004 bd1 ba1k sqft117 4th Ave E, Eatonia, SK S0L0Y0For Sale
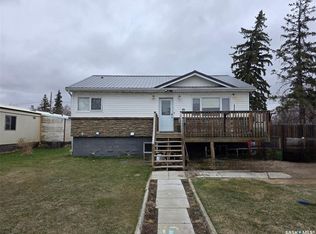
- C$180,0004 bd2 ba960 sqft109 1st Ave E, Eatonia, SK S0L0Y0For Sale
- C$--2 bd2 ba768 sqft107 1st Ave W, Wiseton, SK S0L0Y0Off Market
- C$55,0003 bd1 ba780 sqft112 2nd Ave W, Eatonia, SK S0L0Y0For Sale
- C$352,0001 bd2 ba1.6k sqftRural Address #290, Kindersley, SK S0LFor Sale
- C$750,0003 bd2 ba1.3k sqftRural Address #260, Newcombe, SK S0L1A0For Sale
- C$169,0002 bd1 ba960 sqft106 7th Ave W, Kindersley, SK S0L1S2For Sale
Similar homes
- C$261,0003 bd3 ba1.3k sqft201 2nd AVENUE E, Eatonia, SK S0L 0Y0For SaleMLS ID #SK038847, Amy Greenwood, Royal LePage Wheat Country Realty. Saskatchewan REALTORS® Association
- C$180,0004 bd2 ba960 sqft109 1st AVENUE E, Eatonia, SK S0L 1A0For SaleMLS ID #SK034673, Jenny Wozniak, Edge Realty Ltd.. Saskatchewan REALTORS® Association
- C$139,0004 bd1 ba1k sqft117 4th AVENUE E, Eatonia, SK S0L 0Y0For SaleMLS ID #SK013241, Jenny Wozniak, Edge Realty Ltd.. Saskatchewan REALTORS® Association
- C$352,0001 bd2 ba1.6k sqftSe-13-28-24w3, Kindersley Rm No. 290, SK S0L 1S0For Sale
 MLS ID #SK013570, Colby J Houle, Royal LePage Wheat Country Realty. Saskatchewan REALTORS® Association
