Welcome to 201 2nd Ave E, Eatonia. Built in 1968 & lovingly maintained by the same family since new, this exceptional home showcases true pride of ownership. The custom cabinetry & woodwork are original to the home & remain in remarkable condition. This 1,308 sq. ft. 4-level split sits on a dbl lot measuring 100’ x 125’. Ideally located just 1 block from the K–12 school, 1 block from downtown, & 3 blocks from the recreation facilities, this property offers both convenience & small-town charm. Step inside to a bright & inviting living room filled with natural light. The adjoining dining area & kitchen provide a functional layout for everyday living & entertaining. A convenient 1/2 bath is situated between the kitchen & the attached garage. The attached garage measures 16’ x 26’ & features 2 man doors & 1 overhead door. The upper level offers 3 comfortable bedrooms & a renovated bathroom. Designed with functionality in mind, the bathroom features a unique layout where the toilet & tiled shower are separated from the sink/vanity area, allowing for added privacy & convenience. Recent upgrades include a new tub, tiled shower, modern fixtures, & heated flooring. The 3rd level is designed for relaxation & entertaining, featuring a spacious family room w/ a wet bar, built-in desk area, & a combined laundry/bathroom. The fully finished lower level is currently used as a large games/recreation room, while also housing the utility/storage room. Numerous updates have been completed throughout the home, including: flooring throughout the main levels, updated plumbing fixtures, including sinks, toilets, & exterior taps, electrical improvements, including LED pot lights & additional outlets. Fully finished lower level within the past 10 years, including insulation, drywall, flooring, paint, and trim. Garage enhancements featuring pot lights, slat wall storage, and cabinetry. Contact your REALTOR® today for more information or to schedule a private viewing of this family home.
Active
C$254,500
201 2nd AVENUE E, Eatonia, SK S0L 0Y0
3beds
3baths
1,306sqft
Single Family Residence
Built in 1968
0.29 Acres Lot
$-- Zestimate®
C$195/sqft
C$-- HOA
What's special
Custom cabinetry and woodworkBuilt-in desk area
- 59 days |
- 8 |
- 0 |
Zillow last checked:
Listing updated:
Listed by:
Amy Greenwood,
Royal LePage Wheat Country Realty
Source: Saskatchewan REALTORS® Association,MLS®#: SK038847Originating MLS®#: Saskatchewan REALTORS® Association
Facts & features
Interior
Bedrooms & bathrooms
- Bedrooms: 3
- Bathrooms: 3
Primary bedroom
- Features: Room Floor: Carpet
- Level: Second
- Area: 171.97 Square Feet
- Dimensions: 13'8''x12'7''
Bedroom
- Features: Room Floor: Carpet
- Level: Second
- Area: 83.19 Square Feet
- Dimensions: 8'3''x10'1''
Bedroom
- Features: Room Floor: Carpet
- Level: Second
- Area: 133.57 Square Feet
- Dimensions: 9'10''x13'7''
Other
- Features: Room Floor: Tile
- Level: Main
Other
- Level: Second
Family room
- Features: Room Floor: Carpet
- Level: Third
- Area: 235.52 Square Feet
- Dimensions: 21'3''x11'1
Foyer
- Features: Room Floor: Vinyl Plank
- Level: Main
Other
- Features: Room Floor: Vinyl Plank
- Level: Main
- Area: 172.33 Square Feet
- Dimensions: 15'8''x11''7''
Other
- Features: Room Floor: Vinyl
- Level: Third
- Area: 64.5 Square Feet
- Dimensions: 7'2''x9
Living room
- Features: Room Floor: Vinyl Plank
- Level: Main
- Area: 241.18 Square Feet
- Dimensions: 19'2''x12'7''
Recreation room
- Level: Basement
- Area: 568.03 Square Feet
- Dimensions: 23'10''x23'10''
Utility room
- Features: Room Floor: Concrete
- Level: Basement
Heating
- Forced Air, Natural Gas
Cooling
- Central Air
Appliances
- Included: Water Heater, Gas Water Heater, Water Softener, Dishwasher Built In, Dryer, Freezer, Refrigerator, Exhaust Fan, Stove, Washer
Features
- Windows: Window Treatments
- Basement: Full,Finished,Sump Pump,Concrete
- Has fireplace: No
Interior area
- Total structure area: 1,306
- Total interior livable area: 1,306 sqft
Property
Parking
- Total spaces: 5
- Parking features: 1 Car Attached, Garage Door Opnr/Control(S), Heated Garage, Concrete Driveway, Single Driveway
- Attached garage spaces: 1
- Has uncovered spaces: Yes
- Details: Parking Size: 26.0x16.0
Features
- Levels: Split (4)
- Patio & porch: Deck
- Exterior features: Lawn Back, Lawn Front
- Frontage length: 100.00
Lot
- Size: 0.29 Acres
- Dimensions: 125
- Features: Corner Lot, Rectangular Lot, Trees/Shrubs
Details
- Other equipment: Satellite Dish
Construction
Type & style
- Home type: SingleFamily
- Property subtype: Single Family Residence
Materials
- Cedar, Siding
- Roof: Metal
Condition
- Year built: 1968
Community & HOA
Location
- Region: Eatonia
Financial & listing details
- Price per square foot: C$195/sqft
- Annual tax amount: C$2,181
- Date on market: 6/10/2026
- Ownership: Freehold
A
Amy Greenwood
(306) 460-8692
By pressing Contact Agent, you agree that the real estate professional identified above may call/text you about your search, which may involve use of automated means and pre-recorded/artificial voices. You don't need to consent as a condition of buying any property, goods, or services. Message/data rates may apply. You also agree to our Terms of Use. Zillow does not endorse any real estate professionals. We may share information about your recent and future site activity with your agent to help them understand what you're looking for in a home.
Price history
| Date | Event | Price |
|---|---|---|
| 7/27/2026 | Price change | C$254,500-2.5%C$195/sqft |
Source: Saskatchewan REALTORS® Association #SK038847 Report a problem | ||
| 6/10/2026 | Listed for sale | C$261,000C$200/sqft |
Source: Saskatchewan REALTORS® Association #SK038847 Report a problem | ||
Public tax history
Tax history is unavailable.
Climate risks
Neighborhood: S0L
Nearby schools
GreatSchools rating
No schools nearby
We couldn't find any schools near this home.
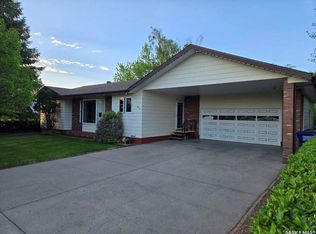
- C$259,0003 bd3 ba1.2k sqft216 3rd Ave E, Eatonia, SK S0L0Y0For Sale
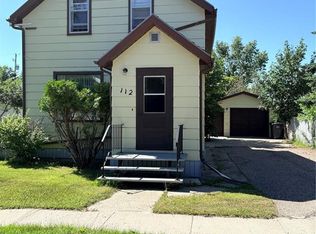
- C$58,0003 bd1 ba672 sqft106 5th Ave E, Eatonia, SK S0L0Y0For Sale

- C$--2 bd2 ba768 sqft107 1st Ave W, Wiseton, SK S0L0Y0Off Market
- C$55,0003 bd1 ba780 sqft112 2nd Ave W, Eatonia, SK S0L0Y0For Sale
- C$750,0003 bd2 ba1.3k sqftRural Address #260, Newcombe, SK S0L1A0For Sale
- C$620,0006 bd4 ba2.4k sqftRural Address #290, Kindersley, SK S0LFor Sale
- C$169,0002 bd1 ba960 sqft106 7th Ave W, Kindersley, SK S0L1S2For Sale
- C$---- bd-- ba-- sqft100 Railway Ave E #290, Kindersley Rm No. 290, SK S0L1S1Off Market
