672 sqft bungalow that has received some updates. Front entrance opens to living room that joins the kitchen, separate laundry room, bathroom with storage and 1 bedroom makes up the main floor. The basement is partially finished there are 2 bedrooms, family room. Features: Newer hot water heater, most of the rooms have been recently painted. Good size fenced backyard. Included are fridge, stove, washer and dryer. There is a carport to help protect your vechile. Shed included as well.
Active
C$58,000
106 5th AVENUE E, Eatonia, SK S0L 0Y0
3beds
1baths
672sqft
Single Family Residence
Built in 1954
6,250 Square Feet Lot
$-- Zestimate®
C$86/sqft
C$-- HOA
What's special
Separate laundry roomBathroom with storageGood size fenced backyardShed included
- 3 days |
- 31 |
- 1 |
Zillow last checked:
Listing updated:
Listed by:
Brad Edgerton,
Edge Realty Ltd.
Source: Saskatchewan REALTORS® Association,MLS®#: SK044289Originating MLS®#: Saskatchewan REALTORS® Association
Facts & features
Interior
Bedrooms & bathrooms
- Bedrooms: 3
- Bathrooms: 1
Bedroom
- Features: Room Floor: Carpet
- Level: Main
- Area: 70 Square Feet
- Dimensions: 10'x7'
Bedroom
- Features: Room Floor: Carpet
- Level: Basement
- Area: 110 Square Feet
- Dimensions: 10'x11'
Bedroom
- Features: Room Floor: Carpet
- Level: Basement
- Area: 70 Square Feet
- Dimensions: 10'x7'
Other
- Features: Room Floor: Laminate
- Level: Main
- Area: 56 Square Feet
- Dimensions: 8'x7'
Family room
- Features: Room Floor: Concrete
- Level: Basement
- Area: 143 Square Feet
- Dimensions: 13'x11'
Kitchen
- Features: Room Floor: Laminate
- Level: Main
- Area: 99 Square Feet
- Dimensions: 11'x9'
Laundry
- Features: Room Floor: Laminate
- Level: Main
- Area: 28 Square Feet
- Dimensions: 7'x4'
Living room
- Features: Room Floor: Laminate
- Level: Main
- Area: 150 Square Feet
- Dimensions: 15'x10'
Heating
- Forced Air, Natural Gas
Appliances
- Included: Water Heater, Gas Water Heater, Dryer, Refrigerator, Stove, Washer
Features
- Basement: Full,Concrete
- Has fireplace: No
Interior area
- Total structure area: 672
- Total interior livable area: 672 sqft
Property
Parking
- Total spaces: 2
- Parking features: No Garage
Features
- Patio & porch: Deck
- Exterior features: Lawn Back, Lawn Front
- Fencing: Fenced
- Frontage length: 50.00
Lot
- Size: 6,250 Square Feet
- Dimensions: 125
Construction
Type & style
- Home type: SingleFamily
- Architectural style: Bungalow
- Property subtype: Single Family Residence
Materials
- Wood Siding
- Roof: Asphalt
Condition
- Year built: 1954
Community & HOA
Location
- Region: Eatonia
Financial & listing details
- Price per square foot: C$86/sqft
- Annual tax amount: C$1,300
- Date on market: 8/1/2026
- Exclusions: Water Softener
- Ownership: Freehold
B
Brad Edgerton
(306) 463-7357
By pressing Contact Agent, you agree that the real estate professional identified above may call/text you about your search, which may involve use of automated means and pre-recorded/artificial voices. You don't need to consent as a condition of buying any property, goods, or services. Message/data rates may apply. You also agree to our Terms of Use. Zillow does not endorse any real estate professionals. We may share information about your recent and future site activity with your agent to help them understand what you're looking for in a home.
Price history
| Date | Event | Price |
|---|---|---|
| 8/1/2026 | Listed for sale | C$58,000C$86/sqft |
Source: Saskatchewan REALTORS® Association #SK044289 Report a problem | ||
Public tax history
Tax history is unavailable.
Climate risks
Neighborhood: S0L
Nearby schools
GreatSchools rating
No schools nearby
We couldn't find any schools near this home.
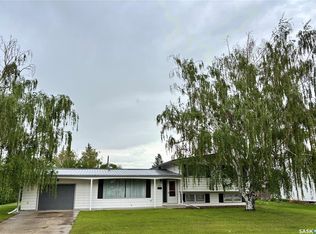
- C$254,5003 bd3 ba1.3k sqft201 2nd Ave E, Eatonia, SK S0L0Y0For Sale
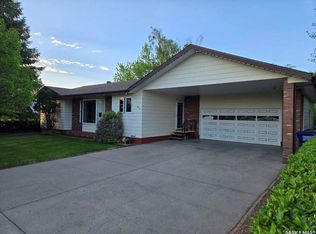
- C$259,0003 bd3 ba1.2k sqft216 3rd Ave E, Eatonia, SK S0L0Y0For Sale
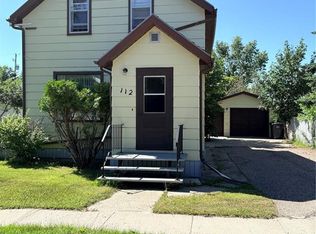
- C$55,0003 bd1 ba780 sqft112 2nd Ave W, Eatonia, SK S0L0Y0For Sale
- C$--2 bd2 ba768 sqft107 1st Ave W, Wiseton, SK S0L0Y0Off Market
- C$620,0006 bd4 ba2.4k sqftRural Address #290, Kindersley, SK S0LFor Sale
- C$750,0003 bd2 ba1.3k sqftRural Address #260, Newcombe, SK S0L1A0For Sale
- C$169,0002 bd1 ba960 sqft106 7th Ave W, Kindersley, SK S0L1S2For Sale
- C$---- bd-- ba-- sqft100 Railway Ave E #290, Kindersley Rm No. 290, SK S0L1S1Off Market
