This cozy 3 bedroom, 1.5 bath ranch style home is nestled in a quiet cul-de-sac within the City of Neillsville, sitting on a spacious .38-acre lot. Move in ready and thoughtfully updated, the home features an open concept layout with a beautifully updated kitchen, a spacious dining area, elegant hardwood flooring throughout, and convenient main floor laundry. The finished lower level offers two carpeted bonus rooms, a large family room, and a dedicated workshop space ? perfect for hobbies or additional storage. With stainless steel appliances and so much more to offer, this home is priced to sell and truly a must see. Don?t miss your chance?call to schedule your showing today!
Active
Price cut: $2K (5/1)
$242,900
216 AYERS STREET, Neillsville, WI 54456
3beds
2,145sqft
Single Family Residence
Built in 1971
0.38 Acres Lot
$238,600 Zestimate®
$113/sqft
$-- HOA
What's special
Finished lower levelLarge family roomConvenient main floor laundryTwo carpeted bonus roomsSpacious dining areaDedicated workshop spaceElegant hardwood flooring throughout
- 216 days |
- 262 |
- 12 |
Zillow last checked:
Listing updated:
Listed by:
BENJAMIN ZAWISLAN Phone:715-387-2121,
CENTURY 21 GOLD KEY
Source: WIREX MLS,MLS#: 22505771 Originating MLS: Central WI Board of REALTORS
Originating MLS: Central WI Board of REALTORSFacts & features
Interior
Bedrooms & bathrooms
- Bedrooms: 3
- Bathrooms: 2
- Full bathrooms: 1
- 1/2 bathrooms: 1
- Main level bedrooms: 3
Primary bedroom
- Level: Main
- Area: 168
- Dimensions: 12 x 14
Bedroom 2
- Level: Main
- Area: 96
- Dimensions: 12 x 8
Bedroom 3
- Level: Main
- Area: 121
- Dimensions: 11 x 11
Dining room
- Level: Main
- Area: 110
- Dimensions: 11 x 10
Family room
- Level: Lower
- Area: 300
- Dimensions: 25 x 12
Kitchen
- Level: Main
- Area: 80
- Dimensions: 10 x 8
Living room
- Level: Main
- Area: 210
- Dimensions: 21 x 10
Heating
- Natural Gas, Forced Air
Cooling
- Central Air
Appliances
- Included: Refrigerator, Dishwasher, Microwave, Disposal, Washer, Dryer
Features
- Ceiling Fan(s), High Speed Internet
- Flooring: Carpet, Tile, Wood
- Basement: Partially Finished,Full,Sump Pump,Concrete
Interior area
- Total structure area: 2,145
- Total interior livable area: 2,145 sqft
- Finished area above ground: 1,400
- Finished area below ground: 745
Property
Parking
- Total spaces: 2
- Parking features: 2 Car, Attached, Garage Door Opener
- Attached garage spaces: 2
Features
- Levels: One
- Stories: 1
Lot
- Size: 0.38 Acres
- Dimensions: 133 x 125
Details
- Parcel number: 261.0478.000
- Zoning: Residential
Construction
Type & style
- Home type: SingleFamily
- Architectural style: Ranch
- Property subtype: Single Family Residence
Materials
- Vinyl Siding
- Roof: Shingle
Condition
- 21+ Years
- New construction: No
- Year built: 1971
Utilities & green energy
- Sewer: Public Sewer
- Water: Public
Community & HOA
Community
- Security: Smoke Detector(s)
Location
- Region: Neillsville
- Municipality: Neillsville
Financial & listing details
- Price per square foot: $113/sqft
- Tax assessed value: $146,000
- Annual tax amount: $3,722
- Date on market: 12/18/2025
Estimated market value
$238,600
$227,000 - $251,000
$1,736/mo
Price history
| Date | Event | Price |
|---|---|---|
| 5/1/2026 | Price change | $242,900-0.8%$113/sqft |
Source:  WIREX MLS #22505771 Report a problem WIREX MLS #22505771 Report a problem | ||
| 4/1/2026 | Price change | $244,900-2%$114/sqft |
Source: WIREX MLS #22505771 Report a problem | ||
| 12/18/2025 | Listed for sale | $249,900+21%$117/sqft |
Source: WIREX MLS #22505771 Report a problem | ||
| 12/31/2022 | Listing removed | -- |
Source: WIREX MLS #1559503 Report a problem | ||
| 12/30/2021 | Sold | $206,500-3.9%$96/sqft |
Source: WIREX MLS #1559503 Report a problem | ||
| 10/31/2021 | Price change | $214,900-4.4%$100/sqft |
Source: WIREX MLS #1559503 Report a problem | ||
| 10/22/2021 | Listed for sale | $224,900$105/sqft |
Source: WIREX MLS #1559503 Report a problem | ||
Public tax history
| Year | Property taxes | Tax assessment |
|---|---|---|
| 2024 | $3,669 +2.6% | $146,000 |
| 2023 | $3,576 +16.6% | $146,000 |
| 2022 | $3,066 -6.4% | $146,000 |
| 2021 | $3,275 +11% | $146,000 +27.1% |
| 2020 | $2,951 -4.1% | $114,900 |
| 2019 | $3,077 | $114,900 |
| 2018 | $3,077 +841.8% | $114,900 |
| 2017 | $327 | $114,900 |
| 2016 | -- | $114,900 |
| 2015 | -- | $114,900 |
| 2014 | -- | $114,900 |
| 2011 | -- | $114,900 +9.4% |
| 2010 | -- | $105,000 |
| 2009 | -- | -- |
Find assessor info on the county website
Monthly payment
Est. payment
Payment breakdown
Explore the cost of this home by adjusting the details. Changes won't be saved.Climate risks
Neighborhood: 54456
Nearby schools
GreatSchools rating
- 6/10Neillsville Elementary SchoolGrades: PK-5Distance: 0.8 mi
- 3/10Neillsville Middle SchoolGrades: 6-8Distance: 0.8 mi
- 2/10Neillsville Middle/High SchoolGrades: 9-12Distance: 0.8 mi
Schools provided by the listing agent
- Elementary: Neillsville
- Middle: Neillsville
- High: Neillsville
- District: Neillsville
Source: WIREX MLS. This data may not be complete. We recommend contacting the local school district to confirm school assignments for this home.
- $177,200-- bd-- ba-- sqft218 Ayers St, Neillsville, WI 54456Off Market
- $190,900-- bd-- ba-- sqft221 Hill St, Neillsville, WI 54456Off Market
- $225,4003 bd2 ba1.8k sqft307 Hill St, Neillsville, WI 54456Off Market
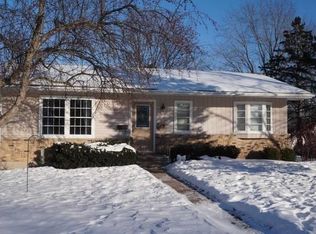
- $195,2003 bd1 ba1.1k sqft217 Ayers St, Neillsville, WI 54456Off Market
- $142,2002 bd1 ba1.2k sqft220.5 Ayers St, Neillsville, WI 54456Off Market
- $147,700-- bd-- ba-- sqft220 1/2 Ayers St, Humbird, WI 54456Off Market
- $196,0003 bd1 ba1.7k sqft309 Hill St, Neillsville, WI 54456Off Market
- $177,100-- bd-- ba-- sqft219 Ayers St, Neillsville, WI 54456Off Market
A local agent can set up tours, give advice and negotiate with sellers.
A local lender can help you make sure your offer is ready when you are.
Similar homes
- $249,9003 bd2 ba2.2k sqft404 E 2ND STREET, Neillsville, WI 54456Active
 MLS ID #22601753, JULIE SIMEK. WIREX MLS
 - $250,0004 bd3 ba2.8k sqft202 CLAY STREET, Neillsville, WI 54456Active
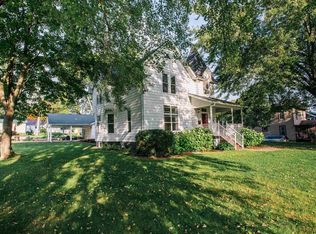 MLS ID #22504422, JULIE SIMEK. WIREX MLS
 - $229,9004 bd2 ba1.6k sqft119 STATE STREET, Neillsville, WI 54456Active
 MLS ID #22601989, JACOB ORMOND. WIREX MLS
 - $229,0004 bd2 ba1.5k sqft17 Grand Ave, Neillsville, WI 54456For Sale
 NextHome
 - $254,9003 bd2 ba1.6k sqft1808 JOHNSON STREET, Neillsville, WI 54456ActiveMLS ID #22600532, JACOB ORMOND. WIREX MLS
- $349,9004 bd2 ba2.8k sqftW6833 RIDGE ROAD, Neillsville, WI 54456ActiveMLS ID #22602607, JACOB ORMOND. WIREX MLS
- $239,0003 bd2 ba1.9k sqft118 N CROCKER AVENUE, Greenwood, WI 54437ActiveMLS ID #22601558, DEAN BOGDONOVICH. WIREX MLS
- $225,0004 bd2 ba1.6k sqft105 N HENDREN AVENUE, Greenwood, WI 54437ActiveMLS ID #22600350, DEAN BOGDONOVICH. WIREX MLS
- $199,0004 bd1 ba1.9k sqft207 N MAIN STREET, Greenwood, WI 54437ActiveMLS ID #22602851, ROY GREGORICH. WIREX MLS
- $325,0003 bd2 ba1.5k sqftW2476 Heath Road, Granton, WI 54436ActiveMLS ID #1602215, Sandy Schufletowski. WIREX MLS
- $309,0003 bd3 ba1.9k sqft403 BLUEBIRD LANE, Loyal, WI 54446ActiveMLS ID #22601589, CHERI BARNETT. WIREX MLS
- $190,0004 bd2 ba2k sqft230 Huron Street, Fairchild, WI 54741ActiveMLS ID #1603085, Mike Dandrea. WIREX MLS
- $168,9003 bd2 ba1.5k sqft208 S WEST STREET, Loyal, WI 54446ActiveMLS ID #22602585, MAUREEN LINDEKUGEL. WIREX MLS
- $319,0005 bd2 ba2.4k sqft224 S Church Street, Alma Center, WI 54611ActiveMLS ID #1602594, Beth Darst. WIREX MLS
- $279,9003 bd2 ba2.2k sqft113 Meadow View Drive, Alma Center, WI 54611ActiveMLS ID #1601754, Barbara Simonis. WIREX MLS
- $189,9005 bd6 ba2.1k sqft644 E Main Street, Fairchild, WI 54741ActiveMLS ID #1599177, Mary Rufledt. WIREX MLS
- $159,0004 bd2 ba1.6k sqft112 W Spring Street #1-2, Loyal, WI 54446ActiveMLS ID #1601852, Sheila Johnson. WIREX MLS
