Step into timeless elegance with this stunning Victorian home that blends classic character with modern convenience. Boasting 4 spacious bedrooms and 3 bathrooms this residence offers room to grow and features details rarely found today. The home's charm shines through its beautiful, unique floors, original trim, and exquisite pocket doors-all lovingly preserved to maintain its historic appeal. Inside, the generous layout provides both formal and casual living spaces perfect for entertaining or relaxing with family. The two car attached garage plus carport offers ample parking and storage as well as a newer detached storage shed. The third floor offers a huge bonus space and is a must see! Outdoors you'll find two covered porches, brick patio and a firepit area. With it's unmatched blend of historic craftsmanship and everyday functionality, this home is truly one of a kind. Don't miss your opportunity to own a piece of history that offers both comfort and character.,The basement is spray foamed. There is a forced air furnace in the 3rd floor closet. This unit also runs the AC. There is also boiler heat on the main floor.
Contingent
$250,000
202 CLAY STREET, Neillsville, WI 54456
4beds
2,895sqft
Single Family Residence
Built in 1890
0.59 Acres Lot
$-- Zestimate®
$86/sqft
$-- HOA
What's special
Two car attached garageNewer detached storage shedOriginal trimExquisite pocket doorsBeautiful unique floorsBrick patioTwo covered porches
- 52 days
- 563
- 41
Zillow last checked:
Listing updated:
Listed by:
JULIE SIMEK 715-797-0306,
NEXTHOME PARTNERS NEILLSVILLE,
Jacob Ormond 715-937-3726,
NEXTHOME PARTNERS NEILLSVILLE
Source: WIREX MLS,MLS#: 22504422 Originating MLS: Central WI Board of REALTORS
Originating MLS: Central WI Board of REALTORSFacts & features
Interior
Bedrooms & bathrooms
- Bedrooms: 4
- Bathrooms: 3
- Full bathrooms: 3
Primary bedroom
- Level: Upper
- Area: 270
- Dimensions: 15 x 18
Bedroom 2
- Level: Upper
- Area: 210
- Dimensions: 15 x 14
Bedroom 3
- Level: Upper
- Area: 150
- Dimensions: 10 x 15
Bedroom 4
- Level: Upper
- Area: 154
- Dimensions: 11 x 14
Dining room
- Level: Main
- Area: 255
- Dimensions: 17 x 15
Family room
- Level: Main
- Area: 225
- Dimensions: 15 x 15
Kitchen
- Level: Main
- Area: 238
- Dimensions: 17 x 14
Living room
- Level: Main
- Area: 224
- Dimensions: 16 x 14
Heating
- Natural Gas, Hot Water, Forced Air
Cooling
- Central Air
Appliances
- Included: Refrigerator, Range/Oven, Washer, Dryer
Features
- Flooring: Tile, Wood
- Basement: Full,Unfinished
Interior area
- Total structure area: 2,895
- Total interior livable area: 2,895 sqft
- Finished area above ground: 2,895
- Finished area below ground: 0
Property
Parking
- Total spaces: 2
- Parking features: 2 Car, Attached, Garage Door Opener
- Attached garage spaces: 2
Features
- Levels: Two
- Stories: 2
- Patio & porch: Deck, Patio
Lot
- Size: 0.59 Acres
Details
- Parcel number: 261.0051.000
- Zoning: Residential
Construction
Type & style
- Home type: SingleFamily
- Architectural style: Victorian/Federal
- Property subtype: Single Family Residence
Materials
- Vinyl Siding, Aluminum Siding
- Roof: Shingle
Condition
- 21+ Years
- New construction: No
- Year built: 1890
Utilities & green energy
- Sewer: Public Sewer
- Water: Public
Community & HOA
Community
- Security: Smoke Detector(s)
Location
- Region: Neillsville
- Municipality: Neillsville
Financial & listing details
- Price per square foot: $86/sqft
- Tax assessed value: $199,000
- Annual tax amount: $4,731
- Date on market: 8/28/2026
Estimated market value
Not available
Estimated sales range
Not available
$2,348/mo
Price history
| Date | Event | Price |
|---|---|---|
| 9/29/2026 | Pending sale | $250,000$86/sqft |
Source:  NextHome #22504422 Report a problem NextHome #22504422 Report a problem | ||
| 9/29/2026 | Contingent | $250,000$86/sqft |
Source:  WIREX MLS #22504422 Report a problem WIREX MLS #22504422 Report a problem | ||
| 8/28/2026 | Listed for sale | $250,000$86/sqft |
Source: WIREX MLS #22504422 Report a problem | ||
| 8/16/2026 | Listing removed | $250,000$86/sqft |
Source: WIREX MLS #22504422 Report a problem | ||
| 4/2/2026 | Listed for sale | $250,000-3.8%$86/sqft |
Source: WIREX MLS #22504422 Report a problem | ||
| 3/16/2026 | Listing removed | $259,900$90/sqft |
Source: WIREX MLS #22504422 Report a problem | ||
| 9/16/2025 | Listed for sale | $259,900+40.5%$90/sqft |
Source: WIREX MLS #22504422 Report a problem | ||
| 3/24/2021 | Listing removed | -- |
Source: Owner Report a problem | ||
| 3/5/2020 | Sold | $185,000-2.6%$64/sqft |
Source: Public Record Report a problem | ||
| 1/11/2020 | Price change | $190,000-5%$66/sqft |
Source: Owner Report a problem | ||
| 12/17/2019 | Price change | $199,900-2.5%$69/sqft |
Source: Owner Report a problem | ||
| 10/4/2019 | Price change | $205,000-2.1%$71/sqft |
Source: Owner Report a problem | ||
| 8/7/2019 | Listed for sale | $209,500+10.3%$72/sqft |
Source: Owner Report a problem | ||
| 1/5/2018 | Sold | $190,000-4.3%$66/sqft |
Source: Public Record Report a problem | ||
| 8/22/2017 | Listed for sale | $198,500+17.5%$69/sqft |
Source: FIRST WEBER #1705534 Report a problem | ||
| 7/9/2014 | Listing removed | $169,000$58/sqft |
Source: First Weber Group Realtors #1306727 Report a problem | ||
| 1/19/2014 | Price change | $169,000-5.6%$58/sqft |
Source: First Weber Group #1306727 Report a problem | ||
| 10/10/2013 | Listed for sale | $179,000$62/sqft |
Source: First Weber Group Realtors #1306727 Report a problem | ||
Public tax history
| Year | Property taxes | Tax assessment |
|---|---|---|
| 2024 | $4,847 +2.9% | $199,000 |
| 2023 | $4,708 +10.9% | $199,000 |
| 2022 | $4,246 -6.8% | $199,000 |
| 2021 | $4,556 +50.5% | $199,000 +77% |
| 2020 | $3,028 +0.6% | $112,400 |
| 2019 | $3,010 | $112,400 |
| 2018 | $3,010 +569% | $112,400 |
| 2017 | $450 | $112,400 +6.7% |
| 2016 | -- | $105,300 |
| 2015 | -- | $105,300 |
| 2014 | -- | $105,300 |
| 2011 | -- | $105,300 +10.8% |
| 2010 | -- | $95,000 |
| 2009 | -- | -- |
Find assessor info on the county website
Monthly payment
Est. payment
Payment breakdown
Explore the cost of this home by adjusting the details. Changes won't be saved.Climate risks
Neighborhood: 54456
Nearby schools
Schools provided by the listing agent
- Elementary: Neillsville
- Middle: Neillsville
- High: Neillsville
- District: Neillsville
Source: WIREX MLS. This data may not be complete. We recommend contacting the local school district to confirm school assignments for this home.
Similar homes
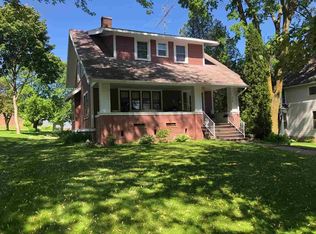
- $244,9003 bd2 ba2.2k sqft404 E 2ND STREET, Neillsville, WI 54456Active
 MLS ID #22601753, JULIE SIMEK. WIREX MLS
 - $229,0004 bd2 ba1.5k sqft17 Grand Ave, Neillsville, WI 54456For Sale
 NextHome
 - $239,9003 bd2 ba1.6k sqft1808 JOHNSON STREET, Neillsville, WI 54456Active
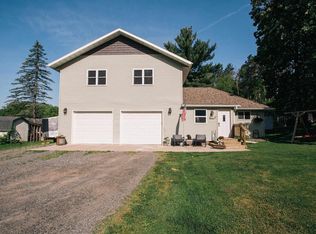 MLS ID #22604448, JACOB ORMOND. WIREX MLS
 - $349,9004 bd3 ba3.4k sqftN4340 State Highway 73, Neillsville, WI 54456For Sale
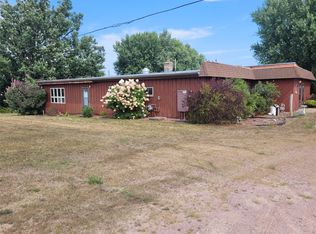
 MLS ID #1604453, Sonia Hicks. NWWMLS
 - $159,9003 bd2 ba1.6k sqft2000 Pitcher Street, Neillsville, WI 54456For SaleMLS ID #1604714, Jordan Nortman. NWWMLS
- $190,0004 bd2 ba1.4k sqft1700 Johnson Street #1&2, Neillsville, WI 54456For SaleMLS ID #1605710, Miranda Tulip. NWWMLS
- $192,5004 bd1 ba1.8k sqft307 E Begley Street, Greenwood, WI 54437For SaleMLS ID #1605383, James Mann. NWWMLS
- $205,0006 bd2 ba2k sqft222 E Main Street, Fairchild, WI 54741For SaleMLS ID #1604094, John Franson. NWWMLS
- $325,0003 bd2 ba1.7k sqftW8206 Trails End, Hatfield, WI 54754For SaleMLS ID #1604704, DaleAnn Bohac. NWWMLS
