Short Sale Subject to Lenders Approval. Legal 2 family. Subject has black mold Driveby only Cash only
Do not Disturb occupants.
Pending
$599,000
216 Beach 79th Street, Arverne, NY 11692
5beds
3,681sqft
Single Family Residence, Residential
Built in 2005
2,534 Square Feet Lot
$-- Zestimate®
$163/sqft
$200/mo HOA
What's special
- 311 days |
- 25 |
- 2 |
Zillow last checked:
Listing updated:
Listed by:
Sir Winston Realty Inc 631-968-8881,
Winston R. Anderson
Source: OneKey® MLS as distributed by MLS GRID,MLS#: 921042
Facts & features
Interior
Bedrooms & bathrooms
- Bedrooms: 5
- Bathrooms: 4
- Full bathrooms: 3
- 1/2 bathrooms: 1
Primary bedroom
- Description: Master Bedroom with Bath 2 Bedroom Hall bath
- Level: Second
Other
- Description: Attic
- Level: Other
Kitchen
- Description: living room, Eik, 2 Bedroom 1 bath
- Level: Third
Living room
- Description: Garage, Living Room, Dining Area, Kitchen, Laundry Room.
- Level: First
Heating
- Natural Gas
Cooling
- None
Appliances
- Included: None
- Laundry: Washer/Dryer Hookup, Gas Dryer Hookup, In Garage
Features
- Flooring: Laminate
- Windows: Aluminum Frames
- Attic: Storage
- Has fireplace: No
Interior area
- Total structure area: 3,681
- Total interior livable area: 3,681 sqft
Property
Parking
- Total spaces: 1
- Parking features: Driveway
- Garage spaces: 1
- Has uncovered spaces: Yes
Features
- Levels: Tri-Level
- Patio & porch: None
- Exterior features: Balcony
- Fencing: None
- Has view: Yes
- View description: City, Neighborhood
Lot
- Size: 2,534 Square Feet
- Dimensions: 27.5 x 93
- Features: Cleared, Landscaped, Level, Near Public Transit
Details
- Parcel number: 161110040
- Special conditions: None
Construction
Type & style
- Home type: SingleFamily
- Property subtype: Single Family Residence, Residential
Materials
- Vinyl Siding
- Foundation: Concrete Perimeter
Condition
- Fixer
- Year built: 2005
- Major remodel year: 2005
Utilities & green energy
- Sewer: Public Sewer
- Water: Public
- Utilities for property: Cable Connected, Electricity Connected, Phone Connected, Sewer Connected, Trash Collection Public
Community & HOA
Community
- Security: Other
HOA
- Has HOA: Yes
- Amenities included: Landscaping, Maintenance, Maintenance Grounds, Playground
- Services included: Common Area Maintenance
- HOA fee: $200 monthly
Location
- Region: Far Rockaway
Financial & listing details
- Price per square foot: $163/sqft
- Tax assessed value: $59,820
- Annual tax amount: $6,134
- Date on market: 10/6/2025
- Cumulative days on market: 118 days
- Listing agreement: Exclusive Right To Sell
- Listing terms: Cash
- Inclusions: Lawn Maintenance & snow removal
- Electric utility on property: Yes
Estimated market value
Not available
Estimated sales range
Not available
Not available
Price history
| Date | Event | Price |
|---|---|---|
| 11/20/2025 | Pending sale | $599,000$163/sqft |
Source:  OneKey® MLS as distributed by MLS GRID #921042 Report a problem OneKey® MLS as distributed by MLS GRID #921042 Report a problem | ||
| 10/7/2025 | Listed for sale | $599,000$163/sqft |
Source: OneKey® MLS as distributed by MLS GRID #921042 Report a problem | ||
Public tax history
Tax history is unavailable.
Monthly payment
Climate risks
Neighborhood: Arverne
Nearby schools
GreatSchools rating
- 5/10Ps 183 Dr Richard R GreenGrades: PK-8Distance: 0.1 mi
- 4/10Channel View School For ResearchGrades: 6-12Distance: 1 mi
Schools provided by the listing agent
- Elementary: Ps 183 Dr Richard R Green
- Middle: Is 237
- High: Flushing High School
Source: OneKey® MLS as distributed by MLS GRID. This data may not be complete. We recommend contacting the local school district to confirm school assignments for this home.
- $591,400-- bd-- ba3.6k sqft216 Beach 79 St #79, Far Rockaway, NY 11693Off Market
- $984,500-- bd-- ba3.6k sqft214 Beach 79 St #79, Far Rockaway, NY 11693Off Market
- $957,700-- bd-- ba3.6k sqft212 Beach 79 St #79, Far Rockaway, NY 11693Off Market
- $957,7003 bd2 ba3.1k sqft7715 Aquatic Dr, Far Rockaway, NY 11692Off Market

- $583,300-- bd-- ba-- sqft7715 Aquatic Dr #2, Far Rockaway, NY 11692Off Market
- $800,0003 bd3 ba-- sqft7711 Aquatic Dr, Far Rockaway, NY 11692Sold
- $351,5001 bd1 ba765 sqft7711 Aquatic Dr #B, Arverne, NY 11692Off Market
- $1,037,900-- bd-- ba3.1k sqft7717 Aquatic Dr, Far Rockaway, NY 11692Off Market
A local agent can set up tours, give advice and negotiate with sellers.
Similar homes
- $599,0004 bd2 ba2.5k sqft14-11 Cross Bay Boulevard, Broad Channel, NY 11693For Sale
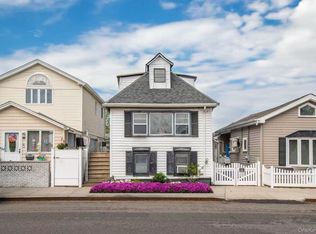
 MLS ID #1011674, Jing Guo, Listing by: E Realty International Corp. OneKey® MLS as distributed by MLS GRID
 - $727,0006 bd2 ba2.5k sqft6932 Gouverneur Avenue, Arverne, NY 11692For Sale
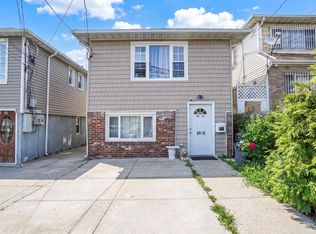 MLS ID #1036683, Jayson Severin, Listing by: Legacy Estate Realty. OneKey® MLS as distributed by MLS GRID
 - $635,0004 bd3 ba2k sqft6934 Almeda Avenue, Arverne, NY 11692For Sale
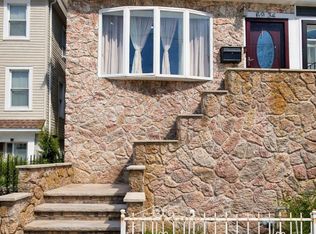 MLS ID #982369, Ahsan Haque, Listing by: Fortune Best Realty. OneKey® MLS as distributed by MLS GRID
 - $675,0005 bd2 ba2k sqft303 Beach 84th St, Far Rockaway, NY 11693Active
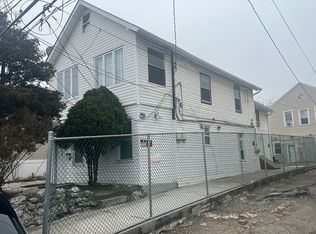 MLS ID #S1761032, Andres Laucet, Listing by: RE/MAX Southshore Realty. StreetEasy
 - $749,0004 bd3 ba3.2k sqft1046 Dickens Street, Far Rockaway, NY 11691For SaleMLS ID #981541, Mathias Coni, Listing by: Oversouth LLC. OneKey® MLS as distributed by MLS GRID
- $639,9005 bd3 ba2.6k sqft39 Kent Road, Island Park, NY 11558For SaleMLS ID #1028915, Michael J. Carroll, Listing by: RE/MAX Best. OneKey® MLS as distributed by MLS GRID
- $550,0004 bd3 ba2.3k sqft14881 262nd Pl, Jamaica, NY 11422For SaleMLS ID #11848720, Eric Ramme, Listing by: STONE HILL REAL ESTATE. NY State MLS
- $839,0005 bd3 ba2k sqft6226 Elizabeth Road, Arverne, NY 11692For SaleMLS ID #1008063, Marck Derisma, Listing by: Keystone Realty USA Corp. OneKey® MLS as distributed by MLS GRID
- $850,0003 bd3 ba2.8k sqft1319 E 89th St, Brooklyn, NY 11236For SaleMLS ID #11633976, Conrad W. Higgins, Listing by: THE HIGGINS REALTY GROUP. NY State MLS
- $880,0005 bd2 ba2.3k sqft18618 140th Avenue, Springfield Gardens, NY 11413For SaleMLS ID #1036575, Angela P. Stokes, Listing by: A P S Realty LLC. OneKey® MLS as distributed by MLS GRID
- $600,0004 bd3 ba2.5k sqft679 Jackie Lane, Baldwin, NY 11510For SaleMLS ID #1001006, Agustin F. Barreiro, Listing by: Elite Realty International Inc. OneKey® MLS as distributed by MLS GRID
- $750,0005 bd3 ba2.4k sqft639 Vandalia Avenue, Brooklyn, NY 11239For SaleMLS ID #998653, Amberly Sclar, Listing by: BLT Minimax Realty Inc. OneKey® MLS as distributed by MLS GRID
- $800,0005 bd3 ba2.2k sqft29-64 Ocean Crest Boulevard, Far Rockaway, NY 11691For SaleMLS ID #1024774, Aidan Kelly, Listing by: Real Estate Plan LLC. OneKey® MLS as distributed by MLS GRID
- $799,0005 bd2 ba2k sqft2 Wilson Street, East Rockaway, NY 11518For SaleMLS ID #1035906, Adam Prosolov, Listing by: Coldwell Banker American Homes. OneKey® MLS as distributed by MLS GRID
- $699,0005 bd2 ba1.9k sqft312 E Columbia Street, Hempstead, NY 11550For SaleMLS ID #1037045, Xiaoyue Ma, Listing by: E Realty International Corp. OneKey® MLS as distributed by MLS GRID
- $890,0007 bd4 ba2.3k sqft6923 Hessler Ave, Arverne, NY 11692For SaleMLS ID #495310, Nam H. Sung, Listing by: Metro Realty Professionals. BNYMLS
- $649,0002 bd1 ba2k sqft12826 Gotham Road, South Ozone Park, NY 11420For SaleMLS ID #880276, Neal J. Khoorchand, Listing by: Century 21 Professional Realty. OneKey® MLS as distributed by MLS GRID
- $615,0005 bd4 ba1.8k sqft17 Bayside Pl #49, Jersey City, NJ 07305For SaleMLS ID #11852624, Terry Chisolm, Brick Street Realty NJ LLC. My State MLS
- $800,0004 bd2 ba3k sqft241-08 Mayda Road, Rosedale, NY 11422For SaleMLS ID #1012553, Marline Campbell, Listing by: Realty Trends Corp. OneKey® MLS as distributed by MLS GRID
- $780,0004 bd3 ba2.5k sqft13322 228th St, Springfield Gardens, NY 11413For SaleMLS ID #11823986, Eli Arshadnia, Listing by: Novex Realty Inc.. My State MLS
