Welcome to 216 Elegance Way — a stunning Will Harris custom built home that checks every single box and then some. Built in 2021 and offering over 2,500 square feet of beautifully finished living space, this 4 bedroom, 2 bath home with a bonus room and finished basement is the one you have been waiting for in Elizabethtown. From the moment you walk in you are greeted by gorgeous hardwood floors, soaring natural light, and a modern open concept design that feels both elegant and inviting. The heart of the home is a breathtaking kitchen featuring granite countertops, updated finishes, and a bright open layout that flows effortlessly into the main living areas — perfect for entertaining and everyday living alike. Step outside onto the deck and take in the gorgeous backyard — a true private retreat that is made for morning coffee, evening gatherings, and everything in between. The covered porch adds even more outdoor living space and gives this home the kind of curb appeal that stops you in your tracks. Downstairs the spacious bonus room offers endless flexibility as a home office, playroom, or media space. The finished basement adds even more square footage for recreation, storage, or a second living area. The attached two car garage rounds out this incredible home with all the practicality you need. Smith Family Homes is known throughout the Elizabethtown area for quality craftsmanship. Homes built like this at this price do not last long. Schedule your showing today! ??
For sale
$509,900
216 Elegance Way, Elizabethtown, KY 42701
4beds
3,528sqft
Single Family Residence
Built in 2021
0.28 Acres Lot
$501,700 Zestimate®
$145/sqft
$-- HOA
What's special
Updated finishesModern open concept designAttached two car garageGorgeous hardwood floorsSoaring natural light
- 17 days
- 269
- 14
Likely to sell faster than
Zillow last checked:
Listing updated:
Listed by:
The Still Group Team 270-751-7339,
Olive + Oak Realty
Source: HKMLS,MLS#: HK2604143
Facts & features
Interior
Bedrooms & bathrooms
- Bedrooms: 4
- Bathrooms: 3
- Full bathrooms: 3
- Main level bathrooms: 2
- Main level bedrooms: 3
Rooms
- Room types: Bonus Room, Family Room
Primary bedroom
- Level: Main
Bedroom 2
- Level: Main
Bedroom 3
- Level: Main
Bedroom 4
- Level: Basement
Primary bathroom
- Level: Main
Bathroom
- Features: Double Vanity, Separate Shower, Tub/Shower Combo
Kitchen
- Features: Granite Counters
Basement
- Area: 2564
Heating
- Forced Air, Electric
Cooling
- Central Air
Appliances
- Included: Dishwasher, Microwave, Refrigerator, Smooth Top Range, Electric Water Heater
- Laundry: Other
Features
- Ceiling Fan(s), Tray Ceiling(s), Vaulted Ceiling(s), Formal Dining Room
- Flooring: Carpet
- Basement: Finished-Full
- Has fireplace: No
- Fireplace features: None
Interior area
- Total structure area: 3,528
- Total interior livable area: 3,528 sqft
Property
Parking
- Total spaces: 2
- Parking features: Attached, Front Entry
- Attached garage spaces: 2
Accessibility
- Accessibility features: None
Features
- Patio & porch: Covered Deck, Covered Patio
- Fencing: Fenced
Lot
- Size: 0.28 Acres
- Features: Subdivided
Details
- Parcel number: 1840008056
Construction
Type & style
- Home type: SingleFamily
- Architectural style: Ranch
- Property subtype: Single Family Residence
Materials
- Vinyl Siding
- Foundation: Concrete Perimeter
- Roof: Shingle
Condition
- New Construction
- New construction: No
- Year built: 2021
Utilities & green energy
- Sewer: City
- Water: County
Community & HOA
Community
- Security: Smoke Detector(s)
- Subdivision: Summit Creek
Location
- Region: Elizabethtown
Financial & listing details
- Price per square foot: $145/sqft
- Tax assessed value: $492,500
- Annual tax amount: $5,064
- Price range: $509.9K - $509.9K
- Date on market: 10/1/2026
Estimated market value
$501,700
$477,000 - $527,000
$3,050/mo
Price history
| Date | Event | Price |
|---|---|---|
| 10/1/2026 | Listed for sale | $509,900+3.5%$145/sqft |
Source:  HKMLS #HK2604143 Report a problem | ||
| 6/12/2024 | Sold | $492,500+0.5%$140/sqft |
Source: HKMLS #HK24001415 Report a problem | ||
| 4/20/2024 | Listed for sale | $489,900+22.5%$139/sqft |
Source: HKMLS #HK24001415 Report a problem | ||
| 6/25/2021 | Sold | $399,900+819.3%$113/sqft |
Source: HKMLS #HK10055798 Report a problem | ||
| 7/21/2020 | Sold | $43,500$12/sqft |
Source: Public Record Report a problem | ||
Public tax history
| Year | Property taxes | Tax assessment |
|---|---|---|
| 2025 | $5,064 +913% | $492,500 +23.2% |
| 2024 | $500 | $399,900 |
| 2023 | $500 | $399,900 |
| 2022 | $500 | $399,900 +819.3% |
| 2021 | $500 | $43,500 +676.8% |
| 2020 | -- | $5,600 |
| 2019 | -- | $5,600 |
Find assessor info on the county website
Monthly payment
Est. payment
Payment breakdown
Explore the cost of this home by adjusting the details. Changes won't be saved.Climate risks
Neighborhood: 42701

Similar homes
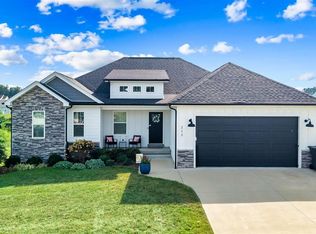
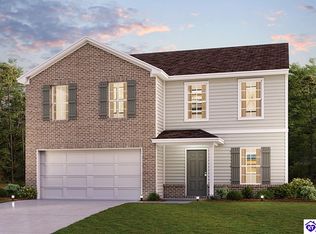
- $520,0005 bd3 ba3.1k sqft305 Ashwood Ave, Elizabethtown, KY 42701For Sale

 MLS ID #1732087, Hailey Shelman, Keller Williams Heartland. Metro Search Inc. LLC DBA Apex MLS
- $464,0005 bd3 ba3.1k sqft305 Summit Creek Dr, Elizabethtown, KY 42701For Sale
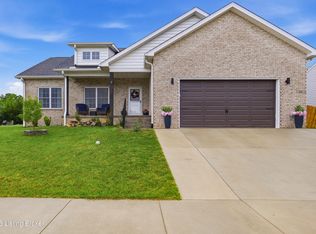 MLS ID #1731679, Thomas R Jordan, Semonin Realtors. Metro Search Inc. LLC DBA Apex MLS
- $568,9005 bd4 ba4.1k sqft108 Summit Creek Dr, Elizabethtown, KY 42701For Sale
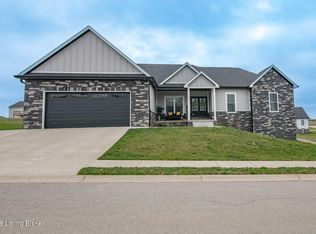 MLS ID #1729911, Gale Neagle, Weichert Realtors Lawson Collective. Metro Search Inc. LLC DBA Apex MLS
- $539,9004 bd3 ba4.4k sqft198 Mayapple Ln, Elizabethtown, KY 42701For Sale
 MLS ID #HK2603145, The Still Group Team, Olive + Oak Realty. HKMLS
- $439,0005 bd3 ba2.4k sqft113 Ascension Way, Elizabethtown, KY 42701For SaleMLS ID #1729148, Brandon Vincent, Keller Williams Louisville. Metro Search Inc. LLC DBA Apex MLS
- $579,0004 bd3 ba3.7k sqft385 Briarwood Cir, Elizabethtown, KY 42701For SaleMLS ID #1727699, Shaun M Logsdon, The Logsdon Group. Metro Search Inc. LLC DBA Apex MLS
- $366,0005 bd3 ba2.6k sqft101 Wild Flower Dr, Elizabethtown, KY 42701For SaleMLS ID #1729091, Shelly Cone, Mason Real Estate, LLC. Metro Search Inc. LLC DBA Apex MLS
- $485,0005 bd3 ba2.9k sqft613 El Dorado Dr, Elizabethtown, KY 42701For SaleMLS ID #1721018, Douglas E Clinkenbeard, RE/MAX Executive Group, Inc.. Metro Search Inc. LLC DBA Apex MLS
- $585,0005 bd3 ba3.7k sqft731 Vanderbilt Dr, Elizabethtown, KY 42701For SaleMLS ID #1724148, Stephanie Wade, RE/MAX Executive Group, Inc.. Metro Search Inc. LLC DBA Apex MLS
- $499,9003 bd4 ba3.1k sqft526 Michigan Ave, Elizabethtown, KY 42701For Sale
 MLS ID #RA20251735, Jayme S Burden, United Real Estate Louisville. RASK
- $369,0004 bd3 ba2.3k sqft200 E Nalls Rd, Elizabethtown, KY 42701For SaleMLS ID #1730565, Ryan Harris, RE/MAX Premier Properties. Metro Search Inc. LLC DBA Apex MLS
