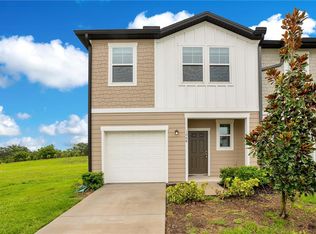
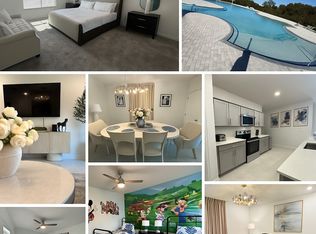
Welcome to this beautifully upgraded, low-maintenance townhome in the desirable Feltrim Reserve community of Davenport. Built with solid all-block construction, this spacious 3-bedroom, 2.5-bathroom home offers a bright, freshly painted interior and an open-concept floor plan designed for comfortable, modern living.
Home Highlights:
Fresh & Modern: Enjoy a completely repainted interior that provides a clean, blank canvas, alongside smart home technology (including a smart doorbell and keyless entry) and high ceilings throughout the living areas.
Custom Drop Zone: A beautifully built-in entryway bench features convenient coat hangers and shoe storage to keep your space organized right when you walk in the door.
Gourmet Kitchen: Features a massive central island, stainless steel appliances, and ample cabinetry for storage.
Indoor-Outdoor Living: A 3-panel sliding glass door opens up to a large covered lanai, perfect for enjoying the Florida weather year-round.
Convenience: Includes an attached 1-car garage, an extended 2-car driveway for ample parking, and an in-unit washer and dryer.
Community Amenities:
Community swimming pool.
Community playground and landscaped open green spaces.
Prime Location: Situated just off US-27 and only 3 miles south of I-4, this home provides incredibly easy access to the best of Central Florida:
-Minutes away from the extensive shopping, dining, and entertainment options at Posner Park.
-Immediate proximity to the AdventHealth Heart of Florida medical corridor.
-A short, straightforward drive to Walt Disney World Resort and other major theme parks.
Lease Duration: 12-month standard lease.
Financial Requirements: Minimum credit score of 650 and gross household income must be at least 3x the monthly rent ($6,600/month).
Move-In Costs: First month's rent ($2,200) and a security deposit ($2,200) due at signing.
Background Check: Clean background and eviction history required for all adult applicants.
Pet Policy: Dogs and cats are subject to approval with a non-refundable $250 pet fee and breed/weight restrictions. Securely housed terrarium pets (such as bearded dragons) or aquarium fish are permitted without additional fees.
Smoking Policy: Strictly no smoking or vaping permitted anywhere inside the townhome or the garage.
Tenant Responsibilities: Tenant is responsible for all utilities, replacing the HVAC air filter every 30 days, and adhering to all community HOA guidelines (including parking and trash rules).
Minor Maintenance: Tenant is responsible for routine upkeep and the cost of any minor repairs under $50 per occurrence (such as replacing lightbulbs, smoke detector batteries, or clearing simple drain clogs). Major repairs and system failures remain the responsibility of the landlord.
Insurance: Active renter's insurance policy with liability coverage is required prior to move-in.
Usage Restrictions: No subletting or short-term rentals (Airbnb, VRBO, etc.) permitted.
Townhouse for rent
Accepts Zillow applications
$2,100/moFees may apply
216 Feltrim Reserve Blvd, Davenport, FL 33837
3beds
1,673sqft
Price may not include required fees and charges. Price shown reflects the lease term provided. Learn more|
Townhouse
Available now
Cats, dogs OK
In unit laundry
Attached garage parking
What's special
Massive central islandBright freshly painted interiorLarge covered lanaiOpen-concept floor planBeautifully upgradedSmart home technologyBuilt-in entryway bench
- 49 days |
- -- |
- -- |
Zillow last checked:
Listing updated:
Travel times
Facts & features
Interior
Bedrooms & bathrooms
- Bedrooms: 3
- Bathrooms: 3
- Full bathrooms: 3
Appliances
- Included: Dishwasher, Dryer, Freezer, Microwave Oven, Oven, Refrigerator, Washer
- Laundry: In Unit
Features
- Flooring: Carpet, Tile
Interior area
- Total interior livable area: 1,673 sqft
Property
Parking
- Parking features: Attached, Garage
- Has attached garage: Yes
- Details: Contact manager
Features
- Pool features: Pool
Details
- Additional structures: Garage(s)
- Parcel number: 272630708004000420
Construction
Type & style
- Home type: Townhouse
- Property subtype: Townhouse
Building
Management
- Pets allowed: Yes
Community & HOA
Community
- Features: Pool
HOA
- Amenities included: Pool
Location
- Region: Davenport
Financial & listing details
- Lease term: 1 Year
Nearby apartments for rent




Price history
| Date | Event | Price |
|---|---|---|
| 8/3/2026 | Price change | $2,100-4.5%$1/sqft |
Source: Zillow Rentals Report a problem | ||
| 7/13/2026 | Listed for rent | $2,200$1/sqft |
Source: Zillow Rentals Report a problem | ||
| 2/23/2022 | Sold | $289,000-5.2%$173/sqft |
Source: Public Record Report a problem | ||
| 1/18/2022 | Pending sale | $304,990$182/sqft |
Source:  Stellar MLS #A4522477 Report a problem Stellar MLS #A4522477 Report a problem | ||
| 1/16/2022 | Listed for sale | $304,990$182/sqft |
Source: Stellar MLS #A4522477 Report a problem | ||
| 1/16/2022 | Listing removed | -- |
Source: Owner Report a problem | ||
| 1/16/2022 | Price change | $304,990+1.7%$182/sqft |
Source: Owner Report a problem | ||
| 1/6/2022 | Pending sale | $299,990$179/sqft |
Source: Owner Report a problem | ||
| 1/4/2022 | Listed for sale | $299,990+9.1%$179/sqft |
Source: Owner Report a problem | ||
| 7/20/2021 | Listing removed | -- |
Source: Stellar MLS #S5051022 Report a problem | ||
| 6/4/2021 | Pending sale | $274,900$164/sqft |
Source: Stellar MLS #S5051022 Report a problem | ||
| 5/22/2021 | Listed for sale | $274,900+22.2%$164/sqft |
Source: Stellar MLS #S5051022 Report a problem | ||
| 12/2/2020 | Sold | $225,000$134/sqft |
Source: Public Record Report a problem | ||
Neighborhood: 33837
Nearby schools
GreatSchools rating
- 3/10Bella CittaGrades: K-7Distance: 24.8 mi
- 2/10Ridge Community High SchoolGrades: 9-12Distance: 2.8 mi
- 3/10Shelley S. Boone Middle SchoolGrades: 6-8Distance: 6.4 mi