Welcome to the Galen at 216 Horatio Lane, a new two-story home in Lugoff, SC's Gates Village community! This Galen is a versatile floorplan with ample living space, including 4 bedrooms, 2.5 bathrooms, a 2-car garage, and 2338 sqft. Featuring a first-floor flex room and a second-floor loft, you have options for a home office, den, or additional bedroom if needed. The laundry room is conveniently located on the second floor near the grand primary bedroom and the three additional bedrooms. This home features sleek, white quartz counter tops in the kitchen, Smart Home Technology, and so much more! Gate's Village is a quiet community just minutes from Lugoff + Downtown Camden, where you will find creative arts, charming boutiques, historical sites, and a variety of restaurants and entertainment. It is also just a quick commute to downtown Columbia and Sumter. *The photos you see here are for illustration purposes only, interior and exterior features, options, colors and selections will differ. Disclaimer: CMLS has not reviewed and, therefore, does not endorse vendors who may appear in listings.
Pending
$305,000
216 Horatio Ln, Lugoff, SC 29078
3beds
2,338sqft
:
Get pre-qualified$1,835/mo
Single Family Residence
Built in 2026
8,276 Square Feet Lot
$-- Zestimate®
$130/sqft
$38/mo HOA
What's special
Smart home technologySecond-floor loftFirst-floor flex roomGrand primary bedroom
- 32 days |
- 8 |
- 0 |
Zillow last checked:
Listing updated:
Listed by:
Ron Gailliard,
DR Horton Inc
Source: Consolidated MLS,MLS#: 638213
Facts & features
Interior
Bedrooms & bathrooms
- Bedrooms: 3
- Bathrooms: 3
- Full bathrooms: 2
- 1/2 bathrooms: 1
- Partial bathrooms: 1
- Main level bathrooms: 1
Rooms
- Room types: Office, Loft
Primary bedroom
- Features: Double Vanity, Tub-Garden, Bath-Private, Separate Shower, Walk-In Closet(s), Closet-Private
- Level: Second
Bedroom 2
- Features: Closet-Private
- Level: Second
Bedroom 3
- Features: Closet-Private
- Level: Second
Kitchen
- Features: Eat-in Kitchen, Kitchen Island, Pantry, Floors-Vinyl, Cabinets-Painted, Counter Tops-Quartz
- Level: Main
Living room
- Level: Main,Second
Heating
- Gas 1st Lvl, Gas 2nd Lvl
Cooling
- Central Air
Appliances
- Included: Free-Standing Range, Gas Range, Dishwasher, Disposal, Dryer, Refrigerator, Washer, Microwave Above Stove, Tankless Water Heater, Gas Water Heater
Features
- Flooring: Vinyl, Carpet
- Has basement: No
- Attic: Pull Down Stairs
- Has fireplace: No
Interior area
- Total structure area: 2,338
- Total interior livable area: 2,338 sqft
Property
Parking
- Total spaces: 2
- Parking features: Garage Door Opener
- Attached garage spaces: 2
Features
- Stories: 2
- Patio & porch: Patio
Lot
- Size: 8,276 Square Feet
Details
- Parcel number: 3100000130
Construction
Type & style
- Home type: SingleFamily
- Architectural style: Traditional
- Property subtype: Single Family Residence
Materials
- Vinyl
- Foundation: Slab
Condition
- New Construction
- New construction: Yes
- Year built: 2026
Utilities & green energy
- Sewer: Public Sewer
- Water: Public
Community & HOA
Community
- Security: Security System Owned
- Subdivision: GATES VILLAGE
HOA
- Has HOA: Yes
- Services included: Common Area Maintenance, Green Areas
- HOA fee: $450 annually
Location
- Region: Lugoff
Financial & listing details
- Price per square foot: $130/sqft
- Date on market: 7/8/2026
- Listing agreement: Exclusive Agency
- Road surface type: Paved
Estimated market value
Not available
Estimated sales range
Not available
Not available
Price history
| Date | Event | Price |
|---|---|---|
| 7/8/2026 | Pending sale | $305,000$130/sqft |
Source:  Consolidated MLS #638213 Report a problem Consolidated MLS #638213 Report a problem | ||
| 7/8/2026 | Listed for sale | $305,000$130/sqft |
Source: Consolidated MLS #638213 Report a problem | ||
Public tax history
Tax history is unavailable.
Monthly payment
Est. payment
Payment breakdown
Explore the cost of this home by adjusting the details. Changes won't be saved.Climate risks
Neighborhood: 29078
Nearby schools
GreatSchools rating
- 6/10Lugoff Elementary SchoolGrades: PK-5Distance: 0.8 mi
- 4/10Lugoff-Elgin Middle SchoolGrades: 6-8Distance: 0.5 mi
- 5/10Lugoff-Elgin High SchoolGrades: 9-12Distance: 0.8 mi
Schools provided by the listing agent
- Elementary: Lugoff
- Middle: Lugoff-Elgin
- High: Lugoff-Elgin
- District: Kershaw County
Source: Consolidated MLS. This data may not be complete. We recommend contacting the local school district to confirm school assignments for this home.
- $300,0004 bd3 ba2.2k sqft1040 Salient Ct, Lugoff, SC 29078New Construction
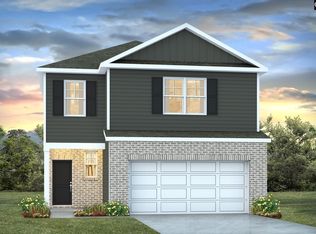
- $291,6904 bd2 ba1.7k sqft220 Horatio Ln, Lugoff, SC 29078Pending
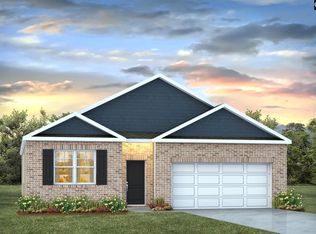
- $335,0005 bd3 ba2.5k sqft228 Horatio Ln, Lugoff, SC 29078New Construction
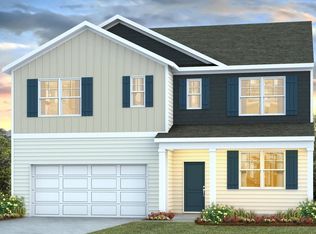
- $305,0004 bd3 ba2.2k sqft224 Horatio Ln, Lugoff, SC 29078New Construction
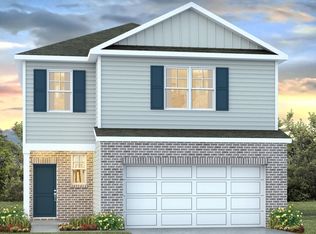
- $318,5005 bd3 ba2.3k sqft1036 Salient Ct, Lugoff, SC 29078New Construction
- $268,4153 bd2 ba1.4k sqft232 Horatio Ln, Lugoff, SC 29078Pending
- $299,9904 bd3 ba1.9k sqft236 Horatio Ln, Lugoff, SC 29078New Construction
- $300,0004 bd3 ba1.9k sqft1028 Salient Ct, Lugoff, SC 29078New Construction
A local agent can set up tours, give advice and negotiate with sellers.
Similar homes
- $305,0004 bd3 ba2.2k sqft224 Horatio Ln, Lugoff, SC 29078New ConstructionConsolidated MLS
- $307,5004 bd3 ba2.3k sqft1012 Salient Ct, Lugoff, SC 29078New Construction
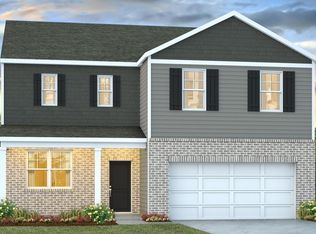 MLS ID #630373, Cara Hartley. Consolidated MLS
 - $318,5005 bd3 ba2.3k sqft1036 Salient Ct, Lugoff, SC 29078New Construction
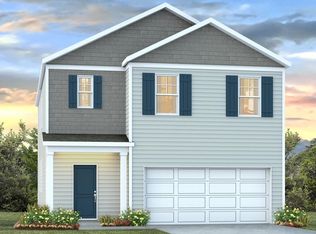 Consolidated MLS
 - $335,0005 bd3 ba2.5k sqft228 Horatio Ln, Lugoff, SC 29078New ConstructionConsolidated MLS
- from $307,9904 bd3 ba2.3k sqftGALEN Plan, Gates Village, Lugoff, SC 29078New ConstructionDR Horton
- $325,1984 bd3 ba2.3k sqft147 Middlesex Ct, Lugoff, SC 29078New ConstructionConsolidated MLS
- from $280,9904 bd2 ba1.7k sqftCALI Plan, Gates Village, Lugoff, SC 29078New ConstructionDR Horton
- $297,9003 bd2 ba1.7k sqft25 Harmon Rd, Hopkins, SC 29061New ConstructionMLS ID #640335, Ricky Laney. Consolidated MLS
- $314,9004 bd3 ba2.1k sqft33 Harmon Rd, Hopkins, SC 29061New ConstructionMLS ID #640333, Ricky Laney. Consolidated MLS
- $339,9004 bd3 ba2.4k sqft41 Harmon Rd #Sp1fx0, Hopkins, SC 29061New ConstructionMLS ID #640338, Ricky Laney. Consolidated MLS
- $305,0004 bd2 ba1.7k sqft24 Maple Dr, Camden, SC 29020For SaleMLS ID #627400, Renee B Royall. Consolidated MLS
- $328,5003 bd2 ba1.7k sqft104 Saltgrass Ln, Elgin, SC 29045For SaleMLS ID #640270, Marquis Cobb. Consolidated MLS
- $300,0553 bd3 ba2.1k sqft825 Huxley Ln, Elgin, SC 29045New ConstructionStanley Martin Homes
- from $313,0005 bd3 ba2.9k sqftTurner Plan, Ellington, Elgin, SC 29045New ConstructionMungo Homes, Inc
- $280,0003 bd3 ba1.6k sqft748 N Pinewalk Way, Elgin, SC 29045For SaleMLS ID #636436, Nikcole Ross. Consolidated MLS
- $275,6724 bd3 ba1.7k sqft3129 Hallsdale Dr, Elgin, SC 29045New ConstructionMungo Homes, Inc
- $302,7404 bd3 ba2.4k sqft219 Kingfield Dr, Hopkins, SC 29061New ConstructionStanley Martin Homes
- $288,0003 bd3 ba1.8k sqft5033 Erwin Ct, Elgin, SC 29045New ConstructionConsolidated MLS
- $287,0003 bd3 ba1.9k sqft6018 Edgemont Ct, Elgin, SC 29045New ConstructionConsolidated MLS
- $322,0854 bd3 ba2.1k sqft829 Huxley Ln, Elgin, SC 29045New ConstructionStanley Martin Homes
