Welcome to easy, maintenance-free living in the highly desirable 55+ community of Chestnut Ridge! This beautifully maintained home offers the convenience of one-level living with a spacious and functional floor plan designed for comfort and ease. The bright and inviting interior features generous living spaces, an open flow ideal for everyday living and entertaining, and the convenience of everything you need on one floor.
A standout feature of this home is the enormous unfinished basement, offering endless possibilities for storage, hobbies, a workshop, fitness area, or future expansion to suit your needs. Residents enjoy a beautifully maintained community setting with attractive landscaping and a welcoming neighborhood atmosphere. Conveniently located just minutes from major highways, shopping centers, restaurants, medical facilities, and entertainment, this home provides the perfect combination of tranquility and accessibility. Whether you're looking to downsize without sacrificing space or simply enjoy the ease of single-level living, this exceptional home is an opportunity not to be missed! Conveniently located near shopping, NJ, the Garden State Parkway, and NYS Thruway. A luxurious, move-in-ready home offering comfort, style, and peaceful living.
For sale
$330,000
216 Hubert Humphrey Drive #216, Spring Valley, NY 10977
2beds
880sqft
Condominium, Residential
Built in 1991
-- sqft lot
$-- Zestimate®
$375/sqft
$400/mo HOA
What's special
One-level livingBright and inviting interiorBeautifully maintained community settingLuxurious move-in-ready homeGenerous living spacesAttractive landscaping
- 18 hours
- 65
- 6
Zillow last checked:
Listing updated:
Listed by:
Coldwell Banker Realty 914-245-3400,
Pauline F. Angrisani 845-664-4579
Source: OneKey® MLS as distributed by MLS GRID,MLS#: 1071730
Facts & features
Interior
Bedrooms & bathrooms
- Bedrooms: 2
- Bathrooms: 1
- Full bathrooms: 1
Heating
- Baseboard, Hot Water, Steam
Cooling
- Central Air
Appliances
- Included: Dishwasher, Dryer, Microwave, Oven, Range, Refrigerator, Washer
- Laundry: Electric Dryer Hookup, Washer Hookup
Features
- First Floor Bedroom, First Floor Full Bath, Galley Type Kitchen, Walk-In Closet(s)
- Flooring: Carpet, Laminate
- Basement: Full,Unfinished
- Attic: Full
- Has fireplace: No
- Common walls with other units/homes: 2+ Common Walls
Interior area
- Total structure area: 880
- Total interior livable area: 880 sqft
Property
Parking
- Total spaces: 2
- Parking features: Assigned
Features
- Levels: One
- Patio & porch: Deck
Lot
- Size: 871 Square Feet
Details
- Parcel number: 39261506301300010090004060
- Special conditions: None
Construction
Type & style
- Home type: Condo
- Architectural style: Garden
- Property subtype: Condominium, Residential
- Attached to another structure: Yes
Materials
- Aluminum Siding
Condition
- Actual
- Year built: 1991
Utilities & green energy
- Sewer: Public Sewer
- Water: Public
- Utilities for property: Cable Connected, Electricity Connected, Sewer Connected, Water Connected
Community & HOA
Community
- Senior community: Yes
- Subdivision: Chestnut Ridge
HOA
- Has HOA: Yes
- Services included: Common Area Maintenance, Maintenance Structure, Trash, Water
- HOA fee: $400 monthly
- HOA phone: 914-450-1962
Location
- Region: Spring Valley
Financial & listing details
- Price per square foot: $375/sqft
- Tax assessed value: $19,000
- Annual tax amount: $4,871
- Date on market: 11/12/2026
- Listing agreement: Exclusive Right To Sell
- Electric utility on property: Yes
Estimated market value
Not available
Estimated sales range
Not available
Not available
Price history
| Date | Event | Price |
|---|---|---|
| 11/12/2026 | Listed for sale | $330,000$375/sqft |
Source:  OneKey® MLS as distributed by MLS GRID #1071730 Report a problem | ||
Public tax history
Tax history is unavailable.
Monthly payment
Climate risks
Neighborhood: 10977
Nearby schools
Schools provided by the listing agent
- Elementary: Elmwood Elementary School
- Middle: Pomona Middle School
- High: Spring Valley High School
Source: OneKey® MLS as distributed by MLS GRID. This data may not be complete. We recommend contacting the local school district to confirm school assignments for this home.
- $19,0001 bd1 ba880 sqft216 Hubert Humphrey Dr, Chestnut Ridge, NY 10977Off Market
- $19,0001 bd1 ba880 sqft214 Hubert Humphrey Dr, Chestnut Ridge, NY 10977Off Market
- $360,6002 bd2 ba880 sqft218 Hubert Humphrey Dr, Chestnut Ridge, NY 10977Off Market
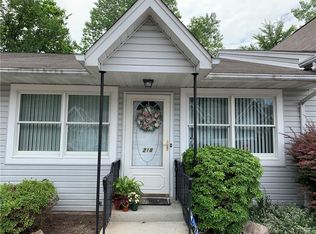
- $265,0001 bd1 ba880 sqft212 Hubert Humphrey Dr, Chestnut Ridge, NY 10977Sold
Similar homes
- $319,0002 bd2 ba1.1k sqft2 New Holland Village, Nanuet, NY 10954For Sale

 MLS ID #1072538, Michael P Truiano, Listing by: Howard Hanna Rand Realty. OneKey® MLS as distributed by MLS GRID
- $378,0001 bd2 ba1k sqft292 Hubert Humphrey Drive, Chestnut Ridge, NY 10977For Sale
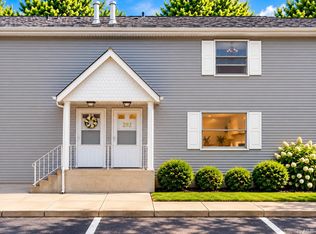 MLS ID #1042967, Jacob Zigelman, Listing by: eRealty Advisors, Inc. OneKey® MLS as distributed by MLS GRID
- $305,0001 bd1 ba745 sqft221 N Middletown Road #G, Pearl River, NY 10965For Sale
 MLS ID #1072367, Amy B Brown-Vigotsky, Listing by: Howard Hanna Rand Realty. OneKey® MLS as distributed by MLS GRID
- $348,0001 bd1 ba801 sqft625 Sierra Vista Lane, Valley Cottage, NY 10989For Sale
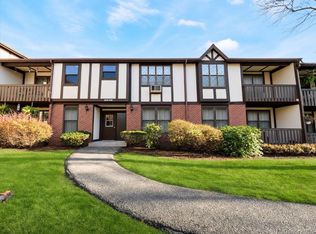 MLS ID #1072269, Isabel R Tamazian, Listing by: Weichert Realtors. OneKey® MLS as distributed by MLS GRID
- $259,0001 bd1 ba620 sqft160 Kearsing Parkway #E, Monsey, NY 10952For SaleMLS ID #1071839, Meyer Stoessel, Listing by: Keller Williams Hudson Valley. OneKey® MLS as distributed by MLS GRID
- $299,9991 bd1 ba936 sqft135 W Nyack Road #81, Nanuet, NY 10954For SaleMLS ID #1068545, Yuri Merezhko, Listing by: R2M Realty Inc. OneKey® MLS as distributed by MLS GRID
- $325,0001 bd1 ba949 sqft70 Chester Lane, Nanuet, NY 10954For SaleMLS ID #1053981, Courtney Koester, Listing by: Howard Hanna Rand Realty. OneKey® MLS as distributed by MLS GRID
- $349,0002 bd2 ba1.2k sqft239 Country Club Lane, Pomona, NY 10970For SaleMLS ID #1069370, Neil Dahan, Listing by: Q Home Sales. OneKey® MLS as distributed by MLS GRID
- $319,0001 bd1 ba818 sqft215 Parkside Drive, Suffern, NY 10901For SaleMLS ID #1068850, Amalie E. Thomas, Listing by: Amalie Industries, LLC. OneKey® MLS as distributed by MLS GRID
- $360,0001 bd1 ba750 sqft128 Meyer Oval, Pearl River, NY 10965For SaleMLS ID #1062674, Gayle A Georgetti, Listing by: One Rock Real Estate, LLC. OneKey® MLS as distributed by MLS GRID
- $345,0001 bd1 ba860 sqft152 Kearsing Parkway #E, Monsey, NY 10952For SaleMLS ID #995851, Naomi Streicher, Listing by: Q Home Sales. OneKey® MLS as distributed by MLS GRID
- $355,0002 bd2 ba1.1k sqft38 Milford Lane #5D, Suffern, NY 10901For SaleMLS ID #1037101, Jon Paul Molfetta, Listing by: Keller Williams Valley Realty. OneKey® MLS as distributed by MLS GRID
- $270,0001 bd1 ba690 sqft5 Normandy Village #6, Nanuet, NY 10954For SaleMLS ID #1069083, Beth A. Siciliano, Listing by: Weichert Realtors. OneKey® MLS as distributed by MLS GRID
- $360,0002 bd2 ba967 sqft192 Doxbury Lane, Suffern, NY 10901For SaleMLS ID #1044261, Susan R Kopec, Listing by: Howard Hanna Rand Realty. OneKey® MLS as distributed by MLS GRID
- $399,0002 bd2 ba1.1k sqft215 Washington Street #19, Tappan, NY 10983For SaleMLS ID #1071463, Mary J. Byrne, Listing by: Serhant LLC. OneKey® MLS as distributed by MLS GRID
- $335,0002 bd2 ba1.2k sqft5 W Lawrence Park Drive #11, Piermont, NY 10968For SaleMLS ID #1059043, Amanda Saraceno, Listing by: Keller Williams Realty Group. OneKey® MLS as distributed by MLS GRID
- $339,0001 bd1 ba901 sqft688 Sierra Vista Lane, Valley Cottage, NY 10989For SaleMLS ID #1038476, Ginny A Biscow, Listing by: Howard Hanna Rand Realty. OneKey® MLS as distributed by MLS GRID
- $399,9992 bd3 ba1.3k sqft174 Doxbury Lane, Suffern, NY 10901For SaleMLS ID #1069682, Shaji Markose, Listing by: Kerala Realty, LLC. OneKey® MLS as distributed by MLS GRID
- $409,0002 bd1 ba1k sqft201 Kearsing Parkway #G, Monsey, NY 10952For SaleMLS ID #1048751, Ruth Herzog, Listing by: AOM Realty, Inc.. OneKey® MLS as distributed by MLS GRID
- $339,0001 bd1 ba885 sqft136 Sierra Vista Lane, Valley Cottage, NY 10989For SaleMLS ID #1029487, Kenyatta A Jones-Arietta, Listing by: R2M Realty Inc. OneKey® MLS as distributed by MLS GRID
