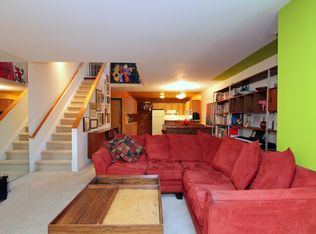
FULLY AVAILABLE Welcome to this spacious and stylish 2-bedroom, 1.5-bathroom townhouse-style condo offering modern comfort and convenience. Featuring soaring ceilings, skylights, and an open floor plan, this home is filled with natural light and an airy feel throughout. Enjoy the ease of in-unit laundry, ample storage space, and two assigned parking spots for added convenience.
The building also includes a community room and a dedicated storage unit. Ideally located near restaurants, shopping centers, and major highways, this condo offers the perfect blend of comfort and accessibility—perfect for today’s lifestyle.
Don't miss out on this rare opportunity to own in the sought after Tappan Grammar School Condominium and schedule a viewing today!
For sale
$399,000
215 Washington Street #19, Tappan, NY 10983
2beds
1,150sqft
Single Family Residence, Residential
Built in 1983
436 Square Feet Lot
$-- Zestimate®
$347/sqft
$479/mo HOA
What's special
Two assigned parking spotsFilled with natural lightOpen floor planSoaring ceilingsAmple storage spaceAiry feel throughoutIn-unit laundry
- 102 days
- 2,657
- 145
Zillow last checked:
Listing updated:
Listed by:
Serhant LLC 646-480-7665,
Mary J. Byrne 914-837-0531
Source: OneKey® MLS as distributed by MLS GRID,MLS#: 1024337
Facts & features
Interior
Bedrooms & bathrooms
- Bedrooms: 2
- Bathrooms: 2
- Full bathrooms: 1
- 1/2 bathrooms: 1
Heating
- Baseboard, Natural Gas
Cooling
- Central Air
Appliances
- Included: Dishwasher, Dryer, Range, Refrigerator, Washer, Gas Water Heater
- Laundry: Washer/Dryer Hookup
Features
- Eat-in Kitchen, High Ceilings, Open Floorplan, Open Kitchen
- Flooring: Hardwood
- Basement: None
- Attic: None
- Has fireplace: No
Interior area
- Total structure area: 1,150
- Total interior livable area: 1,150 sqft
Property
Parking
- Total spaces: 2
- Parking features: Assigned, Parking Lot
Features
- Levels: Two
Lot
- Size: 436 Square Feet
Details
- Parcel number: 39248907701100030110000019
- Special conditions: In Foreclosure
Construction
Type & style
- Home type: SingleFamily
- Architectural style: Garden
- Property subtype: Single Family Residence, Residential
- Attached to another structure: Yes
Materials
- Brick
Condition
- Year built: 1983
Utilities & green energy
- Sewer: Public Sewer
- Water: Public
- Utilities for property: Trash Collection Public
Community & HOA
Community
- Subdivision: Tappan Grammar School Condo
HOA
- Has HOA: Yes
- Amenities included: Parking, Recreation Facilities, Snow Removal
- Services included: Common Area Maintenance, Maintenance Structure, Snow Removal, Trash, Water
- HOA fee: $479 monthly
- HOA name: Crest Mgt. Services
- HOA phone: 201-460-7434
Location
- Region: Tappan
Financial & listing details
- Price per square foot: $347/sqft
- Tax assessed value: $113,440
- Annual tax amount: $8,262
- Date on market: 7/10/2026
- Cumulative days on market: 519 days
- Listing agreement: Exclusive Right To Sell
Estimated market value
Not available
Estimated sales range
Not available
Not available
Price history
| Date | Event | Price |
|---|---|---|
| 7/1/2026 | Listing removed | $399,000$347/sqft |
Source:  OneKey® MLS as distributed by MLS GRID #856291 Report a problem OneKey® MLS as distributed by MLS GRID #856291 Report a problem | ||
| 11/10/2025 | Listed for sale | $399,000$347/sqft |
Source: OneKey® MLS as distributed by MLS GRID #856291 Report a problem | ||
| 8/21/2025 | Pending sale | $399,000$347/sqft |
Source: OneKey® MLS as distributed by MLS GRID #856291 Report a problem | ||
| 7/29/2025 | Listed for sale | $399,000$347/sqft |
Source: OneKey® MLS as distributed by MLS GRID #856291 Report a problem | ||
| 7/9/2025 | Pending sale | $399,000$347/sqft |
Source: OneKey® MLS as distributed by MLS GRID #856291 Report a problem | ||
| 5/1/2025 | Listed for sale | $399,000-0.3%$347/sqft |
Source: OneKey® MLS as distributed by MLS GRID #856291 Report a problem | ||
| 10/8/2024 | Listed for sale | $400,000$348/sqft |
Source: OneKey® MLS as distributed by MLS GRID #H6330743 Report a problem | ||
Public tax history
Tax history is unavailable.
Monthly payment
Climate risks
Neighborhood: 10983
Nearby schools
Schools provided by the listing agent
- Elementary: Cottage Lane Elementary School
- Middle: South Orangetown Middle School
- High: Tappan Zee High School
Source: OneKey® MLS as distributed by MLS GRID. This data may not be complete. We recommend contacting the local school district to confirm school assignments for this home.
Similar homes
- $399,9992 bd2 ba1k sqft174 Sierra Vista Lane, Valley Cottage, NY 10989For Sale

 MLS ID #1063611, Susan McMullen, Listing by: eXp Realty. OneKey® MLS as distributed by MLS GRID
 - $400,0002 bd1 ba1.2k sqft20 N Broadway #A304, White Plains, NY 10601For Sale
 MLS ID #1040032, Michael W. Locke, Listing by: Houlihan Lawrence Inc.. OneKey® MLS as distributed by MLS GRID
 - $399,0002 bd2 ba1.3k sqft13 Campus Place #SL, Scarsdale, NY 10583For Sale
 MLS ID #1021477, Eric Bernstein, Listing by: Compass Greater NY, LLC. OneKey® MLS as distributed by MLS GRID
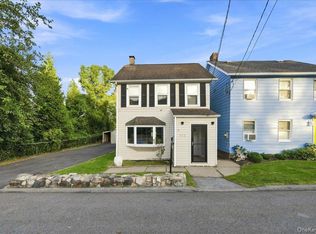
 - $399,0002 bd2 ba1k sqft171 Westchester Avenue, Verplanck, NY 10596For Sale
 MLS ID #1042710, Avrum C. Lebrecht, Listing by: eRealty Advisors, Inc. OneKey® MLS as distributed by MLS GRID
 - $399,0003 bd2 ba1.3k sqft11 Balint Drive #645, Yonkers, NY 10710For SaleMLS ID #983176, Angel Colon, Listing by: Houlihan Lawrence Inc.. OneKey® MLS as distributed by MLS GRID
- $405,0003 bd2 ba1.2k sqft11 Westview Avenue #1-1, White Plains, NY 10603For SaleMLS ID #1056571, Lynne R. Chait, Listing by: Berkshire Hathaway HS NY Prop. OneKey® MLS as distributed by MLS GRID
- $345,0002 bd2 ba1k sqft118 Lawn Terrace Terrace #1E, Mamaroneck, NY 10543For SaleMLS ID #952699, Mary Childs, Listing by: Berkshire Hathaway HS NE Prop.. OneKey® MLS as distributed by MLS GRID
- $499,0002 bd2 ba1.2k sqft178 Garth Road #TL, Scarsdale, NY 10583For SaleMLS ID #1053259, Agnes A. Seminara Holzberg, Listing by: Julia B Fee Sothebys Int. Rlty. OneKey® MLS as distributed by MLS GRID
- $365,0002 bd2 ba1.2k sqft1111 Midland Avenue #6G, Bronxville, NY 10708For SaleMLS ID #1023995, Dimitrios Kolotouros, Listing by: Compass Greater NY, LLC. OneKey® MLS as distributed by MLS GRID
- $365,0002 bd2 ba1.2k sqft202 Country Club Lane, Pomona, NY 10970For SaleMLS ID #1044077, Christina Tolen, Listing by: Weichert Realtors. OneKey® MLS as distributed by MLS GRID
- $379,9992 bd2 ba1k sqft3 Waterview Estate, Peekskill, NY 10566For SaleMLS ID #1050130, Michael Cahill, Listing by: HomeSmart Homes & Estates. OneKey® MLS as distributed by MLS GRID
- $350,0001 bd1 ba930 sqft914 Wynnewood Road #3C, Pelham, NY 10803For SaleMLS ID #1057581, Kateryna Ulerio, Listing by: Houlihan Lawrence Inc.. OneKey® MLS as distributed by MLS GRID
- $329,0001 bd1 ba701 sqft167 Sierra Vista Lane, Valley Cottage, NY 10989For SaleMLS ID #1050510, Wilson Vasquez, Listing by: Roundhouse Properties LLC. OneKey® MLS as distributed by MLS GRID
- $480,0002 bd1 ba1k sqft12 Field End Lane #2L, Eastchester, NY 10709For SaleMLS ID #1056808, John V. Filiberti, Listing by: The Foxes Real Estate. OneKey® MLS as distributed by MLS GRID
- $380,0003 bd2 ba1.2k sqft941 Jerome Avenue #1011F, Bronx, NY 10452For SaleMLS ID #1027055, Noel P. Cohen, Listing by: Cohen and Cohen Consulting. OneKey® MLS as distributed by MLS GRID
- $315,0002 bd1 ba900 sqft365 Bronx River Road #1F, Yonkers, NY 10704For SaleMLS ID #1032796, Jermaine T. Robinson, Listing by: Real Broker NY LLC. OneKey® MLS as distributed by MLS GRID
- $365,0002 bd2 ba1.1k sqft91 Van Cortlandt Avenue W #6E, Bronx, NY 10463For SaleMLS ID #1032967, Edward Meltser, Listing by: RE/MAX In The City. OneKey® MLS as distributed by MLS GRID
- $379,0002 bd2 ba1k sqft1332 Midland Avenue #3F, Bronxville, NY 10708For SaleMLS ID #954331, Lesley Amato, Listing by: Corcoran Legends Realty. OneKey® MLS as distributed by MLS GRID
