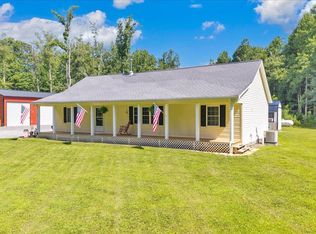
Privacy, space & endless possibilities await on 40+ acres! The residence enjoys its own peaceful setting, comfortably separated from the expansive acreage available for farming, livestock, hunting, ATVs & recreation. This beautifully refreshed home features soaring ceilings, hardwood floors throughout the main living areas, fresh interior paint & new carpet throughout the bedrooms & family room. A gorgeous stacked-stone gas fireplace anchors the spacious open living area, complemented by glass French doors. The custom kitchen features quartz countertops, large island, bar seating & adjoining breakfast nook with wood-burning fireplace insert. A huge screened-in back porch with high ceilings creates an incredible outdoor living space for relaxing & entertaining, with convenient access from two bedrooms & the breakfast nook/study. Outside, a 1,800 SF detached 3-car garage offers a workshop, additional office space, water & power. The massive 2,640 SF barn features oversized doors at both ends for convenient drive-through access plus a 500+ SF lean-to. Two hunting cabins, fenced area for cattle with a small watering source & established grapes, pears, apples, blueberries & peach trees add even more versatility. Located just 4 miles from the interstate & convenient to Winterplace Ski Resort, Glade Springs, ATV & riding trails, parks & an abundance of outdoor recreation. A rare property offering room to live, work, play & enjoy the beauty of WV!
Under contract
$750,000
216 John Bolen Rd, Ghent, WV 25843
3beds
2,406sqft
Farm
Built in 2000
-- sqft lot
$-- Zestimate®
$312/sqft
$-- HOA
What's special
Wood-burning fireplace insertGorgeous stacked-stone gas fireplaceTwo hunting cabinsLarge islandBar seatingFresh interior paintSoaring ceilings
- 59 days
- 72
- 7
Zillow last checked:
Listing updated:
Listed by:
Lisa Armes 304-890-2388,
ARMES REAL ESTATE & LAND COMPANY INC.
Source: Beckley BOR,MLS#: 95341
Facts & features
Interior
Bedrooms & bathrooms
- Bedrooms: 3
- Bathrooms: 2
- Full bathrooms: 2
Rooms
- Room types: Great Room
Bedroom 1
- Area: 210
- Dimensions: 15 x 14
Bedroom 2
- Area: 120
- Dimensions: 12 x 10
Bedroom 3
- Area: 121
- Dimensions: 11 x 11
Family room
- Area: 576
- Dimensions: 24 x 24
Kitchen
- Area: 338
- Dimensions: 26 x 13
Living room
- Area: 552
- Dimensions: 24 x 23
Heating
- Electric, Wood, Heat Pump, Fireplace
Cooling
- Air Conditioning, Heat Pump
Appliances
- Laundry: Washer/Dryer Connection
Features
- 1st Floor Bedroom, 1st Floor Bathroom, Tile Baths, Entrance Foyer, Wet Bar, High Ceilings, Sun Room, Ceiling Fan(s), Walk-In Closet(s)
- Has fireplace: Yes
Interior area
- Total structure area: 2,406
- Total interior livable area: 2,406 sqft
- Finished area above ground: 2,406
- Finished area below ground: 0
Video & virtual tour
Property
Parking
- Parking features: Asphalt, Concrete
- Has uncovered spaces: Yes
Features
- Levels: Multi/Split
- Patio & porch: Deck, Rear Porch, Screened
- Exterior features: Garden
Lot
- Dimensions: 43+/-
Details
- Additional structures: Gazebo
- Parcel number: 4109160103000002
Construction
Type & style
- Home type: SingleFamily
- Property subtype: Farm
Materials
- Stucco, Drywall
Condition
- Year built: 2000
Community & HOA
Community
- Subdivision: None
Location
- Region: Ghent
Financial & listing details
- Price per square foot: $312/sqft
- Tax assessed value: $281,300
- Annual tax amount: $1,657
- Date on market: 8/12/2026
Estimated market value
Not available
Estimated sales range
Not available
Not available
Price history
| Date | Event | Price |
|---|---|---|
| 9/11/2026 | Contingent | $750,000$312/sqft |
Source:  Beckley BOR #95364 Report a problem Beckley BOR #95364 Report a problem | ||
| 8/12/2026 | Listed for sale | $750,000$312/sqft |
Source: Beckley BOR #95341 Report a problem | ||
Public tax history
| Year | Property taxes | Tax assessment |
|---|---|---|
| 2019 | $1,657 -0.7% | $157,140 -0.6% |
| 2018 | $1,668 +1085.9% | $158,040 +1257.7% |
| 2017 | $141 | $11,640 |
| 2016 | -- | $11,640 |
Find assessor info on the county website
Monthly payment
Est. payment
Payment breakdown
Explore the cost of this home by adjusting the details. Changes won't be saved.Climate risks
Neighborhood: 25843
Nearby schools
Schools provided by the listing agent
- Elementary: Ghent
- Middle: Shady Spring
- High: Shady Spring
Source: Beckley BOR. This data may not be complete. We recommend contacting the local school district to confirm school assignments for this home.
Similar homes
- $735,0003 bd2 ba1.9k sqft543 Noble Gln, Hinton, WV 25951For Sale
 MLS ID #101409, Jarrod Hines, Real Broker, LLC. All West Virginia MLS
 - $650,0004 bd2 ba2.4k sqft370 Willow Br, Shady Spring, WV 25918For Sale
 MLS ID #95459, Luke Richmond, EXIT ELEVATION REALTY. Beckley BOR
 - $599,0004 bd3 ba2.7k sqft756 Rockhouse Rd, Lester, WV 25865For Sale
 MLS ID #95626, Laura Collins, OLD COLONY REALTORS. Beckley BOR
 - $499,9993 bd3 ba2.2k sqft793 Hatcher Rd, Jumping Branch, WV 25969For Sale
 MLS ID #95448, Josh Harold, WV MOUNTAINEER REAL ESTATE. Beckley BOR
 - $895,5004 bd2 ba2.8k sqft545 Moondance Ln, Nimitz, WV 25978For Sale
 MLS ID #26-1219, Jessica L Johnson, Oak & Stone Realty. GVMLS
 - $860,0004 bd1 ba1.3k sqft206 Johnstown Rd, Beckley, WV 25801For SaleMLS ID #26-781, Richard Chase Erlewine, Red Oak Realty. GVMLS
