Welcome Home. Looking for a newer, low maintenance home that offers comfort, style, and convenience? This beautiful 3 -bedroom, 2 bath home is ready to welcome its next owner. Built in 2022, this 1335-square foot home offers the feel of a newer home without the wait or hassle of new construction. Step inside to an inviting open-concept living and entertaining. The kitchen features a functional island and opens naturally to the living area, creating a comfortable gathering space for family and friends. The spacious primary suite provides a private retreat. while two additional bedrooms offer flexibility for guest, a home office or hobbies.
For sale
Price cut: $3K (10/9)
$235,000
216 McCullars Ln, Oxford, AL 36203
3beds
1,335sqft
Single Family Residence
Built in 2022
7,405 Square Feet Lot
$-- Zestimate®
$176/sqft
$-- HOA
What's special
- 57 days
- 288
- 15
Zillow last checked:
Listing updated:
Listed by:
Darius Reynolds 205-305-5698,
Century 21 Advantage
Source: GALMLS,MLS#: 21462773
Facts & features
Interior
Bedrooms & bathrooms
- Bedrooms: 3
- Bathrooms: 2
- Full bathrooms: 2
Rooms
- Room types: Bedroom, Kitchen, Master Bathroom, Master Bedroom
Primary bedroom
- Level: First
Bedroom 1
- Level: First
Bedroom 2
- Level: First
Primary bathroom
- Level: First
Kitchen
- Features: Stone Counters
- Level: First
Living room
- Level: First
Basement
- Area: 0
Heating
- Central
Cooling
- Central Air
Appliances
- Included: Dishwasher, Microwave, Electric Oven, Stainless Steel Appliance(s), Stove-Electric, Electric Water Heater
- Laundry: Electric Dryer Hookup, Washer Hookup, Main Level, Laundry Room, Laundry (ROOM), Yes
Features
- Recessed Lighting, Cathedral/Vaulted, High Ceilings, Crown Molding, Linen Closet, Tub/Shower Combo, Walk-In Closet(s)
- Flooring: Laminate, Tile
- Attic: Walk-up,Yes
- Has fireplace: No
Interior area
- Total interior livable area: 1,335 sqft
- Finished area above ground: 1,335
- Finished area below ground: 0
Video & virtual tour
Property
Parking
- Total spaces: 2
- Parking features: Attached, Driveway, Parking (MLVL), Off Street, Garage Faces Front
- Attached garage spaces: 2
- Has uncovered spaces: Yes
Features
- Levels: One
- Stories: 1
- Patio & porch: Open (PATIO), Patio, Porch
- Pool features: None
- Has view: Yes
- View description: City
- Waterfront features: No
Lot
- Size: 7,405 Square Feet
Details
- Parcel number: 2109291001051.003
- Special conditions: N/A
Construction
Type & style
- Home type: SingleFamily
- Property subtype: Single Family Residence
- Attached to another structure: Yes
Materials
- 1 Side Brick, Vinyl Siding
- Foundation: Slab
Condition
- Year built: 2022
Utilities & green energy
- Water: Public
- Utilities for property: Sewer Connected
Community & HOA
Community
- Subdivision: None
Location
- Region: Oxford
Financial & listing details
- Price per square foot: $176/sqft
- Tax assessed value: $156,260
- Annual tax amount: $691
- Price range: $235K - $235K
- Date on market: 8/20/2026
Estimated market value
Not available
Estimated sales range
Not available
Not available
Price history
| Date | Event | Price |
|---|---|---|
| 10/9/2026 | Price change | $235,000-1.3%$176/sqft |
Source:  GALMLS #21462773 Report a problem GALMLS #21462773 Report a problem | ||
| 8/20/2026 | Listed for sale | $238,000+13.9%$178/sqft |
Source: GALMLS #21462773 Report a problem | ||
| 12/19/2022 | Sold | $209,000$157/sqft |
Source: GALMLS #1319245 Report a problem | ||
| 12/3/2022 | Contingent | $209,000$157/sqft |
Source: GALMLS #1319245 Report a problem | ||
| 9/20/2022 | Price change | $209,000-1.8%$157/sqft |
Source: GALMLS #1319245 Report a problem | ||
| 8/17/2022 | Listed for sale | $212,900$159/sqft |
Source: GALMLS #1319245 Report a problem | ||
| 6/23/2022 | Contingent | $212,900$159/sqft |
Source: GALMLS #1319245 Report a problem | ||
| 5/4/2022 | Listed for sale | $212,900$159/sqft |
Source: GALMLS #1319245 Report a problem | ||
Public tax history
| Year | Property taxes | Tax assessment |
|---|---|---|
| 2025 | $691 | $15,620 |
| 2024 | $691 -58.1% | $15,620 -55% |
| 2023 | $1,650 | $34,740 |
Find assessor info on the county website
Monthly payment
Est. payment
Payment breakdown
Explore the cost of this home by adjusting the details. Changes won't be saved.Climate risks
Neighborhood: 36203
Nearby schools
Schools provided by the listing agent
- Elementary: Oxford
- Middle: Oxford
- High: Oxford
Source: GALMLS. This data may not be complete. We recommend contacting the local school district to confirm school assignments for this home.


Similar homes
- $237,0003 bd2 ba1.8k sqft1218 Homewood Dr, Oxford, AL 36203For Sale

 MLS ID #7854996, Coilean Dansby, Keller Williams Realty West Atlanta. FMLS GA
 - $229,9003 bd2 ba1.7k sqft912 Juliette Dr, Oxford, AL 36203For Sale
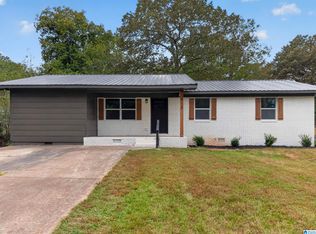
 MLS ID #21467618, Lillian Lynn, eXp Realty, LLC Central. GALMLS
 - $229,9003 bd2 ba1.1k sqft4137 Pecanwood Dr, Oxford, AL 36203For Sale
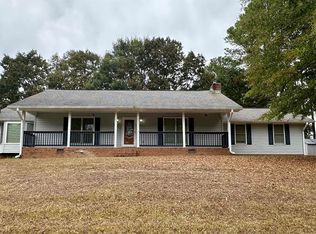 MLS ID #21467373, Christy Benitez, KW Realty Group. GALMLS
 - $--3 bd1 ba1.4k sqft2400 Us Highway 78 W, Oxford, AL 36203Auction
 Auction.com 2
 - $224,9994 bd2 ba1.4k sqft3615 Valleyview Dr, Oxford, AL 36203For SaleMLS ID #21467342, Jayron Grant, Sold South Realty. GALMLS
- $239,9003 bd2 ba1.6k sqft1112 Wynn Ct, Anniston, AL 36207For SaleMLS ID #21467799, Charles Hammonds, KW Realty Group. GALMLS
- $219,9003 bd2 ba1.4k sqftSparklight, Oxford, AL 36203For SaleMLS ID #21461398, Hunter Cain, ERA King Real Estate. GALMLS
- $219,9003 bd2 ba1.3k sqftSparklight, Oxford, AL 36203For SaleMLS ID #21465836, Joey Crews, KW Realty Group. GALMLS
- $214,8003 bd2 ba1.4k sqft7 Nancy Dr, Oxford, AL 36203For SaleMLS ID #21464597, Terry Lynne Wright, Freedom Realty, LLC. GALMLS
- $204,9003 bd2 ba1.3k sqft32 Ada Dr, Oxford, AL 36203For SaleMLS ID #21465898, Evelyn Pinargote, eXp Realty, LLC Central. GALMLS
- $205,0003 bd2 ba1.2k sqft115 Jason Dr, Oxford, AL 36203For SaleMLS ID #21466865, Jeremy Cromer, Kelly Right Real Estate of Ala. GALMLS
- $249,9004 bd2 ba1.9k sqftSparklight, Oxford, AL 36203For SaleMLS ID #21452130, Diana White, ERA King Real Estate. GALMLS
- $245,0003 bd2 ba1.8k sqft200 Bedford Dr, Anniston, AL 36207For SaleMLS ID #21467957, Jenifer Parry Mathis, eXp Realty, LLC Central. GALMLS
- $165,0003 bd2 ba1k sqft416 Central Ave, Oxford, AL 36203For SaleMLS ID #21455889, Justin Williams, SmallTown Real Estate, LLC. GALMLS
- $196,0003 bd2 ba1.2k sqft701 W 9th St, Oxford, AL 36203For SaleMLS ID #21461043, Courtney Hartsfield, Kelly Right Real Estate of Ala. GALMLS
- $199,9003 bd2 ba1.3k sqft1109 Meadowbrook Dr, Oxford, AL 36203For SaleMLS ID #21462941, Teresa Harris, Prime Properties Real Estate, LLC. GALMLS
- $175,0003 bd1 ba1.2k sqftSparklight, Oxford, AL 36203For SaleMLS ID #21435828, Kathie Jordan, ERA King Real Estate. GALMLS
- $269,9004 bd2 ba1.8k sqftAtt U Verse, Oxford, AL 36203For SaleMLS ID #21465915, Kacie Camp, Kelly Right Real Estate of Ala. GALMLS
- $229,9003 bd2 ba1.2k sqft1020 Edgewood Dr, Anniston, AL 36207For SaleMLS ID #21466517, Jenifer Parry Mathis, eXp Realty, LLC Central. GALMLS
