Enjoy easy one-level living in Oxford, just minutes from the Oxford Exchange and interstate! This 4-bedroom, 2-bath home features a newer HVAC system installed in (2024), new siding (2025), new living-area flooring (2026), and updated paint throughout. The kitchen offers beautiful cabinetry, while the spacious fourth bedroom at the back of the home is separated from the other bedrooms and could also serve as a bonus room, second living area, entertainment space, or home office. Outside, enjoy a large backyard and a back deck built four years ago. Located in a quaint subdivision with convenient access to both Oxford and Anniston, this home offers comfort, flexibility, and a great location. Schedule your showing today!
For sale
$224,999
3615 Valleyview Dr, Oxford, AL 36203
4beds
1,454sqft
Single Family Residence
Built in 1992
0.36 Acres Lot
$-- Zestimate®
$155/sqft
$-- HOA
What's special
- 8 days
- 499
- 51
Likely to sell faster than
Zillow last checked:
Listing updated:
Listed by:
Jayron Grant 205-746-2329,
Sold South Realty
Source: GALMLS,MLS#: 21467342
Facts & features
Interior
Bedrooms & bathrooms
- Bedrooms: 4
- Bathrooms: 2
- Full bathrooms: 2
Rooms
- Room types: Bedroom, Den/Family (ROOM), Dining Room, Bathroom, Kitchen, Master Bathroom, Master Bedroom
Primary bedroom
- Level: First
Bedroom 1
- Level: First
Bedroom 2
- Level: First
Bedroom 3
- Level: First
Primary bathroom
- Level: First
Bathroom 1
- Level: First
Dining room
- Level: First
Family room
- Level: First
Kitchen
- Features: Laminate Counters
- Level: First
Basement
- Area: 0
Heating
- Central
Cooling
- Central Air
Appliances
- Included: Dishwasher, Electric Oven, Refrigerator, Stainless Steel Appliance(s), Electric Water Heater
- Laundry: Electric Dryer Hookup, Floor Drain, Main Level, Laundry Room, Laundry (ROOM), Yes
Features
- Split Bedroom, Tub/Shower Combo
- Flooring: Carpet, Laminate
- Basement: Crawl Space
- Attic: Other,Yes
- Number of fireplaces: 1
- Fireplace features: Stone, Den, Wood Burning
Interior area
- Total interior livable area: 1,454 sqft
- Finished area above ground: 1,454
- Finished area below ground: 0
Video & virtual tour
Property
Parking
- Parking features: Attached, Driveway
- Has attached garage: Yes
- Has uncovered spaces: Yes
Features
- Levels: One
- Stories: 1
- Patio & porch: Porch, Open (DECK), Deck
- Pool features: None
- View description: None
- Waterfront features: No
Lot
- Size: 0.36 Acres
Details
- Parcel number: 0503080000009022
- Special conditions: N/A
Construction
Type & style
- Home type: SingleFamily
- Property subtype: Single Family Residence
Materials
- 1 Side Brick, Vinyl Siding
Condition
- Year built: 1992
Utilities & green energy
- Sewer: Septic Tank
- Water: Public
- Utilities for property: Underground Utilities
Community & HOA
Community
- Subdivision: Valley View
Location
- Region: Oxford
Financial & listing details
- Price per square foot: $155/sqft
- Tax assessed value: $175,500
- Annual tax amount: $640
- Price range: $225K - $225K
- Date on market: 10/9/2026
Estimated market value
Not available
Estimated sales range
Not available
Not available
Price history
| Date | Event | Price |
|---|---|---|
| 10/16/2026 | Listed for sale | $224,999+26.4%$155/sqft |
Source:  GALMLS #21467342 Report a problem GALMLS #21467342 Report a problem | ||
| 5/27/2022 | Sold | $178,000+1.8%$122/sqft |
Source: GALMLS #1312532 Report a problem | ||
| 5/2/2022 | Contingent | $174,900$120/sqft |
Source: GALMLS #1312532 Report a problem | ||
| 4/27/2022 | Price change | $174,900-2.8%$120/sqft |
Source: GALMLS #1312532 Report a problem | ||
| 4/18/2022 | Listed for sale | $179,900+5.9%$124/sqft |
Source: GALMLS #1312532 Report a problem | ||
| 3/23/2022 | Contingent | $169,900$117/sqft |
Source: GALMLS #1312532 Report a problem | ||
| 3/18/2022 | Listed for sale | $169,900$117/sqft |
Source: GALMLS #1312532 Report a problem | ||
| 3/9/2022 | Contingent | $169,900$117/sqft |
Source: GALMLS #1312532 Report a problem | ||
| 3/3/2022 | Listed for sale | $169,900+35.9%$117/sqft |
Source: GALMLS #1312532 Report a problem | ||
| 7/20/2018 | Sold | $125,000+0.1%$86/sqft |
Source: Agent Provided Report a problem | ||
| 6/28/2018 | Pending sale | $124,900$86/sqft |
Source: Keller Williams Realty Anniston #821011 Report a problem | ||
| 6/25/2018 | Listed for sale | $124,900$86/sqft |
Source: Keller Williams Realty Group #821011 Report a problem | ||
Public tax history
| Year | Property taxes | Tax assessment |
|---|---|---|
| 2025 | $640 +6.9% | $17,560 +6.4% |
| 2024 | $599 -2.4% | $16,500 +5% |
| 2023 | $613 +43.6% | $15,720 +29.9% |
| 2022 | $427 +15.9% | $12,100 +14.2% |
| 2021 | $368 | $10,600 |
| 2020 | $368 | $10,600 |
| 2019 | $368 +13.5% | $10,600 +11.8% |
| 2018 | $325 | $9,480 |
| 2017 | $325 | $9,480 |
| 2016 | $325 | $9,480 +3.9% |
| 2015 | $325 +4.5% | $9,120 |
| 2014 | $311 | $9,120 |
| 2013 | $311 | $9,120 |
| 2012 | -- | $9,120 |
| 2011 | -- | $9,120 -6.7% |
| 2010 | -- | $9,780 -52.3% |
| 2009 | -- | $20,500 |
| 2008 | -- | $20,500 +0.7% |
| 2007 | -- | $20,360 +18.5% |
| 2006 | -- | $17,180 +28.8% |
| 2003 | -- | $13,340 |
| 2002 | -- | $13,340 +115.2% |
| 2001 | -- | $6,200 +5.4% |
| 2000 | -- | $5,880 |
Find assessor info on the county website
Monthly payment
Est. payment
Payment breakdown
Explore the cost of this home by adjusting the details. Changes won't be saved.Climate risks
Neighborhood: 36203
Nearby schools
Schools provided by the listing agent
- Elementary: Oxford
- Middle: Oxford
- High: Oxford
Source: GALMLS. This data may not be complete. We recommend contacting the local school district to confirm school assignments for this home.

Similar homes
- $229,9003 bd2 ba1.1k sqft4137 Pecanwood Dr, Oxford, AL 36203For Sale
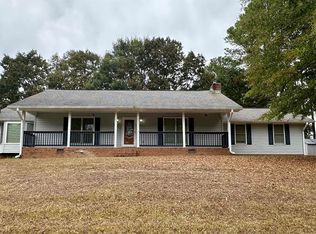
 MLS ID #21467373, Christy Benitez, KW Realty Group. GALMLS
 - $219,9003 bd2 ba1.4k sqftSparklight, Oxford, AL 36203For Sale
 MLS ID #21461398, Hunter Cain, ERA King Real Estate. GALMLS
 - $229,9003 bd2 ba1.7k sqft912 Juliette Dr, Oxford, AL 36203For Sale
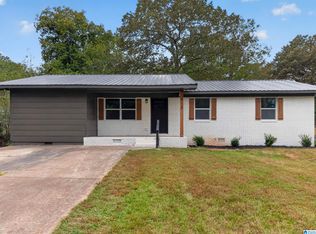 MLS ID #21467618, Lillian Lynn, eXp Realty, LLC Central. GALMLS
 - $237,0003 bd2 ba1.8k sqft1218 Homewood Dr, Oxford, AL 36203For Sale

 MLS ID #7854996, Coilean Dansby, Keller Williams Realty West Atlanta. FMLS GA
 - $219,9003 bd2 ba1.3k sqftSparklight, Oxford, AL 36203For SaleMLS ID #21465836, Joey Crews, KW Realty Group. GALMLS
- $214,8003 bd2 ba1.4k sqft7 Nancy Dr, Oxford, AL 36203For SaleMLS ID #21464597, Terry Lynne Wright, Freedom Realty, LLC. GALMLS
- $249,9004 bd2 ba1.9k sqftSparklight, Oxford, AL 36203For SaleMLS ID #21452130, Diana White, ERA King Real Estate. GALMLS
- $199,9003 bd2 ba1.2k sqft115 Jason Dr, Oxford, AL 36203For SaleMLS ID #21466865, Jeremy Cromer, Kelly Right Real Estate of Ala. GALMLS
- $204,9003 bd2 ba1.3k sqft32 Ada Dr, Oxford, AL 36203For SaleMLS ID #21465898, Evelyn Pinargote, eXp Realty, LLC Central. GALMLS
- $269,9004 bd2 ba1.8k sqftAtt U Verse, Oxford, AL 36203For SaleMLS ID #21465915, Kacie Camp, Kelly Right Real Estate of Ala. GALMLS
- $239,9003 bd2 ba1.6k sqft1112 Wynn Ct, Anniston, AL 36207For SaleMLS ID #21467799, Charles Hammonds, KW Realty Group. GALMLS
- $229,9003 bd2 ba1.3k sqftSparklite, Oxford, AL 36203For SaleMLS ID #21443057, Stephanie Haynes, Southern Hometown Selling, LLC. GALMLS
- $196,0003 bd2 ba1.2k sqft701 W 9th St, Oxford, AL 36203For SaleMLS ID #21461043, Courtney Hartsfield, Kelly Right Real Estate of Ala. GALMLS
- $140,0004 bd2 ba1.5k sqft2312 Fitzgerald Rd, Oxford, AL 36203For SaleMLS ID #21465059, Aaron Sims, Keller Williams Realty Vestavia. GALMLS
- $199,9003 bd2 ba1.3k sqft1109 Meadowbrook Dr, Oxford, AL 36203For SaleMLS ID #21462941, Teresa Harris, Prime Properties Real Estate, LLC. GALMLS
- $235,0003 bd2 ba1.3k sqft216 McCullars Ln, Oxford, AL 36203For SaleMLS ID #21462773, Darius Reynolds, Century 21 Advantage. GALMLS
