Welcome home to this beautifully stylish renovated three bedroom and 2 bath single level home situated on a large corner lot. Four sided brick home, gutters with covers for easier maintenance, patio is perfect for entertaining and has a detached storage building and additional storage room under the carport. Interior features newly renovated master bath shower, elevated commode, lighting, mirror, vanity and flooring. Hall bath has new vanity, elevated commode, mirror, lighting and flooring. New paint, flooring and overhead lighting throughout the house. Kitchen cabinets have been freshly painted with new hardware. New vent hood, stove and dishwasher are less than a year old, gas water heater less than 5 years old. Located minutes from schools, shopping, dining and easy access to I 20.
For sale
$219,900
7 Nancy Dr, Oxford, AL 36203
3beds
1,456sqft
Single Family Residence
Built in 1978
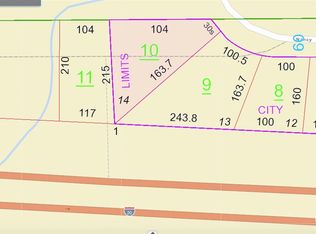
0.52 Acres Lot
$214,000 Zestimate®
$151/sqft
$-- HOA
What's special
- 11 hours
- 154
- 6
Zillow last checked:
Listing updated:
Listed by:
Terry Lynne Wright 256-710-6555,
Freedom Realty, LLC
Source: GALMLS,MLS#: 21464597
Facts & features
Interior
Bedrooms & bathrooms
- Bedrooms: 3
- Bathrooms: 2
- Full bathrooms: 2
Rooms
- Room types: Bedroom, Dining Room, Bathroom, Kitchen, Master Bathroom, Master Bedroom
Primary bedroom
- Level: First
Bedroom 1
- Level: First
Bedroom 2
- Level: First
Primary bathroom
- Level: First
Bathroom 1
- Level: First
Dining room
- Level: First
Kitchen
- Features: Laminate Counters
- Level: First
Living room
- Level: First
Basement
- Area: 0
Heating
- Central, Forced Air, Natural Gas
Cooling
- Central Air, Electric
Appliances
- Included: Dishwasher, Stove-Electric, Gas Water Heater
- Laundry: Electric Dryer Hookup, Washer Hookup, Main Level, Laundry Room, Laundry (ROOM), Yes
Features
- Separate Shower, Tub/Shower Combo
- Flooring: Vinyl
- Doors: French Doors
- Basement: Crawl Space
- Attic: Other,Yes
- Has fireplace: No
Interior area
- Total interior livable area: 1,456 sqft
- Finished area above ground: 1,456
- Finished area below ground: 0
Video & virtual tour
Property
Parking
- Total spaces: 1
- Parking features: Driveway
- Carport spaces: 1
- Has uncovered spaces: Yes
Features
- Levels: One
- Stories: 1
- Patio & porch: Open (PATIO), Patio, Porch
- Pool features: None
- Has view: Yes
- View description: None
- Waterfront features: No
Lot
- Size: 0.52 Acres
- Features: Corner Lot
Details
- Additional structures: Storage
- Parcel number: 2208340006068.000
- Special conditions: As Is
Construction
Type & style
- Home type: SingleFamily
- Property subtype: Single Family Residence
Materials
- Brick, HardiPlank Type, Wood
Condition
- Year built: 1978
Utilities & green energy
- Sewer: Septic Tank
- Water: Public
Community & HOA
Community
- Subdivision: Howle
Location
- Region: Oxford
Financial & listing details
- Price per square foot: $151/sqft
- Tax assessed value: $127,300
- Price range: $219.9K - $219.9K
- Date on market: 9/10/2026
Estimated market value
$214,000
$203,000 - $225,000
$1,259/mo
Price history
| Date | Event | Price |
|---|---|---|
| 9/10/2026 | Listed for sale | $219,900$151/sqft |
Source:  GALMLS #21464597 Report a problem GALMLS #21464597 Report a problem | ||
Public tax history
| Year | Property taxes | Tax assessment |
|---|---|---|
| 2025 | -- | $12,740 -3.3% |
| 2024 | -- | $13,180 -1.6% |
| 2023 | -- | $13,400 +5.2% |
| 2022 | -- | $12,740 +24.7% |
| 2021 | -- | $10,220 -5.5% |
| 2020 | -- | $10,820 +5.9% |
| 2019 | $485 0% | $10,218 0% |
| 2018 | $485 +12.3% | $10,220 +12.3% |
| 2017 | $432 | $9,100 |
| 2016 | $432 | $9,100 -4% |
| 2013 | -- | $9,480 +1.5% |
| 2010 | -- | $9,340 |
Find assessor info on the county website
Monthly payment
Est. payment
Payment breakdown
Explore the cost of this home by adjusting the details. Changes won't be saved.Climate risks
Neighborhood: 36203
Nearby schools
Schools provided by the listing agent
- Elementary: Oxford
- Middle: Oxford
- High: Oxford
Source: GALMLS. This data may not be complete. We recommend contacting the local school district to confirm school assignments for this home.
Similar homes
- $--3 bd1 ba1k sqft2332 Airport Rd, Oxford, AL 36203Auction
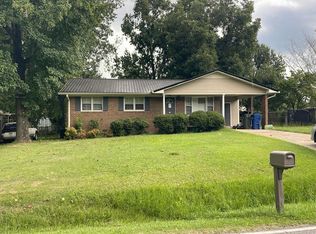 Auction.com 2
 - $224,9953 bd2 ba1.3k sqft1109 Meadowbrook Dr, Oxford, AL 36203For Sale

 MLS ID #21462941, Teresa Harris, Prime Properties Real Estate, LLC. GALMLS
 - $215,0003 bd2 ba1.4k sqft1517 Lee Ave, Oxford, AL 36203Active

 MLS ID #10838614, Tabitha Boyd, Keller Williams Northwest. GAMLS
 - $185,9003 bd2 ba1.6k sqft1000 Pinewood Dr, Oxford, AL 36203For Sale By Owner
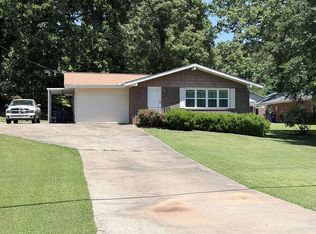
- $219,9003 bd2 ba1.4k sqftSparklight, Oxford, AL 36203For SaleMLS ID #21461398, Hunter Cain, ERA King Real Estate. GALMLS
- $169,0003 bd2 ba1.5k sqft2114 Cheatwood Dr, Oxford, AL 36203ActiveMLS ID #10838890, Zephyr Smith, Real Broker, LLC. GAMLS
- $249,9004 bd2 ba1.9k sqftSparklight, Oxford, AL 36203For SaleMLS ID #21452130, Diana White, ERA King Real Estate. GALMLS
- $220,0003 bd3 ba1.7k sqftSparklight, Oxford, AL 36203For SaleMLS ID #21464010, Hunter Cain, ERA King Real Estate. GALMLS
- $265,0003 bd2 ba1.5k sqft6451 Highway 78, Eastaboga, AL 36260For SaleMLS ID #21463806, Heather Edwards, Keller Williams Realty Atl Par. GALMLS
- $265,0003 bd2 ba1.5k sqft6451 Us Highway 78 W, Eastaboga, AL 36260ActiveMLS ID #10838494, Heather Edwards, Keller Williams Realty Atl. Partners. GAMLS
- $199,9004 bd2 ba1.8k sqft95 Meadow Ln, Eastaboga, AL 36260For SaleMLS ID #21463721, Kathryn Bradbury, Prime Properties Real Estate, LLC. GALMLS
- $238,0003 bd2 ba1.3k sqft216 McCullars Ln, Oxford, AL 36203For SaleMLS ID #21462773, Darius Reynolds, Century 21 Advantage. GALMLS
- $169,9003 bd2 ba1.7k sqft3929 Airport Rd, Oxford, AL 36203For SaleMLS ID #21457504, Melissa Becerra, Real Broker LLC. GALMLS
- $299,9004 bd3 ba1.8k sqftAt&t Fiber, Oxford, AL 36203For SaleMLS ID #21463308, Kayla Locklear, ERA King Real Estate. GALMLS
- $239,9003 bd3 ba1.5k sqftSparklight, Anniston, AL 36207For SaleMLS ID #21463191, Hunter Cain, ERA King Real Estate. GALMLS
- $229,9003 bd2 ba1.3k sqftSparklite, Oxford, AL 36203For SaleMLS ID #21443057, Stephanie Haynes, Southern Hometown Selling, LLC. GALMLS
